Charming RANCH property situated on 1.75 private acres, where you can welcome each morning on your screened in porch. Entry foyer leads you into a spacious family room with a wall of windows. Kitchen has granite. Formal dining w/wainscot molding. Huge MBR w/WIC. Permanent stairs to above garage leads to partially finished room and tons of storage! Recent improvements: Hardwoods throughout along with some fresh paint on walls and deck. No HOA Dues!
Pending
Price increase: $19K (8/3)
$418,000
475 Dreamcatcher Trl, Youngsville, NC 27596
3beds
1,678sqft
Single Family Residence, Residential
Built in 1999
1.73 Acres Lot
$415,000 Zestimate®
$249/sqft
$-- HOA
What's special
Tons of storageHardwoods throughoutScreened in porchEntry foyer
- 52 days |
- 451 |
- 35 |
Zillow last checked:
Listing updated:
Listed by:
Brian Brenner 919-481-2555,
Keller Williams Elite Realty
Source: Doorify MLS,MLS#: 10177391
Facts & features
Interior
Bedrooms & bathrooms
- Bedrooms: 3
- Bathrooms: 2
- Full bathrooms: 2
Heating
- Forced Air, Heat Pump, None
Cooling
- Central Air, Electric
Appliances
- Included: Dishwasher, Gas Range, Microwave
- Laundry: Laundry Room, Main Level
Features
- Granite Counters, Master Downstairs, Smooth Ceilings, Walk-In Closet(s), Walk-In Shower
- Flooring: Hardwood
- Has fireplace: No
- Common walls with other units/homes: No Common Walls
Interior area
- Total structure area: 1,678
- Total interior livable area: 1,678 sqft
- Finished area above ground: 1,678
- Finished area below ground: 0
Property
Parking
- Total spaces: 6
- Parking features: Concrete, Garage
- Attached garage spaces: 2
- Uncovered spaces: 4
Features
- Levels: One
- Stories: 1
- Patio & porch: Deck, Porch, Screened
- Exterior features: Fenced Yard
- Fencing: Back Yard
- Has view: Yes
Lot
- Size: 1.73 Acres
- Features: Wooded, Other
Details
- Parcel number: 030383
- Zoning: FCO R-30
- Special conditions: Standard
Construction
Type & style
- Home type: SingleFamily
- Architectural style: Ranch
- Property subtype: Single Family Residence, Residential
Materials
- Vinyl Siding
- Roof: Shingle
Condition
- New construction: No
- Year built: 1999
Utilities & green energy
- Sewer: Septic Tank
- Water: Well
Community & HOA
Community
- Features: None
- Subdivision: Arrowhead Farms
HOA
- Has HOA: No
Location
- Region: Youngsville
Financial & listing details
- Price per square foot: $249/sqft
- Tax assessed value: $416,090
- Annual tax amount: $2,626
- Date on market: 7/1/2026
- Road surface type: Asphalt
Estimated market value
$415,000
$394,000 - $436,000
$2,159/mo
Price history
| Date | Event | Price |
|---|---|---|
| 8/12/2026 | Pending sale | $418,000$249/sqft |
Source:  Doorify MLS #10177391 Report a problem Doorify MLS #10177391 Report a problem | ||
| 8/3/2026 | Price change | $418,000+4.8%$249/sqft |
Source: Doorify MLS #10177391 Report a problem | ||
| 7/6/2026 | Pending sale | $399,000$238/sqft |
Source: Doorify MLS #10177391 Report a problem | ||
| 7/1/2026 | Listed for sale | $399,000+56.5%$238/sqft |
Source: Doorify MLS #10177391 Report a problem | ||
| 8/30/2019 | Sold | $255,000-3.8%$152/sqft |
Source: Doorify MLS #2268077 Report a problem | ||
| 8/2/2019 | Pending sale | $265,000$158/sqft |
Source: Keller Williams Raleigh #2268077 Report a problem | ||
| 7/29/2019 | Price change | $265,000-1.9%$158/sqft |
Source: Keller Williams Raleigh #2268077 Report a problem | ||
| 7/19/2019 | Listed for sale | $269,999+17.4%$161/sqft |
Source: Keller Williams Realty #2268077 Report a problem | ||
| 10/18/2017 | Sold | $230,000-2.1%$137/sqft |
Source: Doorify MLS #2140817 Report a problem | ||
| 8/24/2017 | Pending sale | $235,000$140/sqft |
Source: Raleigh Cary Realty Inc. #2140817 Report a problem | ||
| 7/19/2017 | Listed for sale | $235,000$140/sqft |
Source: Raleigh Cary Realty Inc. #2140817 Report a problem | ||
Public tax history
| Year | Property taxes | Tax assessment |
|---|---|---|
| 2025 | $2,626 +1.9% | $416,090 |
| 2024 | $2,578 +25.4% | $416,090 +88.3% |
| 2023 | $2,056 +0.5% | $220,920 |
| 2022 | $2,046 -0.5% | -- |
| 2021 | $2,055 -1.1% | -- |
| 2020 | $2,077 +0.5% | -- |
| 2019 | $2,067 +8% | $220,920 |
| 2018 | $1,914 | $220,920 +21.1% |
| 2017 | $1,914 | $182,480 |
| 2016 | $1,914 | $182,480 |
| 2015 | $1,914 +6.2% | $182,480 |
| 2014 | $1,802 | $182,480 |
| 2013 | -- | $182,480 |
| 2012 | -- | $182,480 -7.8% |
| 2011 | -- | $197,990 |
| 2010 | -- | $197,990 |
| 2009 | -- | $197,990 |
| 2008 | -- | $197,990 |
| 2007 | -- | $197,990 |
| 2006 | -- | $197,990 |
| 2005 | -- | $197,990 |
| 2004 | -- | $197,990 +25.4% |
| 2003 | -- | $157,947 |
| 2002 | -- | $157,947 |
| 2001 | -- | $157,947 |
Find assessor info on the county website
Monthly payment
Est. payment
Payment breakdown
Explore the cost of this home by adjusting the details. Changes won't be saved.Climate risks
Neighborhood: 27596
Nearby schools
GreatSchools rating
- 6/10Long Mill ElementaryGrades: PK-5Distance: 1.5 mi
- 5/10Cedar Creek MiddleGrades: 6-8Distance: 1.4 mi
- 6/10Franklinton HighGrades: 9-12Distance: 2.3 mi
Schools provided by the listing agent
- Elementary: Franklin - Long Mill Elementary
- Middle: Franklin - Cedar Creek Middle
- High: Franklin - Franklinton High
Source: Doorify MLS. This data may not be complete. We recommend contacting the local school district to confirm school assignments for this home.
- $470,1003 bd2 ba1.9k sqft455 Dreamcatcher Trl, Youngsville, NC 27596Off Market
- $847,6004 bd4 ba4.3k sqft495 Dreamcatcher Trl, Youngsville, NC 27596Off Market
- $432,4003 bd2 ba2.1k sqft480 Dreamcatcher Trl, Youngsville, NC 27596Off Market
- $653,8004 bd3 ba3.2k sqft35 Eaglefeather Path, Youngsville, NC 27596Off Market
- $501,4003 bd2 ba2.5k sqft450 Dreamcatcher Trl, Youngsville, NC 27596Off Market
- $1,342,1007 bd6 ba5.7k sqft435 Dreamcatcher Trl, Youngsville, NC 27596Off Market
- $587,3003 bd3 ba3.2k sqft500 Dreamcatcher Trl, Youngsville, NC 27596Off Market
- $510,5004 bd3 ba2.6k sqft145 Remington Ct, Youngsville, NC 27596Off Market
A local agent can set up tours, give advice and negotiate with sellers.
Similar homes
- $415,0003 bd2 ba2.1k sqft221 E Winston St, Youngsville, NC 27596For Sale
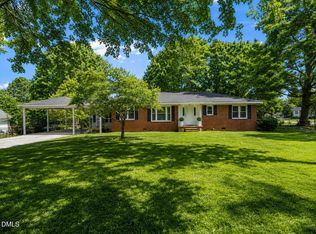
 MLS ID #10187849, Christina Leigh Cobb. Doorify MLS
 - $399,9004 bd3 ba2k sqft280 Beaver Ridge Dr, Youngsville, NC 27596For Sale
 MLS ID #10176362, Michelle Edwards Mitchell. Doorify MLS
 - $375,0003 bd2 ba1.4k sqft85 Copper Creek Dr, Youngsville, NC 27596For Sale
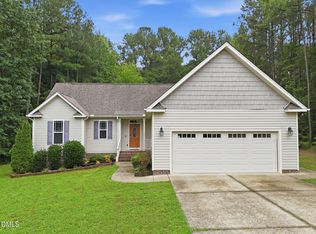 MLS ID #10184612, Taylor Dixon Zundel. Doorify MLS
 - $316,0003 bd2 ba1.4k sqft112 Waiters Way, Youngsville, NC 27596For Sale
 MLS ID #10179507, Tina Lutrario. Doorify MLS
 - $330,0003 bd2 ba1.1k sqft108 Bristol Ct, Youngsville, NC 27596For SaleMLS ID #10182034, Ryan Daniel Sabatini. Doorify MLS
- $370,0003 bd3 ba1.6k sqft1100 Kullana Ln, Wake Forest, NC 27587For SaleMLS ID #10182397, Elliot Smalls. Doorify MLS
- $390,0003 bd2 ba1.3k sqft1708 Wayne Dr, Wake Forest, NC 27587For SaleMLS ID #10185923, Laurie Parker. Doorify MLS
- $395,0004 bd3 ba1.8k sqft956 E Durness Ct, Wake Forest, NC 27587For SaleMLS ID #10186168, Trevor Burris. Doorify MLS
- $306,9003 bd2 ba1.2k sqft336 Thornwood Ln, Youngsville, NC 27596For SaleMLS ID #10180714, LaShonda Sierra Harding. Doorify MLS
- $399,0003 bd2 ba1.8k sqft15 Sylvan Way, Zebulon, NC 27597For SaleMLS ID #10180349, Derek Pruitt. Doorify MLS
- $429,0003 bd3 ba2k sqft2705 Steeple Run Dr, Wake Forest, NC 27587For SaleMLS ID #10183960, Marika La Sorsa. Doorify MLS
- $405,0003 bd3 ba1.8k sqft1642 Wake Dr, Wake Forest, NC 27587For SaleMLS ID #10162745, Rhonda Lester. Doorify MLS
- $465,9003 bd3 ba1.7k sqft4828 Purnell Rd, Wake Forest, NC 27587For SaleMLS ID #10176583, Craig Tribus. Doorify MLS
- $505,0003 bd2 ba2.4k sqft2117 Olde Brassfield Ln, Franklinton, NC 27525For SaleMLS ID #10181774, Josh Philpott. Doorify MLS
- $340,0003 bd2 ba1.4k sqft265 Ridge Dr, Louisburg, NC 27549For SaleMLS ID #10181932, Bre Charlton. Doorify MLS
- $500,0003 bd3 ba2.2k sqft102 Bartholomew Rd, Louisburg, NC 27549For SaleMLS ID #10186748, Brian Madden. Doorify MLS
- $490,0003 bd3 ba2.5k sqft916 Quail Ave, Wake Forest, NC 27587For SaleMLS ID #10169592, Thomas Ladane Shoupe. Doorify MLS
- $299,0004 bd2 ba2.1k sqft5083 State Highway 56, Franklinton, NC 27525For SaleMLS ID #10179220, Janet Maureen Novak. Doorify MLS
- $324,9003 bd3 ba1.6k sqft115 Cornerstone Dr, Franklinton, NC 27525For SaleMLS ID #10169628, Lynn Foster. Doorify MLS
- $409,9003 bd3 ba2k sqft3812 Cashew Dr, Raleigh, NC 27616For SaleMLS ID #10178428, Steve G Metarelis. Doorify MLS
