Huge Price improvement! Schedule a tour today! Charming small town living in Franklinton with easy access to downtown and endless potential! Nestled on a spacious 1.27 acre lot, this 4-bedroom, 2 full bath home offers the perfect blend of space, privacy, and opportunity. TWO BEDROOMS are located on the MAIN FLOOR. A portion of the back yard is fenced. The lot has crepe myrtle trees, a pear tree, grape vines and a storage shed. This property is a fantastic find for anyone looking for room to grow. Whether you are searching for a primary residence or an investment property to add to your portfolio, this one is a must-see. The expansive lot offers the potential to be subdivided for up to 2 additional homesites! Whether you choose to move in, renovate, rent, flip, or split the lot to maximize your return on investment, this property is a rare find in a growing Franklinton market. Check with the town of Franklinton for the possibility to subdivide. Bring your vision and cash in on the potential here! Schedule your tour today and imagine the possibilities!
For sale
Price cut: $10K (10/22)
$245,000
5083 State Highway 56, Franklinton, NC 27525
4beds
2,156sqft
Single Family Residence
Built in 1946
1.28 Acres Lot
$242,300 Zestimate®
$114/sqft
$-- HOA
What's special
Expansive lotGrape vinesPear treeCrepe myrtle treesStorage shed
- 107 days
- 1,848
- 237
Zillow last checked:
Listing updated:
Listed by:
Janet Maureen Novak 919-880-0262,
Howard Hanna Allen Tate Raleigh Falls of Neuse
Source: Doorify MLS,MLS#: 10179220
Facts & features
Interior
Bedrooms & bathrooms
- Bedrooms: 4
- Bathrooms: 2
- Full bathrooms: 2
- Main level bathrooms: 1
- Main level bedrooms: 2
Primary bedroom
- Level: Main
- Area: 165.2 Square Feet
- Dimensions: 14.0 x 11.8
Bedroom 2
- Level: Main
- Area: 117.76 Square Feet
- Dimensions: 12.8 x 9.2
Bedroom 3
- Level: Second
- Area: 146.88 Square Feet
- Dimensions: 14.4 x 10.2
Bedroom 4
- Level: Second
- Area: 120.96 Square Feet
- Dimensions: 11.2 x 10.8
Bonus room
- Level: Second
- Area: 190.08 Square Feet
- Dimensions: 13.2 x 14.4
Dining room
- Level: Main
- Area: 184.68 Square Feet
- Dimensions: 16.2 x 11.4
Kitchen
- Level: Main
- Area: 269.89 Square Feet
- Dimensions: 19.7 x 13.7
Living room
- Level: Main
- Area: 265.08 Square Feet
- Dimensions: 18.8 x 14.1
Heating
- Natural Gas, None
Cooling
- Central Air
Appliances
- Included: Dishwasher, Electric Range
Features
- Flooring: Luxury Vinyl, Wood
Interior area
- Total structure area: 2,156
- Total interior livable area: 2,156 sqft
- Finished area above ground: 2,156
- Finished area below ground: 0
Property
Parking
- Total spaces: 4
- Parking features: Driveway
- Uncovered spaces: 4
Features
- Levels: Two
- Stories: 2
- Fencing: Back Yard
Lot
- Size: 1.28 Acres
Details
- Parcel number: 1865766786
- Special conditions: Standard
Construction
Type & style
- Home type: SingleFamily
- Architectural style: Cape Cod
- Property subtype: Single Family Residence
Materials
- Aluminum Siding
- Foundation: Crawlspace
- Roof: Shingle
Condition
- New construction: No
- Year built: 1946
Utilities & green energy
- Sewer: Public Sewer
- Water: Public
Community & HOA
HOA
- Has HOA: No
Location
- Region: Franklinton
Financial & listing details
- Price per square foot: $114/sqft
- Tax assessed value: $308,310
- Annual tax amount: $4,056
- Date on market: 7/10/2026
- Listing agreement: Exclusive Right To Sell
- Listing terms: Cash,Conventional
Estimated market value
$242,300
$230,000 - $254,000
$2,020/mo
Price history
| Date | Event | Price |
|---|---|---|
| 10/22/2026 | Price change | $245,000-3.9%$114/sqft |
Source:  Doorify MLS #10179220 Report a problem Doorify MLS #10179220 Report a problem | ||
| 10/5/2026 | Price change | $255,000-4.9%$118/sqft |
Source: Doorify MLS #10179220 Report a problem | ||
| 9/23/2026 | Price change | $268,000-9.2%$124/sqft |
Source: Doorify MLS #10179220 Report a problem | ||
| 9/1/2026 | Price change | $295,000-1.3%$137/sqft |
Source: Doorify MLS #10179220 Report a problem | ||
| 8/6/2026 | Price change | $299,000-4.2%$139/sqft |
Source: Doorify MLS #10179220 Report a problem | ||
| 7/21/2026 | Price change | $312,000-5.2%$145/sqft |
Source: Doorify MLS #10179220 Report a problem | ||
| 7/10/2026 | Listed for sale | $329,000+321.8%$153/sqft |
Source: Doorify MLS #10179220 Report a problem | ||
| 9/13/2016 | Listing removed | $78,000$36/sqft |
Source: Coldwell Banker Howard Perry and Walston #2075272 Report a problem | ||
| 6/25/2016 | Listed for sale | $78,000+44.4%$36/sqft |
Source: Coldwell Banker Howard Perry and Walston #2075272 Report a problem | ||
| 5/21/2014 | Sold | $54,000-9.8%$25/sqft |
Source: Public Record Report a problem | ||
| 4/2/2014 | Listed for sale | $59,900$28/sqft |
Source: CENTURY 21 Hancock Properties #1938443 Report a problem | ||
| 9/16/2013 | Listing removed | $59,900$28/sqft |
Source: CENTURY 21 Hancock Properties #1896523 Report a problem | ||
| 6/19/2013 | Listed for sale | $59,900+1.5%$28/sqft |
Source: CENTURY 21 Hancock Properties, Inc. #1896523 Report a problem | ||
| 4/10/2013 | Listing removed | $59,000$27/sqft |
Source: RE/MAX In The Country #1868120 Report a problem | ||
| 1/9/2013 | Price change | $59,000-7.8%$27/sqft |
Source: RE/MAX In The Country #1868120 Report a problem | ||
| 11/12/2012 | Price change | $64,000-7.4%$30/sqft |
Source: RE/MAX IN THE COUNTRY #1844679 Report a problem | ||
| 7/7/2012 | Listed for sale | $69,120-18.2%$32/sqft |
Source: RE/MAX IN THE COUNTRY #1844679 Report a problem | ||
| 9/21/2011 | Listing removed | $84,500$39/sqft |
Source: RE/MAX IN THE COUNTRY #1774559 Report a problem | ||
| 5/26/2011 | Price change | $84,500-0.5%$39/sqft |
Source: RE/MAX IN THE COUNTRY #1774559 Report a problem | ||
| 4/19/2011 | Price change | $84,900-4.6%$39/sqft |
Source: RE/MAX IN THE COUNTRY #1774559 Report a problem | ||
| 3/20/2011 | Listed for sale | $89,000$41/sqft |
Source: RE/MAX IN THE COUNTRY #1774559 Report a problem | ||
Public tax history
| Year | Property taxes | Tax assessment |
|---|---|---|
| 2025 | $4,056 -1.1% | $308,310 |
| 2024 | $4,103 +75.9% | $308,310 +124% |
| 2023 | $2,332 +1% | $137,610 |
| 2022 | $2,309 +1.8% | -- |
| 2021 | $2,267 -0.6% | -- |
| 2020 | $2,281 +0.3% | -- |
| 2019 | $2,275 +79.1% | $137,610 |
| 2018 | $1,270 | $137,610 +40.8% |
| 2017 | $1,270 | $97,720 +39.5% |
| 2016 | $1,270 | $70,030 |
| 2015 | $1,270 -6.5% | $70,030 -11.5% |
| 2014 | $1,359 | $79,120 |
| 2013 | -- | $79,120 |
| 2012 | -- | $79,120 +4.6% |
| 2011 | -- | $75,663 -5.6% |
| 2010 | -- | $80,133 |
| 2009 | -- | $80,133 |
| 2008 | -- | $80,133 |
Find assessor info on the county website
Monthly payment
Est. payment
Payment breakdown
Explore the cost of this home by adjusting the details. Changes won't be saved.Climate risks
Neighborhood: 27525
Nearby schools
Schools provided by the listing agent
- Elementary: Franklin - Franklinton Elementary
- Middle: Franklin - Franklinton Middle School
- High: Franklin - Franklinton High
Source: Doorify MLS. This data may not be complete. We recommend contacting the local school district to confirm school assignments for this home.
Similar homes
- $259,0005 bd3 ba2.7k sqft12 S Chavis St, Franklinton, NC 27525For Sale
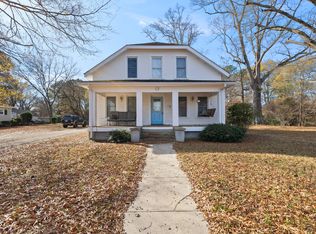
 MLS ID #10162926, JerriAnne Joyner. Doorify MLS
 - $299,0004 bd3 ba1.6k sqft290 Misty Way, Franklinton, NC 27525For Sale
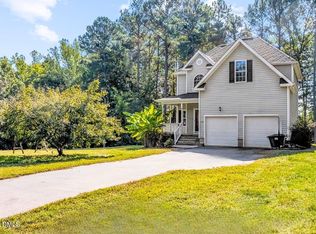 MLS ID #10195897, Ryan Daniel Sabatini. Doorify MLS
 - $305,0003 bd3 ba1.6k sqft115 Cornerstone Dr, Franklinton, NC 27525For Sale
 MLS ID #10169628, Lynn Foster. Doorify MLS
 - $260,0003 bd2 ba1.2k sqft108 Justice St, Louisburg, NC 27549For Sale
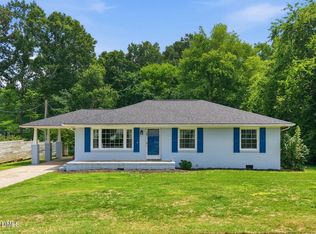 MLS ID #10179020, Jim Allen. Doorify MLS
 - $289,0003 bd2 ba1.4k sqft112 Waiters Way, Youngsville, NC 27596For SaleMLS ID #10179507, Tina Lutrario. Doorify MLS
- $253,0003 bd2 ba2.2k sqft1516 Cypress Dr, Henderson, NC 27536For SaleMLS ID #10191143, Peter Cheng. Doorify MLS
- $269,0003 bd2 ba2k sqft970 Us Highway 158 Byp, Henderson, NC 27537For SaleMLS ID #10186876, Hope Howard. Doorify MLS
- $239,9003 bd2 ba2.1k sqft114 Dorsey Pl, Henderson, NC 27536For SaleMLS ID #10191119, Kimberly McKinney. Doorify MLS
- $359,9003 bd2 ba1.7k sqft2626 Pauline Oaks Drive, Franklinton, NC 27525For Sale
 MLS ID #100606817, Blair Turner, Turner Realty Team. Hive MLS
 - $241,9983 bd2 ba2.2k sqft307 Yowland Rd, Henderson, NC 27536For SaleMLS ID #10097889, Nijiyah Nustar. Doorify MLS
- $225,0003 bd2 ba1.1k sqft4284 State Highway 56, Louisburg, NC 27549For SaleMLS ID #10191943, Thomas Ladane Shoupe. Doorify MLS
- $275,0003 bd2 ba1.6k sqft126 Hunter Rd, Henderson, NC 27537For SaleMLS ID #10169731, Timothy Andrew Henderson. Doorify MLS
- $314,9003 bd3 ba2k sqft20 Greenleaf Ct, Louisburg, NC 27549For SaleMLS ID #10178942, Andrea H Reeves. Doorify MLS
- $275,0003 bd2 ba1.1k sqft95 Wembley Ct, Youngsville, NC 27596For SaleMLS ID #10182241, Susan Napolitano. Doorify MLS
- $315,0003 bd2 ba1.1k sqft108 Bristol Ct, Youngsville, NC 27596For SaleMLS ID #10182034, Ryan Daniel Sabatini. Doorify MLS
- $269,0003 bd2 ba1.1k sqft7724 Roberts Rd, Wendell, NC 27591For SaleMLS ID #10187644, Shaylan Good. Doorify MLS
- $240,0003 bd2 ba1.6k sqft479 Ridgecrest Trl, Henderson, NC 27537For SaleMLS ID #10165895, Heather Anagnos. Doorify MLS
- $249,9003 bd2 ba1.6k sqft213 Pine Tree Rd, Oxford, NC 27565For SaleMLS ID #10175657, Penny Howell Rogers. Doorify MLS
- $269,9993 bd2 ba2.4k sqft1105 Dabney Dr, Henderson, NC 27536For SaleMLS ID #10130440, Ashley Meador Roberson. Doorify MLS
- $305,0003 bd2 ba1.4k sqft2568 Wilton Ave, Creedmoor, NC 27522For SaleMLS ID #10191176, Thomas Ladane Shoupe. Doorify MLS
