Welcome to 290 Misty Way in Franklinton's Misty Hollow community—a four-bedroom, two-and-a-half-bath single-family residence situated on a spacious 1-acre lot. The home offers plenty of room for both living and outdoor pursuits, backed by a two-car garage for convenient storage and vehicle protection. The generous lot size provides excellent privacy and potential for outdoor projects, whether gardening, recreation, or future expansion. This property combines the comfort of established residential living with the breathing room that larger acreage affords, making it an excellent choice for buyers seeking space without sacrificing proximity to town amenities.
For sale
Price cut: $26K (10/19)
$299,000
290 Misty Way, Franklinton, NC 27525
4beds
1,695sqft
Single Family Residence
Built in 2006
1 Acres Lot
$294,400 Zestimate®
$176/sqft
$-- HOA
What's special
Four-bedroom two-and-a-half-bath single-family residence
- 25 days
- 1,639
- 235
Likely to sell faster than
Zillow last checked:
Listing updated:
Listed by:
Ryan Daniel Sabatini 408-623-7640,
Rich Realty Group,
Lee Poole 919-280-5383,
Rich Realty Group
Source: Doorify MLS,MLS#: 10195897
Facts & features
Interior
Bedrooms & bathrooms
- Bedrooms: 4
- Bathrooms: 3
- Full bathrooms: 2
- 1/2 bathrooms: 1
Primary bedroom
- Level: Second
- Area: 219.8 Square Feet
- Dimensions: 14.0 x 15.7
Bedroom 2
- Level: Second
- Area: 111.3 Square Feet
- Dimensions: 10.5 x 10.6
Bedroom 3
- Level: Second
- Area: 119.78 Square Feet
- Dimensions: 11.3 x 10.6
Bedroom 4
- Level: Second
- Area: 104.04 Square Feet
- Dimensions: 10.2 x 10.2
Other
- Level: Main
- Area: 35 Square Feet
- Dimensions: 5.0 x 7.0
Family room
- Level: Main
- Area: 247.8 Square Feet
- Dimensions: 14.0 x 17.7
Kitchen
- Level: Main
- Area: 218.68 Square Feet
- Dimensions: 15.4 x 14.2
Heating
- Central, Fireplace(s), Forced Air
Cooling
- Central Air, Ceiling Fan(s)
Appliances
- Included: Dryer, Dishwasher, Electric Range, Free-Standing Electric Range, Free-Standing Refrigerator, Free-Standing Range, Ice Maker, Microwave, Range, Refrigerator, Washer, Washer/Dryer
- Laundry: Laundry Closet, In Hall, Inside, Upper Level
Features
- Ceiling Fan(s), Chandelier, Double Vanity, Kitchen Island, Laminate Counters, Open Floorplan, Recessed Lighting, Tray Ceiling(s)
- Flooring: Carpet, Concrete, Wood
- Fireplace features: Living Room
- Common walls with other units/homes: No Common Walls
Interior area
- Total structure area: 1,695
- Total interior livable area: 1,695 sqft
- Finished area above ground: 1,695
- Finished area below ground: 0
Property
Parking
- Total spaces: 2
- Parking features: Attached, Concrete, Driveway, Garage
- Garage spaces: 2
- Has uncovered spaces: Yes
Features
- Levels: Two
- Stories: 2
- Patio & porch: Covered, Deck, Front Porch, Porch
- Exterior features: Rain Gutters, Storage
- Has view: Yes
- View description: Trees/Woods
Lot
- Size: 1 Acres
Details
- Additional structures: Outbuilding, Shed(s), Storage
- Parcel number: 034865
- Zoning: FCO AR
- Special conditions: Third Party Approval,Seller Not Owner of Record
Construction
Type & style
- Home type: SingleFamily
- Architectural style: Traditional
- Property subtype: Single Family Residence
Materials
- Vinyl Siding
- Foundation: Block, Concrete Perimeter, Crawlspace
- Roof: Shingle
Condition
- New construction: No
- Year built: 2006
Utilities & green energy
- Sewer: Septic Tank
- Water: Well
- Utilities for property: Cable Available, Electricity Connected, Water Connected, Septic Connected
Community & HOA
Community
- Subdivision: Misty Hollow
HOA
- Has HOA: No
Location
- Region: Franklinton
Financial & listing details
- Price per square foot: $176/sqft
- Tax assessed value: $324,600
- Annual tax amount: $1,960
- Date on market: 10/1/2026
- Listing agreement: Exclusive Right To Sell
- Listing terms: Cash,Conventional
- Road surface type: Asphalt
Estimated market value
$294,400
$280,000 - $309,000
$2,014/mo
Price history
| Date | Event | Price |
|---|---|---|
| 10/19/2026 | Price change | $299,000-8%$176/sqft |
Source:  Doorify MLS #10195897 Report a problem | ||
| 10/1/2026 | Listed for sale | $325,000+118.1%$192/sqft |
Source: Doorify MLS #10195897 Report a problem | ||
| 12/7/2007 | Sold | $149,000-11.3%$88/sqft |
Source: Public Record Report a problem | ||
| 9/29/2006 | Sold | $168,000+460%$99/sqft |
Source: Public Record Report a problem | ||
| 1/24/2006 | Sold | $30,000$18/sqft |
Source: Public Record Report a problem | ||
Public tax history
| Year | Property taxes | Tax assessment |
|---|---|---|
| 2025 | $1,960 +0.8% | $324,600 |
| 2024 | $1,944 +10.7% | $324,600 +70.5% |
| 2023 | $1,757 +1.7% | $190,390 |
| 2022 | $1,728 +107.3% | -- |
| 2021 | $833 -1.1% | -- |
| 2020 | $843 -51.6% | -- |
| 2019 | $1,742 +14.4% | $190,390 |
| 2018 | $1,522 | $190,390 +29.7% |
| 2017 | $1,522 | $146,790 |
| 2016 | $1,522 | $146,790 |
| 2015 | $1,522 +7.5% | $146,790 |
| 2014 | $1,416 | $146,790 |
| 2013 | -- | $146,790 |
| 2012 | -- | $146,790 +2.2% |
| 2011 | -- | $143,638 |
| 2010 | -- | $143,638 |
| 2009 | -- | $143,638 |
| 2008 | -- | $143,638 |
| 2007 | -- | $143,638 |
Find assessor info on the county website
Monthly payment
Est. payment
Payment breakdown
Explore the cost of this home by adjusting the details. Changes won't be saved.Climate risks
Neighborhood: 27525
Nearby schools
Schools provided by the listing agent
- Elementary: Franklin - Franklinton Elementary
- Middle: Franklin - Franklinton Middle School
- High: Franklin - Franklinton High
Source: Doorify MLS. This data may not be complete. We recommend contacting the local school district to confirm school assignments for this home.

Similar homes
- $305,0003 bd3 ba1.6k sqft115 Cornerstone Dr, Franklinton, NC 27525For Sale

 MLS ID #10169628, Lynn Foster. Doorify MLS
- $245,0004 bd2 ba2.1k sqft5083 State Highway 56, Franklinton, NC 27525For Sale
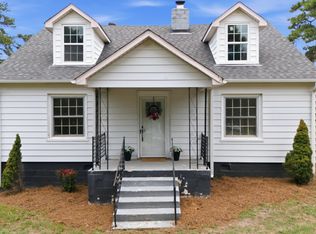 MLS ID #10179220, Janet Maureen Novak. Doorify MLS
- $359,9003 bd2 ba1.7k sqft2626 Pauline Oaks Drive, Franklinton, NC 27525For Sale
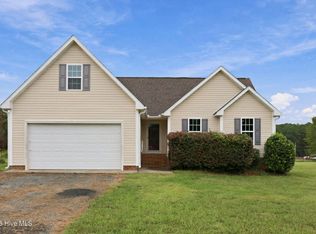
 MLS ID #100606817, Blair Turner, Turner Realty Team. Hive MLS
- $359,0004 bd3 ba2.2k sqft255 Forest Meadow Ln, Franklinton, NC 27525For Sale
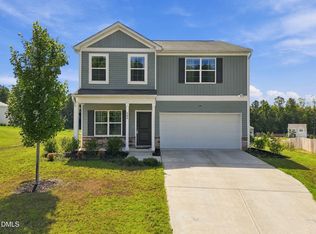 MLS ID #10192421, Katie Coleman. Doorify MLS
- $314,9003 bd3 ba2k sqft20 Greenleaf Ct, Louisburg, NC 27549For SaleMLS ID #10178942, Andrea H Reeves. Doorify MLS
- $289,0003 bd2 ba1.4k sqft112 Waiters Way, Youngsville, NC 27596For SaleMLS ID #10179507, Tina Lutrario. Doorify MLS
- $305,0003 bd2 ba1.4k sqft2568 Wilton Ave, Creedmoor, NC 27522For SaleMLS ID #10191176, Thomas Ladane Shoupe. Doorify MLS
- $315,0003 bd2 ba1.1k sqft108 Bristol Ct, Youngsville, NC 27596For SaleMLS ID #10182034, Ryan Daniel Sabatini. Doorify MLS
- $299,9003 bd2 ba1.5k sqft606 Dabney Woods Ln, Henderson, NC 27537For SaleMLS ID #10190659, Benji Hight. Doorify MLS
- $340,0004 bd3 ba2.3k sqft1826 Fillmore Dr, Creedmoor, NC 27522For SaleMLS ID #10199676, Michael Ulrich. Doorify MLS
- $275,0003 bd2 ba1.6k sqft126 Hunter Rd, Henderson, NC 27537For SaleMLS ID #10169731, Timothy Andrew Henderson. Doorify MLS
- $299,9003 bd2 ba1.2k sqft336 Thornwood Ln, Youngsville, NC 27596For SaleMLS ID #10180714, LaShonda Sierra Harding. Doorify MLS
- $319,9003 bd2 ba1.5k sqft2741 Dillon Ct, Creedmoor, NC 27522For SaleMLS ID #10158206, Terry McDonald. Doorify MLS
- $259,0003 bd2 ba1k sqft102 Wilsons Way, Creedmoor, NC 27522For SaleMLS ID #10199008, Tabitha R Wade. Doorify MLS
- $309,9003 bd3 ba1.8k sqft609 Quail Ct, Creedmoor, NC 27522For SaleMLS ID #10192654, Tim O'Brien. Doorify MLS
- $275,0003 bd2 ba1.1k sqft95 Wembley Ct, Youngsville, NC 27596For SaleMLS ID #10182241, Susan Napolitano. Doorify MLS
- $327,0003 bd2 ba1.9k sqft1268 Sagamore Dr, Louisburg, NC 27549For SaleMLS ID #10189616, Dan Gunther. Doorify MLS
- $325,0003 bd2 ba1.2k sqft1513 Solunar Ct, Wake Forest, NC 27587For SaleMLS ID #10194688, Alison Malloy Wojnarowski. Doorify MLS
- $285,0003 bd2 ba1.2k sqft5006 Country Day Dr, Zebulon, NC 27597For SaleMLS ID #10197338, Joshua Kennedy. Doorify MLS
- $260,0004 bd2 ba1.4k sqft429 S Cross St, Youngsville, NC 27596For SaleMLS ID #10178269, Janani Sekar. Doorify MLS
