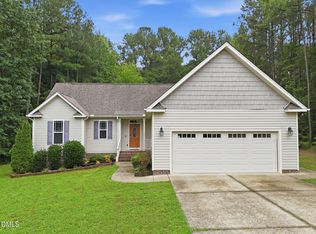
Located 5 minutes from Downtown Youngsville and set on a generous 0.69-acre lot, this updated bungalow checks box after box and pairs easy one-level living with plenty of room to enjoy life outdoors. The inviting interior has been thoughtfully maintained and refreshed, while a fully fenced backyard offers space to garden, play, entertain, or simply spread out. A spacious new deck, added in 2026, creates a natural extension of the home for quiet mornings and evenings outside. Recent improvements include a 2021 roof, updated plumbing in the kitchen and both baths, a new bathroom vanity, new oven and microwave, fresh exterior paint, and updated exterior lighting. Nicely tucked into an established neighborhood yet convenient to downtown Youngsville, nearby schools, local parks, dining, coffee, breweries and everyday essentials, the location offers an appealing balance of breathing room and accessibility. Comfortable, cared for, and surrounded by nearly three-quarters of an acre, this is a home that makes everyday living feel refreshingly simple.
For sale
$330,000
108 Bristol Ct, Youngsville, NC 27596
3beds
1,197sqft
Single Family Residence, Residential
Built in 1996
0.69 Acres Lot
$318,200 Zestimate®
$276/sqft
$-- HOA
What's special
Easy one-level livingUpdated exterior lightingSpacious new deckFully fenced backyardComfortable cared forNew oven and microwaveInviting interior
- 29 days |
- 718 |
- 55 |
Likely to sell faster than
Zillow last checked:
Listing updated:
Listed by:
Ryan Daniel Sabatini 408-623-7640,
Rich Realty Group
Source: Doorify MLS,MLS#: 10182034
Facts & features
Interior
Bedrooms & bathrooms
- Bedrooms: 3
- Bathrooms: 2
- Full bathrooms: 2
Heating
- None
Cooling
- Ceiling Fan(s), Central Air
Appliances
- Included: Dishwasher, Electric Range, Electric Water Heater, Free-Standing Electric Range, Free-Standing Range, Free-Standing Refrigerator, Ice Maker, Microwave, Range, Refrigerator, Stainless Steel Appliance(s), Washer/Dryer
- Laundry: Electric Dryer Hookup, In Hall, Inside, Laundry Closet, Washer Hookup
Features
- Bathtub/Shower Combination, Ceiling Fan(s), Chandelier, Dining L, High Ceilings, Master Downstairs, Smooth Ceilings, Vaulted Ceiling(s), Walk-In Closet(s)
- Flooring: Carpet, Vinyl, Wood
- Windows: Double Pane Windows
- Number of fireplaces: 1
- Fireplace features: Gas Log, Living Room
- Common walls with other units/homes: No Common Walls
Interior area
- Total structure area: 1,197
- Total interior livable area: 1,197 sqft
- Finished area above ground: 1,197
- Finished area below ground: 0
Property
Parking
- Total spaces: 3
- Parking features: Concrete, Driveway, Off Street, Parking Pad
- Uncovered spaces: 3
Features
- Levels: One
- Stories: 1
- Patio & porch: Covered, Deck, Front Porch, Patio, Porch
- Exterior features: Fire Pit, Private Yard, Rain Gutters
- Fencing: Back Yard, Fenced, Full, Gate, Wood
- Has view: Yes
- View description: Trees/Woods
Lot
- Size: 0.69 Acres
- Features: Back Yard, Few Trees, Front Yard, Private
Details
- Additional structures: Storage
- Parcel number: 029706
- Zoning: FCO R-30
- Special conditions: Standard
Construction
Type & style
- Home type: SingleFamily
- Architectural style: Ranch
- Property subtype: Single Family Residence, Residential
Materials
- Fiber Cement
- Foundation: Block, Raised
- Roof: Shingle
Condition
- New construction: No
- Year built: 1996
Utilities & green energy
- Sewer: Septic Tank
- Water: Private, Well
- Utilities for property: Cable Available, Electricity Connected, Phone Available, Septic Connected
Community & HOA
Community
- Subdivision: Bristol
HOA
- Has HOA: No
Location
- Region: Youngsville
Financial & listing details
- Price per square foot: $276/sqft
- Tax assessed value: $255,700
- Annual tax amount: $1,656
- Date on market: 7/23/2026
- Road surface type: Asphalt
Estimated market value
$318,200
$302,000 - $334,000
$1,612/mo
Price history
| Date | Event | Price |
|---|---|---|
| 7/23/2026 | Listed for sale | $330,000+40.4%$276/sqft |
Source:  Doorify MLS #10182034 Report a problem Doorify MLS #10182034 Report a problem | ||
| 8/31/2021 | Sold | $235,108+9.4%$196/sqft |
Source: Doorify MLS #2396728 Report a problem | ||
| 7/26/2021 | Contingent | $215,000$180/sqft |
Source: Doorify MLS #2396728 Report a problem | ||
| 7/23/2021 | Listed for sale | $215,000+33.5%$180/sqft |
Source: Doorify MLS #2396728 Report a problem | ||
| 8/23/2019 | Sold | $161,000+33.3%$135/sqft |
Source: Public Record Report a problem | ||
| 4/12/2017 | Listing removed | $1,195$1/sqft |
Source: Wake Residential Rentals Report a problem | ||
| 3/31/2017 | Listed for rent | $1,195+1.7%$1/sqft |
Source: Wake Residential Rentals Report a problem | ||
| 3/25/2016 | Listing removed | $1,175$1/sqft |
Source: Wake Residential Rentals Report a problem | ||
| 3/6/2016 | Listed for rent | $1,175$1/sqft |
Source: Wake Residential Rentals Report a problem | ||
| 9/15/2015 | Listing removed | $1,175$1/sqft |
Source: Wake Residential Rentals Report a problem | ||
| 8/27/2015 | Listed for rent | $1,175$1/sqft |
Source: Wake Residential Rentals Report a problem | ||
| 8/21/2015 | Sold | $120,750$101/sqft |
Source: Doorify MLS #2017785 Report a problem | ||
Public tax history
| Year | Property taxes | Tax assessment |
|---|---|---|
| 2025 | $1,656 +1.8% | $255,700 |
| 2024 | $1,627 +21.9% | $255,700 +84% |
| 2023 | $1,334 +0.8% | $139,000 |
| 2022 | $1,324 -0.4% | -- |
| 2021 | $1,330 -1% | -- |
| 2020 | $1,344 +0.7% | -- |
| 2019 | $1,334 +4.4% | $139,000 |
| 2018 | $1,278 | $139,000 +16.6% |
| 2017 | $1,278 | $119,230 |
| 2016 | $1,278 | $119,230 |
| 2015 | $1,278 +6.8% | $119,230 |
| 2014 | $1,197 | $119,230 |
| 2013 | -- | $119,230 |
| 2012 | -- | $119,230 +3.9% |
| 2011 | -- | $114,745 |
| 2010 | -- | $114,745 |
| 2009 | -- | $114,745 |
| 2008 | -- | $114,745 |
| 2007 | -- | $114,745 |
| 2006 | -- | $114,745 |
| 2005 | -- | $114,745 |
| 2004 | -- | $114,745 +32.3% |
| 2003 | -- | $86,723 |
| 2002 | -- | $86,723 |
| 2001 | -- | $86,723 |
Find assessor info on the county website
Monthly payment
Est. payment
Payment breakdown
Explore the cost of this home by adjusting the details. Changes won't be saved.Climate risks
Neighborhood: 27596
Nearby schools
GreatSchools rating
- 6/10Long Mill ElementaryGrades: PK-5Distance: 2.6 mi
- 5/10Cedar Creek MiddleGrades: 6-8Distance: 0.3 mi
- 6/10Franklinton HighGrades: 9-12Distance: 2.2 mi
Schools provided by the listing agent
- Elementary: Franklin - Long Mill Elementary
- Middle: Franklin - Cedar Creek Middle
- High: Franklin - Franklinton High
Source: Doorify MLS. This data may not be complete. We recommend contacting the local school district to confirm school assignments for this home.
- $327,6003 bd3 ba1.5k sqft116 Bristol Ct, Youngsville, NC 27596Off Market
- $318,5003 bd3 ba1.4k sqft117 New Castle Ct, Youngsville, NC 27596Off Market
- $319,6003 bd2 ba1.2k sqft121 New Castle Ct, Youngsville, NC 27596Off Market

- $298,7003 bd2 ba1.2k sqft120 Bristol Ct, Youngsville, NC 27596Off Market
- $321,9003 bd2 ba1.5k sqft125 New Castle Ct, Youngsville, NC 27596Off Market
- $315,5003 bd3 ba1.4k sqft105 New Castle Ct, Youngsville, NC 27596Off Market
- $337,6003 bd3 ba1.4k sqft113 Bristol Ct, Youngsville, NC 27596Off Market
- $281,6003 bd2 ba1.1k sqft105 Bristol Ct, Youngsville, NC 27596Off Market
A local agent can set up tours, give advice and negotiate with sellers.
Similar homes
- $380,0003 bd2 ba1.2k sqft100 New Castle Ct, Youngsville, NC 27596For Sale

 MLS ID #10177203, Mary Barnwell. Doorify MLS
 - $350,0003 bd2 ba1.2k sqft147 Bridle Trl, Youngsville, NC 27596For Sale
 MLS ID #10185455, Harrison White. Doorify MLS
 - $375,0003 bd2 ba1.4k sqft85 Copper Creek Dr, Youngsville, NC 27596For Sale
 MLS ID #10184612, Taylor Dixon Zundel. Doorify MLS
 - $299,9003 bd2 ba1.2k sqft65 Rainwood Ct, Louisburg, NC 27549For Sale
 MLS ID #10183311, Connie Jean Guckavan. Doorify MLS
 - $329,9003 bd2 ba1.2k sqft719 Saint Catherines Dr, Wake Forest, NC 27587For SaleMLS ID #10186596, Stephanie Anson. Doorify MLS
- $354,9003 bd2 ba1.6k sqft709 Appaloosa Way, Wake Forest, NC 27587For SaleMLS ID #10157602, Rhonda Folks. Doorify MLS
- $339,0003 bd3 ba1.5k sqft105 Whistlers Cv, Louisburg, NC 27549For SaleMLS ID #10154985, Mike Rowe. Doorify MLS
- $299,0003 bd2 ba1.1k sqft924 Big Bend Ct, Wake Forest, NC 27587For SaleMLS ID #10175197, Aiyana Lutkiewicz. Doorify MLS
- $340,0003 bd2 ba1.4k sqft265 Ridge Dr, Louisburg, NC 27549For SaleMLS ID #10181932, Bre Charlton. Doorify MLS
- $324,9003 bd3 ba1.6k sqft115 Cornerstone Dr, Franklinton, NC 27525For SaleMLS ID #10169628, Lynn Foster. Doorify MLS
- $305,0003 bd2 ba1.1k sqft714 Brewer Ave, Wake Forest, NC 27587For SaleMLS ID #10165511, Craig Tribus. Doorify MLS
- $390,0003 bd2 ba1.3k sqft1708 Wayne Dr, Wake Forest, NC 27587For SaleMLS ID #10185923, Laurie Parker. Doorify MLS
- $299,9003 bd2 ba1.3k sqft104 Meadow Ln, Zebulon, NC 27597For SaleMLS ID #10179265, Andrew Hill. Doorify MLS
- $324,9003 bd2 ba1.7k sqft503 E Juniper Ave, Wake Forest, NC 27587For SaleMLS ID #10173389, Heather Layne. Doorify MLS
- $345,0003 bd3 ba1.7k sqft4509 Hollirose Pl, Raleigh, NC 27616For SaleMLS ID #10187832, Brie Cline. Doorify MLS
- $325,0003 bd2 ba1.3k sqft311 Aqua Marine Ln, Knightdale, NC 27545For SaleMLS ID #10179536, Stephanie Anson. Doorify MLS
- $350,0003 bd2 ba1.5k sqft10 Alease Dr, Zebulon, NC 27597For SaleMLS ID #10171027, Ryan Faircloth. Doorify MLS
- $355,0003 bd2 ba1.1k sqft3662 W Antioch Dr, Oxford, NC 27565For SaleMLS ID #10174168, Naomi Richardson. Doorify MLS
- $340,0003 bd2 ba1.2k sqft1608 Rogers Pointe Ln, Creedmoor, NC 27522For SaleMLS ID #10176305, Matt Gaylord. Doorify MLS
- $325,0003 bd2 ba1.4k sqft212 Tanglewood Dr, Louisburg, NC 27549For SaleMLS ID #10178062, Lisa Gant Gibbs. Doorify MLS
