Recent updates throughout make this property ready for its next owner, including new kitchen cabinets, quartz countertops, fresh interior paint, an updated HVAC system, and an updated roof. The large level lot offers plenty of space for outdoor entertaining, gardening, recreation, pets, equipment storage, or future improvements while maintaining a comfortable sense of privacy and usability. Fiber internet availability supports remote work, streaming, gaming, and everyday connectivity. Located just minutes from downtown Oxford, residents enjoy convenient access to Food Lion, Walmart Supercenter, Granville Medical Center, Oxford Athletic Park, Hix Farm Brewery, local restaurants, shopping, and everyday services. Easy access to US-15, NC-96, and I-85 provides convenient travel to Durham, Creedmoor, Henderson, and the greater Triangle region, while nearby Kerr Lake offers opportunities for boating, fishing, camping, and outdoor recreation. Combining major system updates, modern finishes, a spacious level homesite, and access to both daily conveniences and outdoor destinations, this property offers a lifestyle that is increasingly difficult to find.
For sale
$355,000
3662 W Antioch Dr, Oxford, NC 27565
3beds
1,168sqft
Single Family Residence, Residential
Built in 1982
1 Acres Lot
$339,800 Zestimate®
$304/sqft
$-- HOA
What's special
Modern finishesFresh interior paintLarge level lotEquipment storageUpdated roofQuartz countertopsSpacious level homesite
- 68 days |
- 222 |
- 8 |
Zillow last checked:
Listing updated:
Listed by:
Naomi Richardson 919-398-8357,
Mark Spain Real Estate
Source: Doorify MLS,MLS#: 10174168
Facts & features
Interior
Bedrooms & bathrooms
- Bedrooms: 3
- Bathrooms: 2
- Full bathrooms: 1
- 1/2 bathrooms: 1
Heating
- None
Cooling
- Central Air
Features
- Flooring: Vinyl
Interior area
- Total structure area: 1,168
- Total interior livable area: 1,168 sqft
- Finished area above ground: 1,168
- Finished area below ground: 0
Property
Parking
- Total spaces: 3
- Parking features: Driveway
- Carport spaces: 1
- Uncovered spaces: 2
Features
- Levels: One
- Stories: 1
- Has view: Yes
Lot
- Size: 1 Acres
Details
- Parcel number: 192202850533
- Special conditions: Standard
Construction
Type & style
- Home type: SingleFamily
- Architectural style: Ranch
- Property subtype: Single Family Residence, Residential
Materials
- Brick Veneer
- Foundation: Combination
- Roof: Shingle
Condition
- New construction: No
- Year built: 1982
Utilities & green energy
- Sewer: Septic Tank
- Water: Well
Community & HOA
Community
- Subdivision: Not in a Subdivision
HOA
- Has HOA: No
Location
- Region: Oxford
Financial & listing details
- Price per square foot: $304/sqft
- Tax assessed value: $137,149
- Annual tax amount: $1,062
- Date on market: 6/15/2026
Estimated market value
$339,800
$323,000 - $357,000
$1,452/mo
Price history
| Date | Event | Price |
|---|---|---|
| 6/15/2026 | Listed for sale | $355,000$304/sqft |
Source:  Doorify MLS #10174168 Report a problem Doorify MLS #10174168 Report a problem | ||
Public tax history
| Year | Property taxes | Tax assessment |
|---|---|---|
| 2025 | $1,079 +0.5% | $137,149 |
| 2024 | $1,074 +18% | $137,149 +55.8% |
| 2023 | $910 +2.4% | $88,007 |
| 2022 | $889 +7% | $88,007 |
| 2021 | $831 | $88,007 |
| 2020 | $831 | $88,007 |
| 2019 | $831 | $88,007 |
| 2018 | $831 +1.6% | $88,007 +6.7% |
| 2016 | $818 | $82,503 |
| 2015 | $818 +6% | $82,503 |
| 2014 | $772 | $82,503 |
| 2013 | $772 | $82,503 |
| 2012 | -- | $82,503 |
| 2011 | -- | $82,503 |
| 2010 | -- | $82,503 +4.5% |
| 2009 | -- | $78,939 |
| 2008 | -- | $78,939 |
| 2007 | $596 | $78,939 |
Find assessor info on the county website
Monthly payment
Est. payment
Payment breakdown
Explore the cost of this home by adjusting the details. Changes won't be saved.Climate risks
Neighborhood: 27565
Nearby schools
GreatSchools rating
- 5/10C G Credle ElementaryGrades: PK-5Distance: 2.2 mi
- 3/10Northern Granville MiddleGrades: 6-8Distance: 4.1 mi
- 2/10Granville Central HighGrades: 9-12Distance: 8.7 mi
Schools provided by the listing agent
- Elementary: Granville - C G Credle Elementary
- Middle: Granville - Northern Granville Middle
- High: Granville - J F Webb High
Source: Doorify MLS. This data may not be complete. We recommend contacting the local school district to confirm school assignments for this home.
- $150,000-- bd1 ba1k sqft3658 W Antioch Dr, Oxford, NC 27565Off Market
- $98,116-- bd2 ba2.1k sqft3666 W Antioch Dr, Oxford, NC 27565Off Market
- $277,400-- bd2 ba1.9k sqft3663 Antioch Dr, Oxford, NC 27565Off Market
- $9,5351.85 acres3660 W Antioch Dr, Oxford, NC 27565Off Market
- $267,0003 bd2 ba2.5k sqft3659 W Antioch Dr, Oxford, NC 27565Sold
- $207,900-- bd1 ba1.7k sqft3667 W Antioch Dr, Oxford, NC 27565Off Market
- $205,800-- bd2 ba1.2k sqft3668 W Antioch Dr, Oxford, NC 27565Off Market
- $253,7003 bd2 ba1.3k sqft3669 W Antioch Dr, Oxford, NC 27565Off Market
A local agent can set up tours, give advice and negotiate with sellers.
Similar homes
- $345,0003 bd2 ba1.5k sqft102 Forest Rd, Oxford, NC 27565For Sale
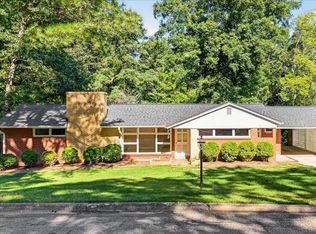
 MLS ID #10156969, Ed Edward Compton. Doorify MLS
 - $349,0003 bd2 ba1.4k sqft188 Pine Cone Dr, Oxford, NC 27565For Sale
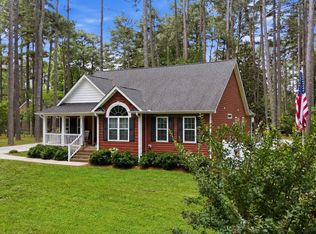 MLS ID #10172251, Tracy Dozier-Peiffer. Doorify MLS
 - $319,9003 bd3 ba1.6k sqft106 Long Green Way, Oxford, NC 27565For Sale
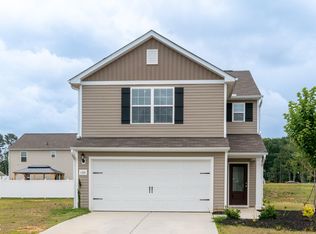 MLS ID #10176870, Jessica Bonilla. Doorify MLS
 - $326,0403 bd2 ba1.5k sqft112 Airdale Dr, Oxford, NC 27565New Construction
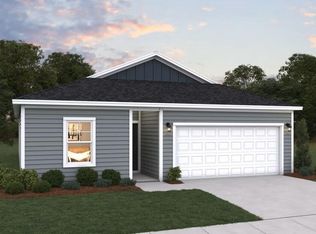 Doorify MLS
 - $355,9003 bd3 ba1.6k sqft104 Serrano Way, Oxford, NC 27565New ConstructionDoorify MLS
- $344,9003 bd3 ba1.7k sqft1102 Rhino Bnd, Oxford, NC 27565New ConstructionDoorify MLS
- $349,9003 bd3 ba1.6k sqftBirch, Oxford, NC 27565New ConstructionDoorify MLS
- $350,0003 bd2 ba1.2k sqft4577 John Sandling Rd, Franklinton, NC 27525For SaleMLS ID #10188057, Thomas Harper. Doorify MLS
- $344,9003 bd3 ba1.7k sqftCarolina, Oxford, NC 27565New ConstructionDoorify MLS
- $224,9003 bd2 ba1.1k sqft303 Sunset Ave, Oxford, NC 27565For SaleMLS ID #10183122, Benji Hight. Doorify MLS
- $344,9003 bd3 ba1.7k sqft206 Cardinal Ct, Oxford, NC 27565New ConstructionMLS ID #10153402, Jim Allen. Doorify MLS
- $314,9003 bd2 ba1.3k sqft100 Flue Ct, Oxford, NC 27565New ConstructionDoorify MLS
- $269,9003 bd2 ba1.6k sqft213 Pine Tree Rd, Oxford, NC 27565For SaleMLS ID #10175657, Penny Howell Rogers. Doorify MLS
- $314,9003 bd2 ba1.3k sqft1018 Rhino Bnd, Oxford, NC 27565New ConstructionDoorify MLS
- $344,9003 bd3 ba1.7k sqft1023 Rhino Bnd, Oxford, NC 27565New ConstructionDoorify MLS
- from $337,9003 bd2 ba1.3k sqftBlanco Plan, The Meadows at Oxford, Oxford, NC 27565New ConstructionLGI Homes
- $314,9003 bd2 ba1.3k sqft109 Rhino Bnd, Oxford, NC 27565New ConstructionDoorify MLS
- $240,0003 bd2 ba1.1k sqft205 Polly Dr, Oxford, NC 27565For SaleMLS ID #10184609, Paula Patricia Villalva. Doorify MLS
- $314,9003 bd2 ba1.3k sqft1103 Rhino Bnd, Oxford, NC 27565New ConstructionDoorify MLS
- $295,0003 bd2 ba1.2k sqft512 Hicksmill Rd, Oxford, NC 27565For SaleMLS ID #10186758, Anthony Casella. Doorify MLS
