**Charming Ranch Home Near Downtown Oxford, NC** Welcome home to this well-maintained **1,278 sq. ft. ranch-style residence** featuring **3 bedrooms, 2 full bathrooms**, situated on a spacious **0.26-acre lot**. Conveniently located just minutes from **historic downtown Oxford**, this property offers the perfect blend of small-town charm, modern convenience, and easy access to dining, shopping, parks, and local attractions. Oxford is known for its vibrant downtown district, walkable streets, local restaurants, breweries, bakeries, and community events throughout the year. ([Visit Downtown Oxford][1]) Property Highlights: * 1,278 square feet of living space * 3 bedrooms, 2 full bathrooms * Single-story ranch design * 0.26-acre lot with outdoor living potential * Functional floor plan ideal for families, first-time buyers, or downsizers * Convenient access to downtown Oxford, shopping, and local services * Located near major highways for commuting to Durham, Raleigh, and the Research Triangle area Nearby Restaurants & Dining; * Strong Arm Baking Co. - Popular local bakery, coffee shop, and lunch destination * Verdigris Restaurant and Oxford Oaks Distillery - Upscale dining and craft cocktails in downtown Oxford * Angora Mediterranean Restaurant - Mediterranean-inspired cuisine in the heart of downtown * Uptown Bar & Restaurant - Casual dining and nightlife option * Tobacco Wood Brewing Company - Local brewery, restaurant, and gathering spot * Angel Wings Bookstore & Bistro - Unique bookstore, café, and community destination * Taquería y Pupuseria TiTa - Authentic Latin American cuisine * Main St Oasis - Local favorite for casual dining and entertainment * Viva Mexico Authentic Mexican Food - Authentic Mexican dining experience Parks & Recreation: * Oxford City parks and recreational facilities nearby * Easy access to community events, festivals, and downtown gathering spaces * Minutes from walking areas, green spaces, and family-friendly outdoor recreation opportunities in Oxford and Granville County! Nearby Businesses & Conveniences: * Sanctum Coffee & Wine Bar * Angel Wings Bookstore & Bistro * Tobacco Wood Brewing Company * Downtown shopping, professional services, boutiques, salons, fitness facilities, pharmacies, and local businesses throughout Oxford's historic downtown district ([Visit Downtown Oxford][1]) Location Benefits: * Minutes to Historic Downtown Oxford * Convenient access to local restaurants, coffee shops, and entertainment * Close to shopping, medical services, and everyday conveniences * Approximately 35-45 minutes to Durham and the Research Triangle region * Enjoy the charm of a growing small-town community with access to larger metropolitan amenities **A fantastic opportunity to own a comfortable ranch home in a desirable Oxford location with easy access to dining, recreation, shopping, and all that downtown Oxford has to offer.**
For sale
$295,000
512 Hicksmill Rd, Oxford, NC 27565
3beds
1,278sqft
Single Family Residence
Built in 2025
0.26 Acres Lot
$294,000 Zestimate®
$231/sqft
$-- HOA
What's special
Single-story ranch design
- 35 days
- 339
- 25
Zillow last checked:
Listing updated:
Listed by:
Anthony Casella 919-780-9793,
Jason Mitchell Real Estate
Source: Doorify MLS,MLS#: 10186758
Facts & features
Interior
Bedrooms & bathrooms
- Bedrooms: 3
- Bathrooms: 2
- Full bathrooms: 2
- Main level bedrooms: 3
Primary bedroom
- Level: Main
Heating
- None
Cooling
- Central Air, Ceiling Fan(s), Electric
Appliances
- Included: Dryer, Dishwasher, Electric Range, Free-Standing Electric Range, Free-Standing Refrigerator, Free-Standing Range, Ice Maker, Microwave, Range, Refrigerator, Washer, Washer/Dryer
- Laundry: Laundry Closet, Inside, Washer Hookup
Features
- Ceiling Fan(s), Chandelier, Crown Molding, Double Vanity, Recessed Lighting, Stone Counters, Tray Ceiling(s)
- Flooring: Carpet, Vinyl, Wood
- Common walls with other units/homes: No Common Walls
Interior area
- Total structure area: 1,278
- Total interior livable area: 1,278 sqft
- Finished area above ground: 1,278
- Finished area below ground: 0
Property
Parking
- Total spaces: 6
- Parking features: Driveway, Garage
- Garage spaces: 2
- Uncovered spaces: 4
Features
- Levels: One,One and One Half
- Stories: 1
- Patio & porch: Covered, Front Porch, Patio, Porch
- Exterior features: Rain Gutters
- Has view: Yes
- View description: Trees/Woods
Lot
- Size: 0.26 Acres
Details
- Parcel number: 191311770447
- Special conditions: Standard
Construction
Type & style
- Home type: SingleFamily
- Architectural style: Ranch,Craftsman
- Property subtype: Single Family Residence
Materials
- Board & Batten Siding, Shake Siding, Vertical Siding, Vinyl Siding
- Foundation: Concrete Perimeter, Raised, Slab
- Roof: Shingle,Architectural Shingle
Condition
- New construction: No
- Year built: 2025
Utilities & green energy
- Sewer: Public Sewer
- Water: Public
Community & HOA
Community
- Features: Curbs, Suburban
- Security: Smoke Detector(s)
HOA
- Has HOA: No
Location
- Region: Oxford
Financial & listing details
- Price per square foot: $231/sqft
- Tax assessed value: $248,997
- Annual tax amount: $3,001
- Date on market: 8/17/2026
- Listing agreement: Exclusive Right To Sell
- Listing terms: Cash,Conventional,FHA,USDA Loan,VA Loan
Estimated market value
$294,000
$279,000 - $309,000
$1,727/mo
Price history
| Date | Event | Price |
|---|---|---|
| 8/17/2026 | Listed for sale | $295,000-1.6%$231/sqft |
Source:  Doorify MLS #10186758 Report a problem Doorify MLS #10186758 Report a problem | ||
| 9/23/2025 | Sold | $299,900$235/sqft |
Source: Doorify MLS #10081076 Report a problem | ||
| 8/24/2025 | Pending sale | $299,900$235/sqft |
Source: Doorify MLS #10081076 Report a problem | ||
| 6/30/2025 | Price change | $299,900-3.2%$235/sqft |
Source: Doorify MLS #10081076 Report a problem | ||
| 3/8/2025 | Listed for sale | $309,900$242/sqft |
Source: Doorify MLS #10081076 Report a problem | ||
Public tax history
Tax history is unavailable.
Monthly payment
Est. payment
Payment breakdown
Explore the cost of this home by adjusting the details. Changes won't be saved.Climate risks
Neighborhood: 27565
Nearby schools
Schools provided by the listing agent
- Elementary: Granville - West Oxford Elementary
- Middle: Granville - Northern Granville Middle
- High: Granville - J F Webb High
Source: Doorify MLS. This data may not be complete. We recommend contacting the local school district to confirm school assignments for this home.

Similar homes
- $310,0003 bd2 ba1.3k sqft606 Rhino Bnd, Oxford, NC 27565For Sale
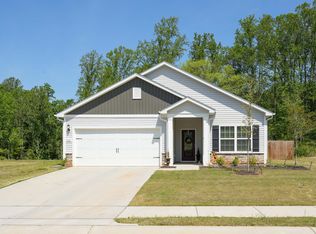
 MLS ID #10191282, Nate Zarzar. Doorify MLS
 - $260,0003 bd3 ba1.8k sqft201 Kipling Dr, Oxford, NC 27565For Sale
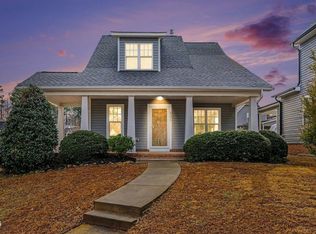 MLS ID #10192860, Kenny Norris Jr. Doorify MLS
 - $346,5003 bd2 ba1.4k sqft188 Pine Cone Dr, Oxford, NC 27565For Sale
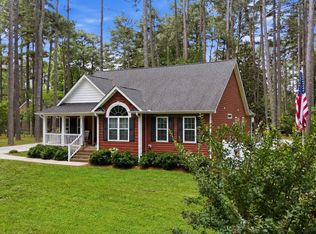 MLS ID #10172251, Tracy Dozier-Peiffer. Doorify MLS
 - $314,9003 bd2 ba1.3k sqft1106 Rhino Bnd, Oxford, NC 27565New Construction
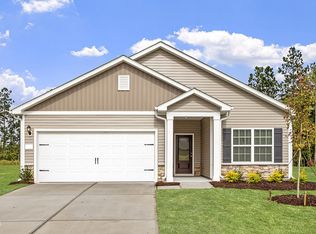 MLS ID #10189953, Dayne Luck. Doorify MLS
 - $345,0003 bd2 ba1.5k sqft102 Forest Rd, Oxford, NC 27565For SaleMLS ID #10156969, Ed Edward Compton. Doorify MLS
- $314,9003 bd2 ba1.3k sqft100 Flue Ct, Oxford, NC 27565New ConstructionDoorify MLS
- $289,9003 bd2 ba1.1k sqft105 Hybrid St, Oxford, NC 27565For SaleMLS ID #10151526, Tuan Nguyen. Doorify MLS
- $314,9003 bd2 ba1.3k sqft1018 Rhino Bnd, Oxford, NC 27565New ConstructionDoorify MLS
- $344,9003 bd3 ba1.7k sqft206 Cardinal Ct, Oxford, NC 27565New ConstructionMLS ID #10153402, Jim Allen. Doorify MLS
- $339,9003 bd3 ba1.7k sqft(Undisclosed Address), Oxford, NC 27565New ConstructionMLS ID #10153381, Jim Allen. Doorify MLS
- $316,0003 bd3 ba1.6k sqft106 Long Green Way, Oxford, NC 27565For SaleMLS ID #10176870, Jessica Bonilla. Doorify MLS
- $277,0003 bd2 ba1.5k sqft3506 Cascade Ct, Oxford, NC 27565For SaleMLS ID #10161209, Jenny Licona. Doorify MLS
- $327,5004 bd2 ba1.6k sqft5586 Shelton Creek Rd, Oxford, NC 27565For SaleMLS ID #10178741, Scott Baker. Doorify MLS
- $355,0003 bd2 ba1.1k sqft3662 W Antioch Dr, Oxford, NC 27565For SaleMLS ID #10174168, Naomi Richardson. Doorify MLS
- $339,5003 bd2 ba1.4k sqft2081 Satterwhite Rd, Oxford, NC 27565New ConstructionMLS ID #10190165, Brad Mize. Doorify MLS
- $324,9004 bd3 ba1.8k sqft111 Hybrid St, Oxford, NC 27565For SaleMLS ID #10181202, Scott Korbin. Doorify MLS
- $224,9904 bd2 ba1.8k sqft602 Williamsboro St, Oxford, NC 27565For SaleMLS ID #10190467, Brad Mize. Doorify MLS
