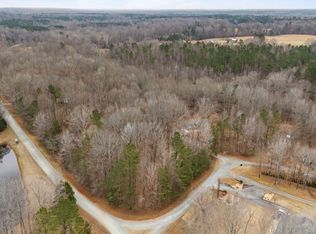
Welcome to this inviting 4-bedroom, 2-bathroom single-family home nestled in the desirable Shelton Hills community of Oxford, NC. Set on an impressive 90,169-square-foot lot, this property offers the perfect blend of comfort, privacy, and outdoor space. Inside, you'll find a thoughtfully designed floor plan featuring spacious living areas and four well-appointed bedrooms, providing flexibility for a variety of lifestyles. The two full bathrooms add everyday convenience, while the home's layout is ideal for both relaxing and entertaining. Step outside to enjoy the expansive lot, offering endless possibilities for outdoor recreation, gardening, future enhancements, or simply enjoying the peaceful surroundings. Whether you're looking for extra space to spread out or a place to create your own private retreat, this property delivers. Located in the sought-after Shelton Hills neighborhood, this home offers the charm of country-style living while remaining conveniently close to shopping, dining, schools, and everything Oxford has to offer. Don't miss this exceptional opportunity to own a home with acreage, comfort, and potential in one of the area's most desirable communities. Listing Agent does not hold Earnest Money. Please submit all offers including PreApproval or POF to southeastteam@trelora.com
For sale
Price cut: $2.5K (9/30)
$325,000
5586 Shelton Creek Rd, Oxford, NC 27565
4beds
1,658sqft
Single Family Residence
Built in 2019
2.07 Acres Lot
$322,200 Zestimate®
$196/sqft
$13/mo HOA
What's special
Four well-appointed bedroomsExpansive lotPeaceful surroundingsThoughtfully designed floor plan
- 92 days
- 497
- 29
Zillow last checked:
Listing updated:
Listed by:
Scott Baker 984-209-0542,
Trelora Realty Inc.
Source: Doorify MLS,MLS#: 10178741
Facts & features
Interior
Bedrooms & bathrooms
- Bedrooms: 4
- Bathrooms: 2
- Full bathrooms: 2
- Main level bedrooms: 4
Primary bedroom
- Level: Main
Heating
- None
Cooling
- Electric, Heat Pump
Appliances
- Included: Dishwasher, Electric Range, Electric Water Heater
Features
- Granite Counters
- Flooring: Luxury Vinyl
- Common walls with other units/homes: No Common Walls
Interior area
- Total structure area: 1,658
- Total interior livable area: 1,658 sqft
- Finished area above ground: 1,658
- Finished area below ground: 0
Video & virtual tour
Property
Features
- Levels: One
- Stories: 1
Lot
- Size: 2.07 Acres
Details
- Parcel number: 098300047290
- Special conditions: Standard
Construction
Type & style
- Home type: SingleFamily
- Architectural style: Traditional
- Property subtype: Single Family Residence
Materials
- Vinyl Siding
- Foundation: Crawlspace
- Roof: Shingle
Condition
- New construction: No
- Year built: 2019
Utilities & green energy
- Sewer: Septic Tank
- Water: Private, Well
Community & HOA
Community
- Subdivision: Shelton Hills
HOA
- Has HOA: Yes
- Services included: Unknown
- HOA fee: $150 annually
- HOA name: Shelton Hills HOA
- HOA phone: 919-693-5809
Location
- Region: Oxford
Financial & listing details
- Price per square foot: $196/sqft
- Tax assessed value: $260,260
- Annual tax amount: $1,933
- Date on market: 7/17/2026
- Listing agreement: Exclusive Right To Sell
- Listing terms: Cash,Conventional,FHA,VA Loan
Estimated market value
$322,200
$306,000 - $338,000
$1,863/mo
Price history
| Date | Event | Price |
|---|---|---|
| 9/30/2026 | Price change | $325,000-0.8%$196/sqft |
Source:  Doorify MLS #10178741 Report a problem Doorify MLS #10178741 Report a problem | ||
| 8/13/2026 | Price change | $327,500-0.8%$198/sqft |
Source: Doorify MLS #10178741 Report a problem | ||
| 7/17/2026 | Listed for sale | $330,000+50%$199/sqft |
Source: Doorify MLS #10178741 Report a problem | ||
| 5/15/2026 | Sold | $220,000-20%$133/sqft |
Source: Public Record Report a problem | ||
| 2/27/2026 | Price change | $275,000-8.3%$166/sqft |
Source: Doorify MLS #10129260 Report a problem | ||
| 1/7/2026 | Price change | $300,000-4%$181/sqft |
Source: Doorify MLS #10129260 Report a problem | ||
| 12/3/2025 | Price change | $312,500-2.3%$188/sqft |
Source: Doorify MLS #10129260 Report a problem | ||
| 11/6/2025 | Listed for sale | $320,000-0.6%$193/sqft |
Source: Doorify MLS #10129260 Report a problem | ||
| 10/24/2025 | Listing removed | $321,900$194/sqft |
Source: Doorify MLS #10112720 Report a problem | ||
| 10/8/2025 | Price change | $321,900-1.6%$194/sqft |
Source: Doorify MLS #10112720 Report a problem | ||
| 7/31/2025 | Listed for sale | $327,000+111%$197/sqft |
Source: Doorify MLS #10112720 Report a problem | ||
| 10/4/2019 | Sold | $155,000+1092.3%$93/sqft |
Source: Public Record Report a problem | ||
| 5/24/2019 | Sold | $13,000-10.3%$8/sqft |
Source: Public Record Report a problem | ||
| 1/25/2019 | Pending sale | $14,500$9/sqft |
Source: Pointer & Associates #2230732 Report a problem | ||
| 1/8/2019 | Listed for sale | $14,500-17.1%$9/sqft |
Source: Pointer & Associates #2230732 Report a problem | ||
| 5/25/2018 | Listed for sale | $17,500+66.7%$11/sqft |
Source: Pointer & Associates #2164658 Report a problem | ||
| 11/3/2005 | Sold | $10,500$6/sqft |
Source: Public Record Report a problem | ||
Public tax history
| Year | Property taxes | Tax assessment |
|---|---|---|
| 2025 | $1,933 +0.3% | $260,260 |
| 2024 | $1,928 +28.8% | $260,260 +70.1% |
| 2023 | $1,497 +1.4% | $153,040 |
| 2022 | $1,476 +7% | $153,040 |
| 2021 | $1,380 +0.1% | $153,040 |
| 2020 | $1,378 | $153,040 +1376.6% |
| 2019 | $1,378 +1380.3% | $10,364 |
| 2018 | $93 -5.3% | $10,364 -1.1% |
| 2016 | $98 | $10,483 |
| 2015 | $98 +5.6% | $10,483 |
| 2014 | $93 | $10,483 |
Find assessor info on the county website
Monthly payment
Est. payment
Payment breakdown
Explore the cost of this home by adjusting the details. Changes won't be saved.Climate risks
Neighborhood: 27565
Nearby schools
Schools provided by the listing agent
- Elementary: Granville - West Oxford Elementary
- Middle: Granville - Northern Granville Middle
- High: Granville - Granville Central
Source: Doorify MLS. This data may not be complete. We recommend contacting the local school district to confirm school assignments for this home.
Similar homes
- $349,5003 bd2 ba1.5k sqft4034 Oak Valley Dr, Stem, NC 27581For Sale
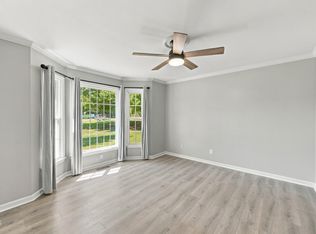
 MLS ID #10196789, Terry Carpenter. Doorify MLS
 - $400,0004 bd3 ba2.2k sqft4537 Gresham Dr, Oxford, NC 27565For Sale
 MLS ID #10196540, Nathan A Watson. Doorify MLS
 - $355,0003 bd2 ba1.1k sqft3662 W Antioch Dr, Oxford, NC 27565For Sale
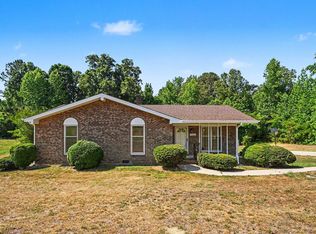 MLS ID #10174168, Naomi Richardson. Doorify MLS
 - $346,5003 bd2 ba1.4k sqft188 Pine Cone Dr, Oxford, NC 27565For Sale
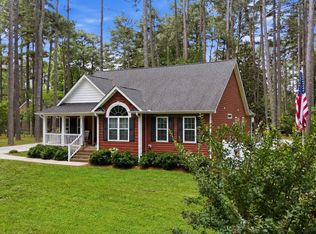 MLS ID #10172251, Tracy Dozier-Peiffer. Doorify MLS
 - $235,0003 bd1 ba1.3k sqft2064 Oak Hill Rd, Oxford, NC 27565For SaleMLS ID #10197353, Douglas N Gresham. Doorify MLS
- $425,0003 bd3 ba1.6k sqft140 Caltolina Farm Rd, Oxford, NC 27565For SaleMLS ID #10196159, Denise Marie Alala. Doorify MLS
- $331,8153 bd2 ba1.5k sqft116 Airdale Dr, Oxford, NC 27565New ConstructionDoorify MLS
- $339,9003 bd2 ba1.6k sqft106 Old State Highway 75 N, Stem, NC 27581For Sale
 MLS ID #1236213, Victoria Holmes. Triad MLS
 - $289,8002 bd2 ba1.2k sqft217 Lanier St #217 & 219, Oxford, NC 27565For SaleMLS ID #10196499, Jeremy Brazoban. Doorify MLS
- $299,9003 bd2 ba1.3k sqft606 Rhino Bnd, Oxford, NC 27565For SaleMLS ID #10191282, Nate Zarzar. Doorify MLS
- $315,0003 bd2 ba1.4k sqft307 Punch Hill Farm Rd, Rougemont, NC 27572For SaleMLS ID #10190690, Teicy Garcia. Doorify MLS
- $344,9003 bd3 ba1.7k sqft206 Cardinal Ct, Oxford, NC 27565New ConstructionMLS ID #10153402, Jim Allen. Doorify MLS
- $339,9003 bd3 ba1.7k sqft(Undisclosed Address), Oxford, NC 27565New ConstructionMLS ID #10153381, Jim Allen. Doorify MLS
- $359,9002 bd2 ba1.9k sqft1696 James Winston Rd, Oxford, NC 27565For SaleMLS ID #10146900, Desy Salcedo Fernandez. Doorify MLS
- $250,0003 bd2 ba1.5k sqft4148 Forest Ct, Oxford, NC 27565For SaleMLS ID #10177845, Delphine Camara. Doorify MLS
- $394,0004 bd3 ba1.8k sqft5923 Rivers Bend Dr, Rougemont, NC 27572For SaleMLS ID #10183074, Eddie Burton. Doorify MLS
- $309,0003 bd2 ba1.3k sqft1736 Cobblestone Dr, Creedmoor, NC 27522For SaleMLS ID #10196266, Karen Roberts. Doorify MLS
- $376,4204 bd3 ba2.4k sqft123 Airdale Dr, Oxford, NC 27565New ConstructionDoorify MLS
- $316,0003 bd3 ba1.6k sqft106 Long Green Way, Oxford, NC 27565For SaleMLS ID #10176870, Jessica Bonilla. Doorify MLS
