10,000 use-as-you-choose (appliances, blinds, fence, closing costs) available! Custom-built two-story home tucked away on a quiet cul-de-sac - situated on a generous .63 acre lot backing to a serene stream and mature trees. Thoughtfully designed open floor plan features a spacious kitchen with a large island with single-bowl stainless sink, custom white cabinets, stainless steel appliances, designer lighting and an oversized walk-in pantry with wood shelving! Durable LVP flooring flows throughout the main living areas, offering both style and easy maintenance! The functional drop-zone area adds everyday convenience. Retreat to expansive bedrooms with large walk-in closets. Enjoy outdoor living on the large deck overlooking the private backyard! A perfect blend of quality craftsmanship, modern design, and peaceful setting. Minutes from growing historic downtown Oxford and interstate 85 access close by for an easy commute to Durham!
New construction
$344,900
206 Cardinal Ct, Oxford, NC 27565
3beds
1,714sqft
Single Family Residence
Built in 2025
0.63 Acres Lot
$343,900 Zestimate®
$201/sqft
$-- HOA
What's special
Designer lightingCustom-built two-story homeFunctional drop-zone areaSpacious kitchenQuiet cul-de-sacCustom white cabinetsStainless steel appliances
- 221 days
- 48
- 1
Zillow last checked:
Listing updated:
Listed by:
Jim Allen 919-645-2114,
Coldwell Banker HPW,
Daphne Anderson-Wall 919-422-4633,
Coldwell Banker HPW
Source: Doorify MLS,MLS#: 10153402
Facts & features
Interior
Bedrooms & bathrooms
- Bedrooms: 3
- Bathrooms: 3
- Full bathrooms: 2
- 1/2 bathrooms: 1
Primary bedroom
- Level: Second
- Area: 188.5 Square Feet
- Dimensions: 14.5 x 13
Bedroom 2
- Level: Second
- Area: 126.5 Square Feet
- Dimensions: 11.5 x 11
Bedroom 3
- Level: Second
- Area: 126.5 Square Feet
- Dimensions: 11.5 x 11
Dining room
- Level: Main
- Area: 154 Square Feet
- Dimensions: 14 x 11
Other
- Level: Main
- Area: 100 Square Feet
- Dimensions: 10 x 10
Family room
- Level: Main
- Area: 256 Square Feet
- Dimensions: 16 x 16
Kitchen
- Level: Main
- Area: 110.5 Square Feet
- Dimensions: 13 x 8.5
Other
- Description: Deck
- Level: Main
- Area: 168 Square Feet
- Dimensions: 14 x 12
Heating
- Central, Electric, Forced Air, Heat Pump
Cooling
- Central Air, Ceiling Fan(s), Electric, Heat Pump, Zoned
Appliances
- Included: Disposal, Dishwasher, Electric Range, Electric Water Heater, Microwave, Plumbed For Ice Maker, Self Cleaning Oven, Stainless Steel Appliance(s)
- Laundry: Electric Dryer Hookup, Laundry Room, Upper Level, Washer Hookup
Features
- Breakfast Bar, Ceiling Fan(s), Double Vanity, Eat-in Kitchen, Granite Counters, High Speed Internet, Kitchen Island, Open Floorplan, Pantry, Recessed Lighting, Walk-In Closet(s), Separate Shower, Bathtub/Shower Combination, Walk-In Shower, Smooth Ceilings
- Flooring: Carpet, Luxury Vinyl, Tile
- Windows: Double Pane Windows, Insulated Windows
- Common walls with other units/homes: No Common Walls
Interior area
- Total structure area: 1,714
- Total interior livable area: 1,714 sqft
- Finished area above ground: 1,714
- Finished area below ground: 0
Property
Parking
- Total spaces: 3
- Parking features: Concrete, Driveway
- Uncovered spaces: 3
Features
- Levels: Two
- Stories: 2
- Patio & porch: Covered, Deck, Front Porch
- Exterior features: Private Yard, Rain Gutters
Lot
- Size: 0.63 Acres
- Features: Cul-De-Sac, Few Trees, Landscaped, Level, Flood Plains
Details
- Parcel number: 191315633657
- Special conditions: Standard
Construction
Type & style
- Home type: SingleFamily
- Architectural style: Traditional,Transitional
- Property subtype: Single Family Residence
Materials
- Concrete, Vinyl Siding
- Foundation: Slab
- Roof: Shingle
Condition
- New Construction
- New construction: Yes
- Year built: 2025
- Major remodel year: 2026
Details
- Builder name: Tradition Builders
Utilities & green energy
- Sewer: Public Sewer
- Water: Public
- Utilities for property: Cable Available, Phone Available, Underground Utilities
Green energy
- Energy efficient items: Thermostat
Community & HOA
Community
- Security: Smoke Detector(s)
- Subdivision: Quailridge Estates
HOA
- Has HOA: No
Location
- Region: Oxford
Financial & listing details
- Price per square foot: $201/sqft
- Tax assessed value: $16,650
- Annual tax amount: $195
- Date on market: 3/17/2026
- Listing agreement: Exclusive Right To Sell
- Listing terms: Cash,Conventional,FHA,USDA Loan,VA Loan
- Road surface type: Asphalt
Estimated market value
$343,900
$327,000 - $361,000
$1,970/mo
Price history
| Date | Event | Price |
|---|---|---|
| 3/17/2026 | Listed for sale | $344,900$201/sqft |
Source:  Doorify MLS #10153402 Report a problem Doorify MLS #10153402 Report a problem | ||
| 1/28/2026 | Listing removed | $344,900$201/sqft |
Source: Doorify MLS #10024911 Report a problem | ||
| 5/27/2025 | Price change | $344,900-1.4%$201/sqft |
Source: Doorify MLS #10024911 Report a problem | ||
| 1/6/2025 | Price change | $349,700-6.7%$204/sqft |
Source: Doorify MLS #10024911 Report a problem | ||
| 10/11/2024 | Price change | $374,700-3.3%$219/sqft |
Source: Doorify MLS #10024911 Report a problem | ||
| 4/24/2024 | Listed for sale | $387,500+1007.1%$226/sqft |
Source: Doorify MLS #10024911 Report a problem | ||
| 1/1/2023 | Listing removed | -- |
Source: Doorify MLS #2371784 Report a problem | ||
| 5/7/2022 | Listed for sale | $35,000+27.3%$20/sqft |
Source: Doorify MLS #2371784 Report a problem | ||
| 11/5/2021 | Pending sale | $27,500$16/sqft |
Source: Doorify MLS #2371784 Report a problem | ||
| 3/12/2021 | Listed for sale | $27,500+37.5%$16/sqft |
Source: Doorify MLS #2371784 Report a problem | ||
| 3/31/2020 | Sold | $20,000$12/sqft |
Source: Public Record Report a problem | ||
Public tax history
| Year | Property taxes | Tax assessment |
|---|---|---|
| 2024 | $195 +17.1% | $16,650 +48% |
| 2023 | $167 | $11,250 |
| 2022 | $167 | $11,250 |
| 2021 | $167 | $11,250 |
| 2020 | $167 | $11,250 |
| 2019 | $167 | $11,250 |
| 2018 | $167 -2.6% | $11,250 |
| 2016 | $171 | $11,250 |
| 2015 | $171 +3.4% | $11,250 |
| 2014 | $165 | $11,250 |
Find assessor info on the county website
Monthly payment
Est. payment
Payment breakdown
Explore the cost of this home by adjusting the details. Changes won't be saved.Climate risks
Neighborhood: 27565
Nearby schools
Schools provided by the listing agent
- Elementary: Granville - West Oxford Elementary
- Middle: Granville - Northern Granville Middle
- High: Granville - J F Webb High
Source: Doorify MLS. This data may not be complete. We recommend contacting the local school district to confirm school assignments for this home.

Similar homes
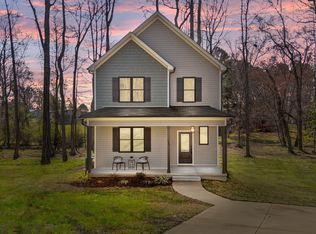
- $339,9003 bd3 ba1.7k sqft204 Cardinal Ct, Oxford, NC 27565New Construction
 MLS ID #10153381, Jim Allen. Doorify MLS
 - $324,9004 bd2 ba2.2k sqft305 Broad St, Oxford, NC 27565For Sale
 MLS ID #10199089, Tania Canales. Doorify MLS
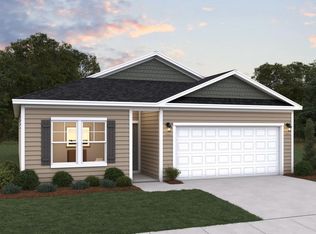
 - $319,9003 bd2 ba1.5k sqft116 Airdale Dr, Oxford, NC 27565New Construction
 Doorify MLS
 - $376,4204 bd3 ba2.4k sqft123 Airdale Dr, Oxford, NC 27565New Construction
 Doorify MLS
 - $329,9004 bd3 ba2.2k sqft108 Airdale Dr, Oxford, NC 27565New ConstructionDoorify MLS
- $329,9004 bd3 ba2.2k sqft109 Airdale Dr, Oxford, NC 27565New ConstructionDoorify MLS
- $355,0003 bd2 ba1.1k sqft3662 W Antioch Dr, Oxford, NC 27565For SaleMLS ID #10174168, Naomi Richardson. Doorify MLS
- $356,9003 bd3 ba1.6k sqftBirch, Oxford, NC 27565New ConstructionMLS ID #10197349, Dayne Luck. Doorify MLS
- $325,0004 bd2 ba1.6k sqft5586 Shelton Creek Rd, Oxford, NC 27565For SaleMLS ID #10178741, Scott Baker. Doorify MLS
- $353,9003 bd3 ba1.6k sqftBirch, Oxford, NC 27565New ConstructionDoorify MLS
- $361,9004 bd3 ba2k sqft104 Flue Ct, Oxford, NC 27565New ConstructionDoorify MLS
- $316,0003 bd3 ba1.6k sqft106 Long Green Way, Oxford, NC 27565For SaleMLS ID #10176870, Jessica Bonilla. Doorify MLS
- $318,9003 bd2 ba1.3k sqft1018 Rhino Bnd, Oxford, NC 27565New ConstructionDoorify MLS
