This beautiful two-story house features 3 bedrooms, 2.5 bathrooms, and a thoughtfully designed floor plan that blends comfort and functionality. The spacious main level offers an open-concept living area, perfect for both everyday living and entertaining, while the kitchen provides ample cabinet and counter space with a seamless flow into the dining area. Upstairs, you'll find a generous primary suite with a private bath and walk-in closet, along with two additional bedrooms, a full bathroom, and a convenient laundry area. Enjoy the backyard with plenty of space to relax, play, or host gatherings. Conveniently located just minutes from downtown Oxford, shopping, dining, schools, and major highways, this home offers the perfect combination of small-town charm and everyday convenience.
For sale
Price cut: $7.6K (8/5)
$319,900
106 Long Green Way, Oxford, NC 27565
3beds
1,679sqft
Single Family Residence
Built in 2023
9,713 Square Feet Lot
$318,400 Zestimate®
$191/sqft
$33/mo HOA
What's special
Convenient laundry areaThoughtfully designed floor planSpacious main level
- 75 days
- 94
- 7
Zillow last checked:
Listing updated:
Listed by:
Jessica Bonilla 919-358-6774,
Kay Properties
Source: Doorify MLS,MLS#: 10176870
Facts & features
Interior
Bedrooms & bathrooms
- Bedrooms: 3
- Bathrooms: 3
- Full bathrooms: 2
- 1/2 bathrooms: 1
Primary bedroom
- Level: Second
- Area: 236.25 Square Feet
- Dimensions: 17.5 x 13.5
Bedroom 2
- Level: Second
- Area: 138 Square Feet
- Dimensions: 12.0 x 11.5
Bedroom 3
- Level: Second
- Area: 156.25 Square Feet
- Dimensions: 12.5 x 12.5
Primary bathroom
- Level: Second
- Area: 55 Square Feet
- Dimensions: 11.0 x 5.0
Bathroom 2
- Level: Second
- Area: 72.25 Square Feet
- Dimensions: 8.5 x 8.5
Dining room
- Level: Main
- Area: 67.5 Square Feet
- Dimensions: 7.5 x 9.0
Kitchen
- Level: Main
- Area: 116.25 Square Feet
- Dimensions: 15.5 x 7.5
Living room
- Level: Main
- Area: 320 Square Feet
- Dimensions: 20.0 x 16.0
Heating
- Heat Pump, None
Cooling
- Electric
Appliances
- Included: Dishwasher, Electric Range, Microwave, Refrigerator
- Laundry: Electric Dryer Hookup, Laundry Room, Upper Level, Washer Hookup
Features
- Flooring: Carpet, Luxury Vinyl
- Windows: Blinds
Interior area
- Total structure area: 1,679
- Total interior livable area: 1,679 sqft
- Finished area above ground: 1,679
- Finished area below ground: 0
Property
Parking
- Total spaces: 2
- Parking features: Driveway, Garage
- Garage spaces: 2
- Has uncovered spaces: Yes
Features
- Levels: Two
- Stories: 2
- Patio & porch: None
Lot
- Size: 9,713 Square Feet
Details
- Additional structures: None
- Parcel number: 192204520554
- Special conditions: Standard
Construction
Type & style
- Home type: SingleFamily
- Architectural style: Traditional,Transitional
- Property subtype: Single Family Residence
Materials
- Cement Siding, Vinyl Siding
- Foundation: Slab
- Roof: Shingle
Condition
- New construction: No
- Year built: 2023
Details
- Builder name: LGI Homes
Utilities & green energy
- Sewer: Public Sewer
- Water: Public
Community & HOA
Community
- Features: Playground, Sidewalks
- Subdivision: The Meadows at Oxford
HOA
- Has HOA: Yes
- Amenities included: Picnic Area, Playground
- Services included: Unknown
- HOA fee: $400 annually
- HOA name: CAMS Management
- HOA phone: 877-672-2267
Location
- Region: Oxford
Financial & listing details
- Price per square foot: $191/sqft
- Tax assessed value: $306,196
- Annual tax amount: $3,578
- Date on market: 6/27/2026
- Listing agreement: Exclusive Right To Sell
- Listing terms: Cash,Conventional,FHA,USDA Loan,VA Loan
Estimated market value
$318,400
$302,000 - $334,000
$2,030/mo
Price history
| Date | Event | Price |
|---|---|---|
| 8/5/2026 | Price change | $319,900-2.3%$191/sqft |
Source:  Doorify MLS #10176870 Report a problem Doorify MLS #10176870 Report a problem | ||
| 7/15/2026 | Price change | $327,500-2.4%$195/sqft |
Source: Doorify MLS #10176870 Report a problem | ||
| 6/27/2026 | Listed for sale | $335,400+4.8%$200/sqft |
Source: Doorify MLS #10176870 Report a problem | ||
| 6/14/2026 | Listing removed | $1,900$1/sqft |
Source: Zillow Rentals Report a problem | ||
| 5/15/2026 | Listed for rent | $1,900$1/sqft |
Source: Zillow Rentals Report a problem | ||
| 4/28/2026 | Listing removed | $1,900$1/sqft |
Source: Zillow Rentals Report a problem | ||
| 4/13/2026 | Listed for rent | $1,900$1/sqft |
Source: Zillow Rentals Report a problem | ||
| 11/6/2024 | Listing removed | $1,900$1/sqft |
Source: Zillow Rentals Report a problem | ||
| 11/3/2024 | Price change | $1,900-20.8%$1/sqft |
Source: Zillow Rentals Report a problem | ||
| 11/1/2024 | Price change | $2,400-7.7%$1/sqft |
Source: Zillow Rentals Report a problem | ||
| 10/27/2024 | Price change | $2,600-7.1%$2/sqft |
Source: Zillow Rentals Report a problem | ||
| 10/19/2024 | Listed for rent | $2,800$2/sqft |
Source: Zillow Rentals Report a problem | ||
| 8/23/2024 | Listing removed | $320,000$191/sqft |
Source: Doorify MLS #10045425 Report a problem | ||
| 8/6/2024 | Listed for sale | $320,000+7.8%$191/sqft |
Source: Doorify MLS #10045425 Report a problem | ||
| 12/27/2023 | Sold | $296,900-5.1%$177/sqft |
Source: Doorify MLS #2541102 Report a problem | ||
| 12/18/2023 | Pending sale | $312,900$186/sqft |
Source: Doorify MLS #2541102 Report a problem | ||
| 11/22/2023 | Listed for sale | $312,900$186/sqft |
Source: Doorify MLS #2541102 Report a problem | ||
| 11/21/2023 | Pending sale | $312,900$186/sqft |
Source: Doorify MLS #2541102 Report a problem | ||
| 11/19/2023 | Price change | $312,900+1%$186/sqft |
Source: Doorify MLS #2541102 Report a problem | ||
| 11/8/2023 | Listed for sale | $309,900$185/sqft |
Source: Doorify MLS #2541102 Report a problem | ||
Public tax history
Tax history is unavailable.
Monthly payment
Est. payment
Payment breakdown
Explore the cost of this home by adjusting the details. Changes won't be saved.Climate risks
Neighborhood: 27565
Nearby schools
Schools provided by the listing agent
- Elementary: Granville - West Oxford Elementary
- Middle: Granville - Northern Granville Middle
- High: Granville - Granville Central
Source: Doorify MLS. This data may not be complete. We recommend contacting the local school district to confirm school assignments for this home.
Similar homes
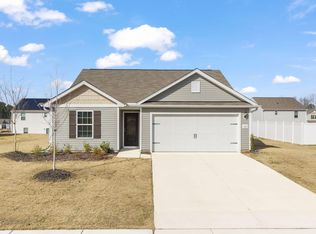
- $320,0003 bd2 ba1.3k sqft606 Rhino Bnd, Oxford, NC 27565For Sale
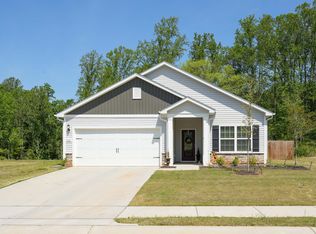
 MLS ID #10191282, Nate Zarzar. Doorify MLS
 - $324,9004 bd3 ba1.8k sqft111 Hybrid St, Oxford, NC 27565For Sale
 MLS ID #10181202, Scott Korbin. Doorify MLS
 - $314,9003 bd2 ba1.3k sqft100 Flue Ct, Oxford, NC 27565New Construction
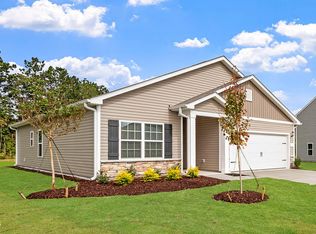 Doorify MLS
 - $314,9003 bd2 ba1.3k sqft1018 Rhino Bnd, Oxford, NC 27565New Construction
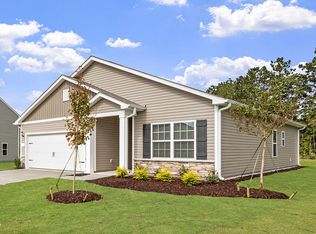 Doorify MLS
 - $352,9004 bd3 ba2k sqft104 Flue Ct, Oxford, NC 27565New ConstructionDoorify MLS
- $352,9003 bd3 ba1.7k sqft1102 Rhino Bnd, Oxford, NC 27565New ConstructionDoorify MLS
- $344,9003 bd3 ba1.7k sqft1023 Rhino Bnd, Oxford, NC 27565New ConstructionDoorify MLS
- $289,9003 bd2 ba1.1k sqft105 Hybrid St, Oxford, NC 27565For SaleMLS ID #10151526, Tuan Nguyen. Doorify MLS
- $344,9003 bd3 ba1.7k sqftCarolina, Oxford, NC 27565New ConstructionDoorify MLS
- $349,9003 bd3 ba1.6k sqftBirch, Oxford, NC 27565New ConstructionDoorify MLS
- $355,0003 bd2 ba1.1k sqft3662 W Antioch Dr, Oxford, NC 27565For SaleMLS ID #10174168, Naomi Richardson. Doorify MLS
- $359,9004 bd3 ba2k sqft105 Serrano Way, Oxford, NC 27565New ConstructionDoorify MLS
- $365,9004 bd3 ba2k sqft100 Serrano Way, Oxford, NC 27565New ConstructionMLS ID #10163213, Dayne Luck. Doorify MLS
- $336,0004 bd3 ba1.8k sqft102 Cultivar St, Oxford, NC 27565For SaleMLS ID #10130573, Mercedes Montoya. Doorify MLS
- $355,9003 bd3 ba1.6k sqft104 Serrano Way, Oxford, NC 27565New ConstructionDoorify MLS
