Unbeatable value meets move-in-ready perfection in The Meadows at Oxford. Enjoy premium, updated finishes while saving $30,000+ compared to new construction in the community. The interior has been beautifully refreshed (2026) to feel brand new, featuring luxury vinyl plank flooring (2026) throughout the entire main level, brand-new carpet (2026) with an upgraded 8 lb pad (2026), gorgeous new kitchen countertops (2026), and sleek, all-new appliances (2026). (Bonus: The yard is also slated for a complete refresh as soon as weather permits!) Unmatched Seller Flexibility: To help you secure your dream home, the seller may consider a lease-purchase arrangement with a delayed closing for qualified buyers. They are also open to discussing custom upgrades, such as installing a fence. Contact the Listing Broker today for additional details and to explore your options!
For sale
$324,900
111 Hybrid St, Oxford, NC 27565
4beds
1,837sqft
Single Family Residence
Built in 2023
10,454 Square Feet Lot
$322,600 Zestimate®
$177/sqft
$33/mo HOA
What's special
Move-in-ready perfectionPremium updated finishesGorgeous new kitchen countertopsSleek all-new appliances
- 53 days
- 118
- 10
Zillow last checked:
Listing updated:
Listed by:
Scott Korbin 919-606-4500,
Compass -- Cary ,
Sara Lopez 305-988-6576,
Compass -- Cary
Source: Doorify MLS,MLS#: 10181202
Facts & features
Interior
Bedrooms & bathrooms
- Bedrooms: 4
- Bathrooms: 3
- Full bathrooms: 2
- 1/2 bathrooms: 1
- Main level bathrooms: 1
Primary bedroom
- Level: Second
Bedroom 2
- Level: Second
Bedroom 3
- Level: Second
Bedroom 4
- Level: Second
Primary bathroom
- Level: Second
Bathroom 2
- Level: Second
Bathroom 3
- Level: Main
Breakfast room
- Level: Main
Other
- Level: Main
Great room
- Level: Main
Kitchen
- Level: Main
Heating
- Electric, ENERGY STAR Qualified Equipment, Forced Air, Heat Pump
Cooling
- Central Air, Heat Pump
Appliances
- Included: Disposal, Dishwasher, ENERGY STAR Qualified Appliances, Electric Range, Free-Standing Electric Range, Free-Standing Refrigerator, Free-Standing Range, Microwave, Oven, Range, Refrigerator, Stainless Steel Appliance(s), Washer/Dryer, Water Heater
- Laundry: Electric Dryer Hookup, Inside, Laundry Room, Upper Level, Washer Hookup
Features
- Breakfast Bar, Ceiling Fan(s), Chandelier, Kitchen Island, Open Floorplan, Recessed Lighting, Storage, Stone Counters, Walk-In Closet(s), Walk-In Shower
- Flooring: Carpet, Luxury Vinyl
- Doors: Sliding Doors
- Windows: Insulated Windows, Low-Emissivity Windows
- Common walls with other units/homes: No Common Walls
Interior area
- Total structure area: 1,837
- Total interior livable area: 1,837 sqft
- Finished area above ground: 1,837
- Finished area below ground: 0
Video & virtual tour
Property
Parking
- Total spaces: 6
- Parking features: Attached, Driveway, Garage, Garage Door Opener
- Garage spaces: 2
- Uncovered spaces: 4
Accessibility
- Accessibility features: Accessible Entrance, Level Flooring
Features
- Levels: Two
- Stories: 2
- Entry location: Front Door
- Exterior features: Rain Gutters
- Fencing: Other
- Has view: Yes
- View description: None
Lot
- Size: 10,454 Square Feet
- Dimensions: 96 x 123 x 60 x 105
- Features: Corner Lot, Level
- Residential vegetation: Cleared, Grassed
Details
- Additional structures: None
- Parcel number: 192204521766
- Special conditions: Standard
Construction
Type & style
- Home type: SingleFamily
- Architectural style: Transitional
- Property subtype: Single Family Residence
Materials
- Vinyl Siding
- Foundation: Slab
- Roof: Architectural Shingle
Condition
- Updated/Remodeled
- New construction: No
- Year built: 2023
- Major remodel year: 2025
Details
- Builder name: LGI Homes
Utilities & green energy
- Sewer: Public Sewer
- Water: Public
- Utilities for property: Cable Connected, Electricity Connected, Sewer Connected, Water Connected
Community & HOA
Community
- Features: Curbs, Playground, Suburban, Sidewalks
- Security: Smoke Detector(s)
- Subdivision: The Meadows at Oxford
HOA
- Has HOA: Yes
- Amenities included: Park, Playground
- Services included: Storm Water Maintenance
- HOA fee: $400 annually
- HOA name: The Meadows at Oxford
- HOA phone: 704-800-6583
Location
- Region: Oxford
Financial & listing details
- Price per square foot: $177/sqft
- Tax assessed value: $319,626
- Annual tax amount: $3,837
- Date on market: 7/19/2026
- Listing agreement: Exclusive Right To Sell
- Listing terms: Cash,Conventional,FHA,Lease Option,Lease Purchase,Owner Pay Points,Seller Equity Share,VA Loan
- Road surface type: Asphalt
Estimated market value
$322,600
$306,000 - $339,000
$2,157/mo
Price history
| Date | Event | Price |
|---|---|---|
| 7/19/2026 | Listed for sale | $324,900+2.5%$177/sqft |
Source:  Doorify MLS #10181202 Report a problem Doorify MLS #10181202 Report a problem | ||
| 2/8/2024 | Listing removed | -- |
Source: Doorify MLS #10005488 Report a problem | ||
| 1/10/2024 | Listed for rent | $2,095$1/sqft |
Source: Doorify MLS #10005488 Report a problem | ||
| 1/6/2024 | Listing removed | -- |
Source: Zillow Rentals Report a problem | ||
| 1/4/2024 | Price change | $2,095-2.6%$1/sqft |
Source: Zillow Rentals Report a problem | ||
| 12/16/2023 | Listed for rent | $2,150$1/sqft |
Source: Zillow Rentals Report a problem | ||
| 12/15/2023 | Sold | $316,900$173/sqft |
Source: Doorify MLS #2540920 Report a problem | ||
| 11/7/2023 | Pending sale | $316,900+0.6%$173/sqft |
Source: Doorify MLS #2540920 Report a problem | ||
| 11/7/2023 | Listed for sale | $314,900$171/sqft |
Source: Doorify MLS #2540920 Report a problem | ||
Public tax history
Tax history is unavailable.
Monthly payment
Est. payment
Payment breakdown
Explore the cost of this home by adjusting the details. Changes won't be saved.Climate risks
Neighborhood: 27565
Nearby schools
Schools provided by the listing agent
- Elementary: Granville County Schools
- Middle: Granville - G C Hawley
- High: Granville - J F Webb High
Source: Doorify MLS. This data may not be complete. We recommend contacting the local school district to confirm school assignments for this home.
Similar homes
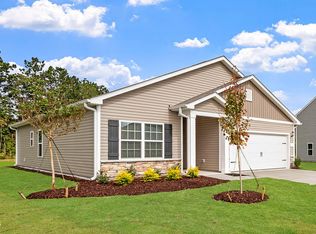
- $352,9004 bd3 ba2k sqft104 Flue Ct, Oxford, NC 27565New Construction

 Doorify MLS
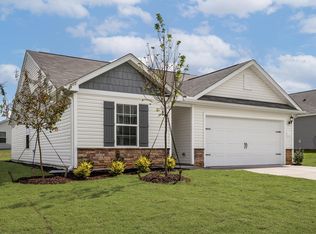
 - $319,9003 bd3 ba1.6k sqft106 Long Green Way, Oxford, NC 27565For Sale
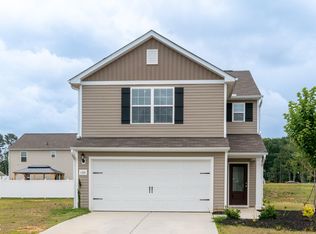 MLS ID #10176870, Jessica Bonilla. Doorify MLS
 - $314,9003 bd2 ba1.3k sqft1018 Rhino Bnd, Oxford, NC 27565New Construction
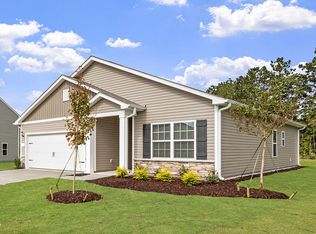 Doorify MLS
 - $352,9003 bd3 ba1.7k sqft1102 Rhino Bnd, Oxford, NC 27565New Construction
 Doorify MLS
 - $314,9003 bd2 ba1.3k sqft100 Flue Ct, Oxford, NC 27565New ConstructionDoorify MLS
- $344,9003 bd3 ba1.7k sqft1023 Rhino Bnd, Oxford, NC 27565New ConstructionDoorify MLS
- $289,9003 bd2 ba1.1k sqft105 Hybrid St, Oxford, NC 27565For SaleMLS ID #10151526, Tuan Nguyen. Doorify MLS
- $349,9003 bd3 ba1.6k sqftBirch, Oxford, NC 27565New ConstructionDoorify MLS
- $336,0004 bd3 ba1.8k sqft102 Cultivar St, Oxford, NC 27565For SaleMLS ID #10130573, Mercedes Montoya. Doorify MLS
- $344,9003 bd3 ba1.7k sqftCarolina, Oxford, NC 27565New ConstructionDoorify MLS
- $355,0003 bd2 ba1.1k sqft3662 W Antioch Dr, Oxford, NC 27565For SaleMLS ID #10174168, Naomi Richardson. Doorify MLS
- $355,9003 bd3 ba1.6k sqft104 Serrano Way, Oxford, NC 27565New ConstructionDoorify MLS
- $344,9003 bd3 ba1.7k sqft206 Cardinal Ct, Oxford, NC 27565New ConstructionMLS ID #10153402, Jim Allen. Doorify MLS
- $356,0704 bd3 ba2.2k sqft108 Craftsman Ave, Oxford, NC 27565New ConstructionDoorify MLS
