Motivated seller contributing $8,000 toward closing costs. DONT MISS THIS GREAT OPPORTUNITY, TO BE THE OWNER OF THIS BEAUTIFUL PROPERTY IN A GREAT LOCATION!!!!!!!!!!!!!!!!!!!!! Beautifully Updated 4-Bedroom Home with Modern Upgrades -- READY TO MOVE IN! This stunning 4-bedroom residence features a spacious and airy layout thoughtfully designed for comfort, functionality, and modern living. The open-concept kitchen seamlessly connects to the dining area and living room, creating an inviting space perfect for family gatherings or entertaining guests. The kitchen boasts stainless steel appliances, elegant granite countertops, 36'' upper cabinets with brushed nickel hardware, and a large central island ideal for meal prep or casual dining. Upstairs, the primary suite offers a peaceful retreat filled with natural light. The luxurious primary bathroom features a large vanity, excellent storage, and an impressive walk-in closet. Recent updates include freshly painted interiors, luxury waterproof vinyl flooring throughout, and stylish new light fixtures and lamps that enhance every room. Crown molding on the main level adds a touch of sophistication, while ceiling fans in the living room and primary bedroom provide both comfort and charm. Prime Location: Conveniently located near Interstate 85 for easy commuting, and just minutes from major retailers like Walmart and other shopping destinations. A perfect blend of comfort, design, and practicality -- this home is beautifully updated and ready for you to move in! Preferred Attorney Scott Silver AT Hilton Silvers & McClanahan, PLLC, Attorneys at Law.
For sale
Price increase: $3K (6/2)
$348,000
102 Cultivar St, Oxford, NC 27565
4beds
1,800sqft
:
Get pre-qualified$2,136/mo
Single Family Residence, Residential
Built in 2024
-- sqft lot
$347,000 Zestimate®
$193/sqft
$25/mo HOA
What's special
Freshly painted interiorsOpen-concept kitchenImpressive walk-in closetElegant granite countertopsSpacious and airy layout
- 281 days |
- 111 |
- 7 |
Zillow last checked:
Listing updated:
Listed by:
Mercedes Montoya 919-519-5500,
JA REALTY & CONSULTING LLC
Source: Doorify MLS,MLS#: 10130573
Facts & features
Interior
Bedrooms & bathrooms
- Bedrooms: 4
- Bathrooms: 3
- Full bathrooms: 2
- 1/2 bathrooms: 1
Heating
- Electric, Heat Pump
Cooling
- Electric, Heat Pump
Appliances
- Included: Dishwasher, Electric Range, Electric Water Heater, Microwave, Refrigerator
- Laundry: Electric Dryer Hookup, Upper Level, Washer Hookup
Features
- Ceiling Fan(s), Crown Molding, Double Vanity, Granite Counters, Kitchen Island, Open Floorplan, Pantry, Walk-In Closet(s)
- Flooring: Vinyl
- Has fireplace: No
- Common walls with other units/homes: No Common Walls
Interior area
- Total structure area: 1,800
- Total interior livable area: 1,800 sqft
- Finished area above ground: 1,800
- Finished area below ground: 0
Property
Parking
- Total spaces: 4
- Parking features: Attached, Driveway, Garage, Garage Door Opener
- Attached garage spaces: 2
- Uncovered spaces: 2
Features
- Levels: Two
- Stories: 2
- Exterior features: Rain Gutters
- Fencing: None
- Has view: Yes
Lot
- Features: Back Yard, Cleared
Details
- Additional structures: None
- Parcel number: 192203427475
- Special conditions: Standard
Construction
Type & style
- Home type: SingleFamily
- Architectural style: Traditional, Transitional
- Property subtype: Single Family Residence, Residential
Materials
- Cement Siding, Stone Veneer, Vinyl Siding
- Foundation: Slab
- Roof: Shingle
Condition
- New construction: No
- Year built: 2024
Utilities & green energy
- Sewer: Public Sewer
- Water: Public
- Utilities for property: Cable Available, Electricity Connected, Sewer Connected, Water Connected
Community & HOA
Community
- Features: Park, Sidewalks, Street Lights
- Subdivision: The Meadows at Oxford
HOA
- Has HOA: Yes
- Amenities included: Barbecue, Park, Picnic Area
- Services included: Unknown
- HOA fee: $300 annually
Location
- Region: Oxford
Financial & listing details
- Price per square foot: $193/sqft
- Tax assessed value: $319,626
- Annual tax amount: $3,732
- Date on market: 10/30/2025
- Road surface type: Asphalt
Estimated market value
$347,000
$330,000 - $364,000
$2,171/mo
Price history
| Date | Event | Price |
|---|---|---|
| 6/2/2026 | Price change | $348,000+0.9%$193/sqft |
Source:  Doorify MLS #10130573 Report a problem Doorify MLS #10130573 Report a problem | ||
| 5/18/2026 | Price change | $345,000-0.5%$192/sqft |
Source: Doorify MLS #10130573 Report a problem | ||
| 4/13/2026 | Price change | $346,900-0.3%$193/sqft |
Source: Doorify MLS #10130573 Report a problem | ||
| 3/16/2026 | Price change | $347,900-0.6%$193/sqft |
Source: Doorify MLS #10130573 Report a problem | ||
| 2/3/2026 | Price change | $349,9000%$194/sqft |
Source: Doorify MLS #10130573 Report a problem | ||
| 10/30/2025 | Listed for sale | $350,000+7.7%$194/sqft |
Source: Doorify MLS #10130573 Report a problem | ||
| 3/22/2024 | Sold | $324,900$181/sqft |
Source: Doorify MLS #10015075 Report a problem | ||
| 3/4/2024 | Pending sale | $324,900$181/sqft |
Source: Doorify MLS #10015075 Report a problem | ||
Public tax history
| Year | Property taxes | Tax assessment |
|---|---|---|
| 2025 | $3,790 +52.8% | $319,626 +50.9% |
| 2024 | $2,480 | $211,749 |
Find assessor info on the county website
Monthly payment
Est. payment
Payment breakdown
Explore the cost of this home by adjusting the details. Changes won't be saved.Climate risks
Neighborhood: 27565
Nearby schools
GreatSchools rating
- 5/10C G Credle ElementaryGrades: PK-5Distance: 2.3 mi
- 3/10Northern Granville MiddleGrades: 6-8Distance: 4.4 mi
- 2/10Granville Central HighGrades: 9-12Distance: 7.8 mi
Schools provided by the listing agent
- Elementary: Granville - West Oxford Elementary
- Middle: Granville - Northern Granville Middle
- High: Granville - Granville Central
Source: Doorify MLS. This data may not be complete. We recommend contacting the local school district to confirm school assignments for this home.
- $315,0003 bd2 ba1.6k sqft100 Cultivar St, Oxford, NC 27565Sold
- $305,0003 bd2 ba1.3k sqft106 Cultivar St, Oxford, NC 27565Sold
- $271,5003 bd2 ba1.3k sqft103 Long Green Way, Oxford, NC 27565Sold
- $320,0003 bd3 ba1.6k sqft112 Cultivar St, Oxford, NC 27565Sold

- $304,9003 bd3 ba1.3k sqft103 Cultivar St, Oxford, NC 27565Sold
- $314,9003 bd3 ba1.6k sqft100 Cultivar St, Oxford, NC 27565Sold
- $345,9003 bd3 ba2k sqft109 Cultivar St, Oxford, NC 27565Sold
- $304,9003 bd3 ba1.3k sqft106 Cultivar St, Oxford, NC 27565Sold
A local agent can set up tours, give advice and negotiate with sellers.
Similar homes
- $324,9004 bd3 ba1.8k sqft111 Hybrid St, Oxford, NC 27565For Sale

 MLS ID #10181202, Scott Korbin. Doorify MLS
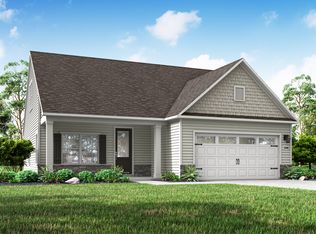
 - from $349,9003 bd3 ba1.7k sqftBirch Plan, The Meadows at Oxford, Oxford, NC 27565New Construction
 LGI Homes
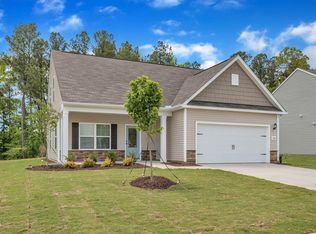
 - $355,9003 bd3 ba1.6k sqft104 Serrano Way, Oxford, NC 27565New Construction
 Doorify MLS
 - $349,9003 bd3 ba1.6k sqftBirch, Oxford, NC 27565New Construction
 Doorify MLS
 - $319,9003 bd3 ba1.6k sqft106 Long Green Way, Oxford, NC 27565For SaleMLS ID #10176870, Jessica Bonilla. Doorify MLS
- $352,9003 bd3 ba2k sqft104 Flue Ct, Oxford, NC 27565New ConstructionDoorify MLS
- $344,9003 bd3 ba1.7k sqft1102 Rhino Bnd, Oxford, NC 27565New ConstructionDoorify MLS
- $344,9003 bd3 ba1.7k sqftCarolina, Oxford, NC 27565New ConstructionDoorify MLS
- $363,3904 bd3 ba2.2k sqft109 Airdale Dr, Oxford, NC 27565New ConstructionDoorify MLS
- $344,9003 bd3 ba1.7k sqft1023 Rhino Bnd, Oxford, NC 27565New ConstructionDoorify MLS
- $355,0003 bd2 ba1.1k sqft3662 W Antioch Dr, Oxford, NC 27565For SaleMLS ID #10174168, Naomi Richardson. Doorify MLS
- from $359,9004 bd3 ba2k sqftCamden Plan, The Meadows at Oxford, Oxford, NC 27565New ConstructionLGI Homes
- $314,9003 bd2 ba1.3k sqft100 Flue Ct, Oxford, NC 27565New ConstructionDoorify MLS
- $314,9003 bd2 ba1.3k sqft109 Rhino Bnd, Oxford, NC 27565New ConstructionDoorify MLS
- from $357,9003 bd3 ba2k sqftBurke Plan, The Meadows at Oxford, Oxford, NC 27565New ConstructionLGI Homes
- from $337,9003 bd2 ba1.3k sqftBlanco Plan, The Meadows at Oxford, Oxford, NC 27565New ConstructionLGI Homes
- $320,0003 bd2 ba1.3k sqft606 Rhino Bnd, Oxford, NC 27565For SaleMLS ID #10165606, Nate Zarzar. Doorify MLS
- from $299,9003 bd2 ba1.1k sqftAaron Plan, The Meadows at Oxford, Oxford, NC 27565New ConstructionLGI Homes
- $314,9003 bd2 ba1.3k sqft1103 Rhino Bnd, Oxford, NC 27565New ConstructionDoorify MLS
- $344,9003 bd3 ba1.7k sqft206 Cardinal Ct, Oxford, NC 27565New ConstructionMLS ID #10153402, Jim Allen. Doorify MLS
