Welcome home to 606 Rhino Bend -- where comfort, convenience, and easy one-level living come together beautifully. Built in 2024 and better than new, this thoughtfully upgraded home has been meticulously maintained and enhanced with luxury vinyl plank flooring throughout, custom landscaping, and a tall privacy fence surrounding the backyard. Step inside to an inviting open layout filled with natural light. Just off the entryway, you'll find the two secondary bedrooms and a full bathroom, while the main living area opens into a spacious living room with direct access to the covered back patio -- perfect for relaxing or entertaining. The heart of the home is the stylish eat-in kitchen, featuring granite countertops, a large island with seating, a dedicated dining nook, a full suite of appliances, and a perfectly placed window over the sink that brings in both sunlight and peaceful backyard views. Privately situated away from the secondary bedrooms, the primary bedroom suite offers a quiet retreat complete with its own en-suite bathroom. Outside, the backyard truly stands out. Enjoy a fully fenced outdoor space with custom landscaping and a covered patio ideal for gatherings, pets, or simply unwinding. Backing to a serene wooded area, the property offers exceptional privacy and a natural setting that's hard to find. With modern upgrades, an attached 2-car garage, functional living space, and a tranquil outdoor backdrop, this move-in-ready home checks every box.
For sale
Price cut: $15K (6/4)
$320,000
606 Rhino Bnd, Oxford, NC 27565
3beds
1,316sqft
:
Get pre-qualified$1,966/mo
Single Family Residence, Residential
Built in 2024
0.27 Acres Lot
$318,700 Zestimate®
$243/sqft
$25/mo HOA
What's special
Large island with seatingFull suite of appliancesDedicated dining nookFully fenced outdoor spaceCustom landscaping
- 89 days |
- 90 |
- 5 |
Zillow last checked:
Listing updated:
Listed by:
Nate Zarzar 919-724-2633,
Keller Williams Central
Source: Doorify MLS,MLS#: 10165606
Facts & features
Interior
Bedrooms & bathrooms
- Bedrooms: 3
- Bathrooms: 2
- Full bathrooms: 2
Heating
- Electric, Heat Pump
Cooling
- Ceiling Fan(s), Central Air, Electric, Heat Pump
Appliances
- Included: Dishwasher, Dryer, Electric Range, Free-Standing Electric Range, Free-Standing Range, Free-Standing Refrigerator, Microwave, Range, Refrigerator, Stainless Steel Appliance(s), Washer, Washer/Dryer, Wine Cooler
- Laundry: Inside, Laundry Room, Washer Hookup
Features
- Breakfast Bar, Cathedral Ceiling(s), Ceiling Fan(s), Chandelier, High Ceilings, Kitchen Island, Recessed Lighting, Stone Counters, Vaulted Ceiling(s)
- Flooring: Vinyl, Wood
- Common walls with other units/homes: No Common Walls
Interior area
- Total structure area: 1,316
- Total interior livable area: 1,316 sqft
- Finished area above ground: 1,316
- Finished area below ground: 0
Video & virtual tour
Property
Parking
- Total spaces: 2
- Parking features: Attached, Driveway, Garage
- Attached garage spaces: 2
Features
- Levels: One
- Stories: 1
- Patio & porch: Covered, Patio
- Exterior features: Private Yard, Rain Gutters
- Fencing: Back Yard, Fenced, Gate
- Has view: Yes
Lot
- Size: 0.27 Acres
- Features: Back Yard
Details
- Parcel number: 192203421841
- Special conditions: Standard
Construction
Type & style
- Home type: SingleFamily
- Architectural style: Ranch, Traditional, Transitional
- Property subtype: Single Family Residence, Residential
Materials
- Board & Batten Siding, Cement Siding, Stone, Vertical Siding, Vinyl Siding
- Foundation: Concrete Perimeter, Slab
- Roof: Shingle
Condition
- New construction: No
- Year built: 2024
Utilities & green energy
- Sewer: Public Sewer
- Water: Public
Community & HOA
Community
- Features: Sidewalks
- Subdivision: The Meadows at Oxford
HOA
- Has HOA: Yes
- Services included: None
- HOA fee: $300 annually
Location
- Region: Oxford
Financial & listing details
- Price per square foot: $243/sqft
- Tax assessed value: $278,928
- Annual tax amount: $3,263
- Date on market: 5/8/2026
Estimated market value
$318,700
$303,000 - $335,000
$1,899/mo
Price history
| Date | Event | Price |
|---|---|---|
| 6/4/2026 | Price change | $320,000-4.5%$243/sqft |
Source:  Doorify MLS #10165606 Report a problem Doorify MLS #10165606 Report a problem | ||
| 5/7/2026 | Listed for sale | $335,000+6.4%$255/sqft |
Source: Doorify MLS #10165606 Report a problem | ||
| 8/13/2024 | Sold | $314,900$239/sqft |
Source: Doorify MLS #10016047 Report a problem | ||
| 7/17/2024 | Pending sale | $314,900$239/sqft |
Source: Doorify MLS #10016047 Report a problem | ||
| 7/16/2024 | Price change | $314,900+1.3%$239/sqft |
Source: Doorify MLS #10016047 Report a problem | ||
| 7/12/2024 | Listed for sale | $310,900$236/sqft |
Source: Doorify MLS #10016047 Report a problem | ||
| 5/28/2024 | Pending sale | $310,900$236/sqft |
Source: Doorify MLS #10016047 Report a problem | ||
| 5/24/2024 | Price change | $310,900-4%$236/sqft |
Source: Doorify MLS #10016047 Report a problem | ||
| 5/13/2024 | Listed for sale | $323,900$246/sqft |
Source: Doorify MLS #10016047 Report a problem | ||
| 5/6/2024 | Pending sale | $323,900$246/sqft |
Source: Doorify MLS #10016047 Report a problem | ||
| 4/24/2024 | Price change | $323,900+3.5%$246/sqft |
Source: Doorify MLS #10016047 Report a problem | ||
| 4/4/2024 | Price change | $312,900+1%$238/sqft |
Source: Doorify MLS #10016047 Report a problem | ||
| 3/8/2024 | Listed for sale | $309,900$235/sqft |
Source: Doorify MLS #10016047 Report a problem | ||
Public tax history
| Year | Property taxes | Tax assessment |
|---|---|---|
| 2025 | $3,313 +4252.7% | $278,928 +1015.7% |
| 2024 | $76 | $25,000 |
Find assessor info on the county website
Monthly payment
Est. payment
Payment breakdown
Explore the cost of this home by adjusting the details. Changes won't be saved.Climate risks
Neighborhood: 27565
Nearby schools
GreatSchools rating
- 5/10C G Credle ElementaryGrades: PK-5Distance: 2.2 mi
- 3/10Northern Granville MiddleGrades: 6-8Distance: 4.3 mi
- 2/10Granville Central HighGrades: 9-12Distance: 7.8 mi
Schools provided by the listing agent
- Elementary: Granville - West Oxford Elementary
- Middle: Granville - Northern Granville Middle
- High: Granville - Granville Central
Source: Doorify MLS. This data may not be complete. We recommend contacting the local school district to confirm school assignments for this home.
- $313,9003 bd3 ba1.6k sqft604 Rhino Bnd, Oxford, NC 27565Sold

- $316,9003 bd3 ba1.6k sqft108 Scoville St, Oxford, NC 27565Sold

- $336,9003 bd3 ba2k sqft702 Rhino Bnd, Oxford, NC 27565Sold

- $313,9003 bd3 ba1.6k sqft107 Scoville St, Oxford, NC 27565Sold
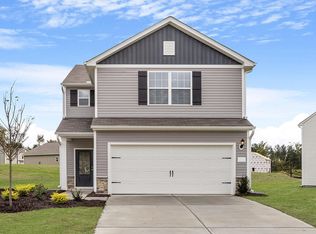
- $319,9004 bd3 ba1.8k sqft704 Rhino Bnd, Oxford, NC 27565Sold
- $301,0003 bd2 ba1.1k sqft107 Anaheim St, Oxford, NC 27565Sold
- $276,000-- bd2 ba1.2k sqft407 Polly Dr, Oxford, NC 27565Off Market
- $273,400-- bd2 ba1.5k sqft405 Polly Dr, Oxford, NC 27565Off Market
A local agent can set up tours, give advice and negotiate with sellers.
Similar homes
- $319,9003 bd3 ba1.6k sqft106 Long Green Way, Oxford, NC 27565For Sale
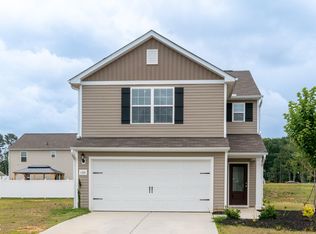
 MLS ID #10176870, Jessica Bonilla. Doorify MLS
 - $324,9004 bd3 ba1.8k sqft111 Hybrid St, Oxford, NC 27565For Sale
 MLS ID #10181202, Scott Korbin. Doorify MLS
 - $314,9003 bd2 ba1.3k sqft1103 Rhino Bnd, Oxford, NC 27565New Construction
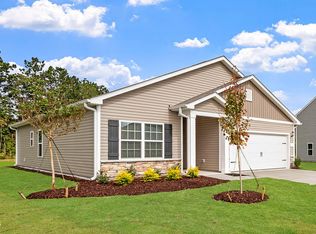 Doorify MLS
 - $314,9003 bd2 ba1.3k sqft109 Rhino Bnd, Oxford, NC 27565New Construction
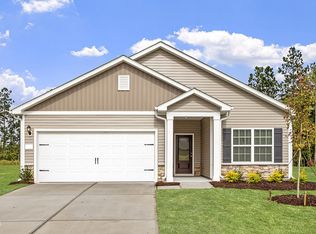 Doorify MLS
 - $314,9003 bd2 ba1.3k sqft100 Flue Ct, Oxford, NC 27565New ConstructionDoorify MLS
- $289,9003 bd2 ba1.1k sqft105 Hybrid St, Oxford, NC 27565For SaleMLS ID #10151526, Tuan Nguyen. Doorify MLS
- $349,9003 bd3 ba1.6k sqftBirch, Oxford, NC 27565New ConstructionDoorify MLS
- $344,9003 bd3 ba1.7k sqft1102 Rhino Bnd, Oxford, NC 27565New ConstructionDoorify MLS
- $355,0003 bd2 ba1.1k sqft3662 W Antioch Dr, Oxford, NC 27565For SaleMLS ID #10174168, Naomi Richardson. Doorify MLS
- $349,0003 bd2 ba1.4k sqft188 Pine Cone Dr, Oxford, NC 27565For SaleMLS ID #10172251, Tracy Dozier-Peiffer. Doorify MLS
- $344,9003 bd3 ba1.7k sqftCarolina, Oxford, NC 27565New ConstructionDoorify MLS
- from $337,9003 bd2 ba1.3k sqftBlanco Plan, The Meadows at Oxford, Oxford, NC 27565New ConstructionLGI Homes
- $355,9003 bd3 ba1.6k sqft104 Serrano Way, Oxford, NC 27565New ConstructionDoorify MLS
- $344,9003 bd3 ba1.7k sqft1023 Rhino Bnd, Oxford, NC 27565New ConstructionDoorify MLS
- from $299,9003 bd2 ba1.1k sqftAaron Plan, The Meadows at Oxford, Oxford, NC 27565New ConstructionLGI Homes
- $325,9903 bd2 ba1.5k sqft103 Airdale Dr, Oxford, NC 27565New ConstructionDoorify MLS
- $324,9003 bd3 ba1.4k sqft506 Hicksmill Rd, Oxford, NC 27565New ConstructionMLS ID #10148063, Robert Powell. Doorify MLS
- from $349,9003 bd3 ba1.7k sqftBirch Plan, The Meadows at Oxford, Oxford, NC 27565New ConstructionLGI Homes
- $348,0004 bd3 ba1.8k sqft102 Cultivar St, Oxford, NC 27565For SaleMLS ID #10130573, Mercedes Montoya. Doorify MLS
- $339,9003 bd3 ba1.7k sqft(Undisclosed Address), Oxford, NC 27565New ConstructionMLS ID #10153381, Jim Allen. Doorify MLS
