SELLER OFFERING $5K CLOSING COSTS!!! Welcome to this charming 3-bedroom, 2-bath home in Oxford, NC, offering comfortable living and a functional layout designed for everyday convenience. The spacious kitchen features granite countertops, modern appliances, a breakfast area, and a side entrance providing easy access from the driveway. The primary suite and two additional bedrooms offer flexibility for family, guests, or a home office. Step outside to enjoy the impressive backyard, complete with a custom 20' x 20' freestanding patio pavilion—perfect for entertaining or relaxing on warm summer evenings. Additional outdoor features include a 16' x 10' workshop with a 9' x 16' lean-to and a 7' x 7' garden shed with a covered stoop, providing ample space for hobbies, storage, and gardening. This well-maintained property combines comfort, functionality, and exceptional outdoor living space.
For sale
$349,000
188 Pine Cone Dr, Oxford, NC 27565
3beds
1,407sqft
Single Family Residence, Residential
Built in 2020
0.35 Acres Lot
$343,800 Zestimate®
$248/sqft
$-- HOA
What's special
Modern appliancesBreakfast areaSpacious kitchenGranite countertopsImpressive backyardPrimary suite
- 75 days |
- 344 |
- 21 |
Zillow last checked:
Listing updated:
Listed by:
Tracy Dozier-Peiffer 919-691-7435,
Premier Advantage Realty Inc
Source: Doorify MLS,MLS#: 10172251
Facts & features
Interior
Bedrooms & bathrooms
- Bedrooms: 3
- Bathrooms: 2
- Full bathrooms: 2
Heating
- Central, Electric, Forced Air, Heat Pump, None
Cooling
- Ceiling Fan(s), Central Air, Electric
Appliances
- Included: Dishwasher, Electric Range, Electric Water Heater, Free-Standing Electric Range, Free-Standing Range, Free-Standing Refrigerator, Ice Maker, Microwave, Range, Refrigerator, Stainless Steel Appliance(s)
- Laundry: In Kitchen, Laundry Closet, Main Level
Features
- Built-in Features, Ceiling Fan(s), Crown Molding, Eat-in Kitchen, Granite Counters, High Speed Internet, Kitchen Island, Master Downstairs
- Flooring: Carpet, Vinyl
- Number of fireplaces: 1
- Fireplace features: Fire Pit, Gas Log, Living Room, Wood Burning Stove
- Common walls with other units/homes: No Common Walls
Interior area
- Total structure area: 1,407
- Total interior livable area: 1,407 sqft
- Finished area above ground: 1,407
- Finished area below ground: 0
Video & virtual tour
Property
Parking
- Total spaces: 4
- Parking features: Driveway, Parking Pad
- Uncovered spaces: 4
Features
- Levels: One
- Stories: 1
- Patio & porch: Covered, Deck, Front Porch, Patio, Porch
- Exterior features: Barbecue, Electric Grill, Fenced Yard, Fire Pit, Garden, Outdoor Grill, Private Yard, Rain Gutters, Storage
- Fencing: Fenced
- Has view: Yes
- View description: Trees/Woods
Lot
- Size: 0.35 Acres
- Features: Back Yard, Front Yard, Garden, Irregular Lot, Landscaped
Details
- Additional structures: Gazebo, Outbuilding, Shed(s), Storage
- Parcel number: 192314344845
- Special conditions: Standard
Construction
Type & style
- Home type: SingleFamily
- Architectural style: Cottage
- Property subtype: Single Family Residence, Residential
Materials
- Vinyl Siding
- Foundation: Brick/Mortar
- Roof: Shingle
Condition
- New construction: No
- Year built: 2020
Utilities & green energy
- Sewer: Public Sewer
- Water: Public
- Utilities for property: Cable Available, Phone Available
Community & HOA
Community
- Subdivision: Not in a Subdivision
HOA
- Has HOA: No
Location
- Region: Oxford
Financial & listing details
- Price per square foot: $248/sqft
- Tax assessed value: $289,899
- Annual tax amount: $3,390
- Date on market: 6/5/2026
- Road surface type: Asphalt
Estimated market value
$343,800
$327,000 - $361,000
$1,639/mo
Price history
| Date | Event | Price |
|---|---|---|
| 6/5/2026 | Listed for sale | $349,000+772.5%$248/sqft |
Source:  Doorify MLS #10172251 Report a problem Doorify MLS #10172251 Report a problem | ||
| 10/28/2019 | Sold | $40,000$28/sqft |
Source: Public Record Report a problem | ||
Public tax history
| Year | Property taxes | Tax assessment |
|---|---|---|
| 2025 | $3,442 +0.1% | $289,899 |
| 2024 | $3,440 +41% | $289,899 +78.5% |
| 2023 | $2,440 +75.6% | $162,453 |
| 2022 | $1,390 +0.4% | $162,453 |
| 2021 | $1,385 +371% | $162,453 +364.2% |
| 2020 | $294 | $35,000 |
| 2019 | $294 | $35,000 |
Find assessor info on the county website
Monthly payment
Est. payment
Payment breakdown
Explore the cost of this home by adjusting the details. Changes won't be saved.Climate risks
Neighborhood: 27565
Nearby schools
GreatSchools rating
- 5/10C G Credle ElementaryGrades: PK-5Distance: 0.7 mi
- 3/10Northern Granville MiddleGrades: 6-8Distance: 2.2 mi
- 4/10J F Webb HighGrades: 9-12Distance: 1.7 mi
Schools provided by the listing agent
- Elementary: Granville - C G Credle Elementary
- Middle: Granville - Granville Central Middle School
- High: Granville - J F Webb High
Source: Doorify MLS. This data may not be complete. We recommend contacting the local school district to confirm school assignments for this home.
- $288,9003 bd2 ba2.2k sqft517 Williamsboro St, Oxford, NC 27565Off Market
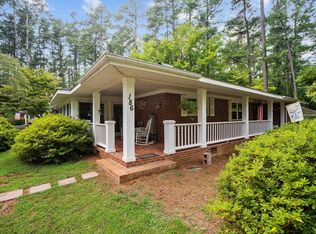
- $425,0003 bd3 ba2.9k sqft186 Pine Cone Dr, Oxford, NC 27565Sold
- $287,1003 bd2 ba1.8k sqft515 Williamsboro St, Oxford, NC 27565Off Market

- $306,2004 bd2 ba1.8k sqft100 Pine Cone Dr, Oxford, NC 27565Off Market
- $305,0003 bd2 ba1.6k sqft184 Pine Cone Dr, Oxford, NC 27565Off Market
- $285,3002 bd2 ba2k sqft102 Pine Cone Dr, Oxford, NC 27565Off Market
- $455,000-- bd3 ba3k sqft511 Williamsboro St, Oxford, NC 27565Sold
- $337,700-- bd2 ba2.5k sqft101 Pine Cone Dr, Oxford, NC 27565Off Market
A local agent can set up tours, give advice and negotiate with sellers.
Similar homes
- $355,0003 bd2 ba1.1k sqft3662 W Antioch Dr, Oxford, NC 27565For Sale
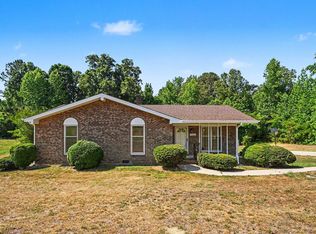
 MLS ID #10174168, Naomi Richardson. Doorify MLS
 - $344,9003 bd3 ba1.7k sqft206 Cardinal Ct, Oxford, NC 27565New Construction
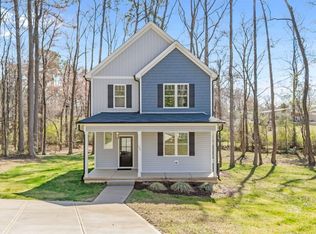 MLS ID #10153402, Jim Allen. Doorify MLS
 - $354,9003 bd3 ba2.1k sqft6561 Huntsboro Rd, Oxford, NC 27565For Sale
 MLS ID #10175031, Renee Green. Doorify MLS
 - $339,9003 bd3 ba1.7k sqft(Undisclosed Address), Oxford, NC 27565New Construction
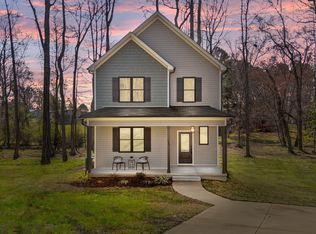 MLS ID #10153381, Jim Allen. Doorify MLS
 - $435,0004 bd4 ba2k sqft107 Edgewood Dr, Oxford, NC 27565For SaleMLS ID #10162621, Ann Hancock. Doorify MLS
- $344,9003 bd3 ba1.7k sqft1102 Rhino Bnd, Oxford, NC 27565New ConstructionDoorify MLS
- $324,9003 bd2 ba1.5k sqft103 Airdale Dr, Oxford, NC 27565New ConstructionDoorify MLS
- $389,0003 bd2 ba1.8k sqft4336 N Greg Allen Way, Oxford, NC 27565For SaleMLS ID #10185499, Thomas Ladane Shoupe. Doorify MLS
- $320,0003 bd2 ba1.3k sqft606 Rhino Bnd, Oxford, NC 27565For SaleMLS ID #10165606, Nate Zarzar. Doorify MLS
- $319,9003 bd3 ba1.6k sqft106 Long Green Way, Oxford, NC 27565For SaleMLS ID #10176870, Jessica Bonilla. Doorify MLS
- $344,9003 bd3 ba1.7k sqftCarolina, Oxford, NC 27565New ConstructionDoorify MLS
- $269,9003 bd2 ba1.6k sqft213 Pine Tree Rd, Oxford, NC 27565For SaleMLS ID #10175657, Penny Howell Rogers. Doorify MLS
- $385,0003 bd2 ba1.6k sqft6216 Carole Dr, Oxford, NC 27565New ConstructionMLS ID #10176901, Greg Dyer. Doorify MLS
- $355,9003 bd3 ba1.6k sqft104 Serrano Way, Oxford, NC 27565New ConstructionDoorify MLS
- $324,9004 bd3 ba1.8k sqft111 Hybrid St, Oxford, NC 27565For SaleMLS ID #10181202, Scott Korbin. Doorify MLS
- $224,9003 bd2 ba1.1k sqft303 Sunset Ave, Oxford, NC 27565For SaleMLS ID #10183122, Benji Hight. Doorify MLS
- $389,0003 bd2 ba1.6k sqft6218 Carole Dr, Oxford, NC 27565New ConstructionMLS ID #10176897, Greg Dyer. Doorify MLS
- from $334,9903 bd2 ba1.7k sqftEscape Plan, Ivy Meadows, Oxford, NC 27565New ConstructionDream Finders Homes
- $314,9003 bd2 ba1.3k sqft100 Flue Ct, Oxford, NC 27565New ConstructionDoorify MLS
- $314,9003 bd2 ba1.3k sqft1103 Rhino Bnd, Oxford, NC 27565New ConstructionDoorify MLS
