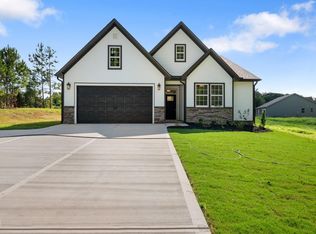
True ranch plan with 3 bedrooms and 2 full baths, offering approximately 1,606 sq. ft. of thoughtfully designed living space. This open-concept home features a spacious family room that flows into the dining area and well-appointed kitchen with a large center island, perfect for everyday living and entertaining. The private primary suite includes a generous walk-in closet and an en-suite bath with dual vanities and a walk-in shower. Two additional bedrooms are conveniently located near a full hall bath. A dedicated mudroom/laundry area adds everyday functionality. Enjoy outdoor living from the covered front porch or rear patio overlooking the backyard. Complete with a 2-car garage and an attractive exterior with multiple elevation options, this home offers comfortable one-level living with modern style and practical design.
New construction
Price cut: $30K (8/8)
$385,000
6216 Carole Dr, Oxford, NC 27565
3beds
1,606sqft
Single Family Residence, Residential
Built in 2026
0.94 Acres Lot
$384,200 Zestimate®
$240/sqft
$-- HOA
What's special
Covered front porchWalk-in showerSpacious family roomWell-appointed kitchenLarge center islandPrivate primary suiteGenerous walk-in closet
- 48 days |
- 171 |
- 6 |
Zillow last checked:
Listing updated:
Listed by:
Greg Dyer 919-539-4986,
DRT Realty LLC,
Wendy Dyer 919-593-8889,
DRT Realty LLC
Source: Doorify MLS,MLS#: 10176901
Facts & features
Interior
Bedrooms & bathrooms
- Bedrooms: 3
- Bathrooms: 2
- Full bathrooms: 2
Heating
- None
Cooling
- Central Air, Electric, Heat Pump
Appliances
- Included: Dishwasher, Electric Range, Microwave
- Laundry: Laundry Room, Main Level
Features
- Bathtub/Shower Combination, Kitchen Island, Walk-In Closet(s), Walk-In Shower
- Flooring: Carpet, Vinyl, Tile
- Has fireplace: No
Interior area
- Total structure area: 1,606
- Total interior livable area: 1,606 sqft
- Finished area above ground: 1,606
- Finished area below ground: 0
Property
Parking
- Total spaces: 2
- Parking features: Concrete, Garage, Garage Door Opener, Garage Faces Front
- Attached garage spaces: 2
Features
- Levels: One
- Stories: 1
- Patio & porch: Front Porch, Patio
- Has view: Yes
Lot
- Size: 0.94 Acres
- Features: Cleared
Details
- Parcel number: 192503000492
- Special conditions: Standard
Construction
Type & style
- Home type: SingleFamily
- Architectural style: Ranch
- Property subtype: Single Family Residence, Residential
Materials
- Stone Veneer, Vinyl Siding
- Foundation: Slab
- Roof: Shingle
Condition
- New construction: Yes
- Year built: 2026
- Major remodel year: 2026
Details
- Builder name: To Be Added
Utilities & green energy
- Sewer: Septic Tank
- Water: Private, Well
- Utilities for property: Electricity Connected
Community & HOA
Community
- Subdivision: Carolwood
HOA
- Has HOA: No
Location
- Region: Oxford
Financial & listing details
- Price per square foot: $240/sqft
- Annual tax amount: $176
- Date on market: 6/27/2026
- Road surface type: Asphalt
Estimated market value
$384,200
$365,000 - $403,000
$1,841/mo
Price history
| Date | Event | Price |
|---|---|---|
| 8/8/2026 | Price change | $385,000-7.2%$240/sqft |
Source:  Doorify MLS #10176901 Report a problem Doorify MLS #10176901 Report a problem | ||
| 6/27/2026 | Listed for sale | $415,000$258/sqft |
Source: Doorify MLS #10176901 Report a problem | ||
Public tax history
Tax history is unavailable.
Monthly payment
Est. payment
Payment breakdown
Explore the cost of this home by adjusting the details. Changes won't be saved.Climate risks
Neighborhood: 27565
Nearby schools
GreatSchools rating
- 4/10Stovall-Shaw ElementaryGrades: PK-5Distance: 5.5 mi
- 3/10Northern Granville MiddleGrades: 6-8Distance: 1.4 mi
- 4/10J F Webb HighGrades: 9-12Distance: 1.6 mi
Schools provided by the listing agent
- Elementary: Granville - Stovall Shaw Elementary
- Middle: Granville - Northern Granville Middle
- High: Granville - J F Webb High
Source: Doorify MLS. This data may not be complete. We recommend contacting the local school district to confirm school assignments for this home.
- $27,4681.48 acresCoon Creek Dr, Oxford, NC 27565Off Market
- $23,9200.92 acresCoon Creek Dr, Oxford, NC 27565Off Market
- $23,9200.92 acresCoon Creek Dr, Oxford, NC 27565Off Market
- $23,9200.92 acresCoon Creek Dr, Oxford, NC 27565Off Market
- $129,51611.41 acresCoon Creek Dr, Oxford, NC 27565Off Market
- $24,1800.93 acresCoon Creek Dr, Oxford, NC 27565Off Market
- $24,1800.93 acresCoon Creek Dr, Oxford, NC 27565Off Market
- $389,0003 bd2 ba1.6k sqft6218 Carole Dr, Oxford, NC 27565New Construction
A local agent can set up tours, give advice and negotiate with sellers.
Similar homes
- $389,0003 bd2 ba1.6k sqft6218 Carole Dr, Oxford, NC 27565New Construction
 MLS ID #10176897, Greg Dyer. Doorify MLS
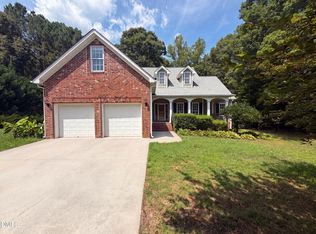
 - $374,9003 bd3 ba2.1k sqft6561 Huntsboro Rd, Oxford, NC 27565For Sale
 MLS ID #10175031, Renee Green. Doorify MLS
 - $401,0003 bd2 ba1.8k sqft4336 N Greg Allen Way, Oxford, NC 27565For Sale
 MLS ID #10185499, Thomas Ladane Shoupe. Doorify MLS
 - $385,0004 bd3 ba2.1k sqft505 Forest Rd, Oxford, NC 27565For Sale
 MLS ID #10173453, Sandy Edwards. Doorify MLS
 - $355,0003 bd2 ba1.1k sqft3662 W Antioch Dr, Oxford, NC 27565For SaleMLS ID #10174168, Naomi Richardson. Doorify MLS
- $363,3904 bd3 ba2.2k sqft109 Airdale Dr, Oxford, NC 27565New ConstructionDoorify MLS
- $344,9003 bd3 ba1.7k sqft206 Cardinal Ct, Oxford, NC 27565New ConstructionMLS ID #10153402, Jim Allen. Doorify MLS
- $334,0004 bd2 ba2.2k sqft305 Broad St, Oxford, NC 27565For SaleMLS ID #10167584, Tania Canales. Doorify MLS
- $435,0004 bd4 ba2k sqft107 Edgewood Dr, Oxford, NC 27565For SaleMLS ID #10162621, Ann Hancock. Doorify MLS
- $344,9003 bd3 ba1.7k sqft1102 Rhino Bnd, Oxford, NC 27565New ConstructionDoorify MLS
- $339,9003 bd3 ba1.7k sqft(Undisclosed Address), Oxford, NC 27565New ConstructionMLS ID #10153381, Jim Allen. Doorify MLS
- $344,9003 bd3 ba1.7k sqftCarolina, Oxford, NC 27565New ConstructionDoorify MLS
- $349,9003 bd3 ba1.6k sqftBirch, Oxford, NC 27565New ConstructionDoorify MLS
- $409,9004 bd3 ba2.2k sqft4537 Gresham Dr, Oxford, NC 27565For SaleMLS ID #10158378, Nathan A Watson. Doorify MLS
- $355,9003 bd3 ba1.6k sqft104 Serrano Way, Oxford, NC 27565New ConstructionDoorify MLS
- $324,9003 bd3 ba1.4k sqft506 Hicksmill Rd, Oxford, NC 27565New ConstructionMLS ID #10148063, Robert Powell. Doorify MLS
- from $349,9003 bd3 ba1.7k sqftBirch Plan, The Meadows at Oxford, Oxford, NC 27565New ConstructionLGI Homes
- $365,9004 bd3 ba2k sqft100 Serrano Way, Oxford, NC 27565New ConstructionMLS ID #10163213, Dayne Luck. Doorify MLS
- $352,9003 bd3 ba2k sqft104 Flue Ct, Oxford, NC 27565New ConstructionDoorify MLS
- $319,9003 bd3 ba1.6k sqft106 Long Green Way, Oxford, NC 27565For SaleMLS ID #10176870, Jessica Bonilla. Doorify MLS
