Welcome home to this beautiful property nestled in the heart of Oxford! Offering the perfect blend of comfort, charm, and convenience, this inviting home features 4 bedrooms and 2.5 bathrooms—plus, the seller is offering up to $8,000 in seller concessions that can be used toward closing costs, home improvements, a mortgage rate buydown, or other eligible purchase expenses, subject to lender approval and the terms of the purchase agreement. Step inside to discover a warm and welcoming atmosphere that's perfect for everyday living and entertaining alike. The open-concept kitchen and dining area has been beautifully updated with new countertops, a stylish backsplash, and fresh cabinetry, creating a space you'll love gathering in. With four spacious bedrooms and flexible living areas, you'll have plenty of room to fit your lifestyle, whether you need a dedicated home office, guest room, playroom, or hobby space. Whether you're a first-time buyer, ready to upgrade, or searching for a peaceful place to call home, 505 Forest Road offers exceptional value, modern updates, and endless possibilities. Don't miss your chance to make this wonderful Oxford home yours while taking advantage of the $8,000 closing cost credit!
Pending
Price cut: $5K (8/3)
$385,000
505 Forest Rd, Oxford, NC 27565
4beds
2,113sqft
Single Family Residence
Built in 1970
0.36 Acres Lot
$376,900 Zestimate®
$182/sqft
$-- HOA
What's special
Four spacious bedroomsWarm and welcoming atmosphereFresh cabinetryStylish backsplash
- 104 days
- 66
- 1
Zillow last checked:
Listing updated:
Listed by:
Sandy Edwards 919-435-2195,
Coldwell Banker HPW,
Melanie Frazier 910-514-2566,
Coldwell Banker HPW
Source: Doorify MLS,MLS#: 10173453
Facts & features
Interior
Bedrooms & bathrooms
- Bedrooms: 4
- Bathrooms: 3
- Full bathrooms: 2
- 1/2 bathrooms: 1
Primary bedroom
- Level: Third
- Area: 199.5 Square Feet
- Dimensions: 15.0 x 13.3
Bedroom 2
- Level: Third
- Area: 130.98 Square Feet
- Dimensions: 11.8 x 11.1
Bedroom 3
- Level: Third
- Area: 135.46 Square Feet
- Dimensions: 14.11 x 9.6
Bedroom 4
- Level: First
- Area: 148.68 Square Feet
- Dimensions: 12.6 x 11.8
Dining room
- Level: Main
- Area: 108.78 Square Feet
- Dimensions: 9.8 x 11.1
Kitchen
- Level: Main
- Area: 119.56 Square Feet
- Dimensions: 9.8 x 12.2
Living room
- Level: Main
- Area: 226.1 Square Feet
- Dimensions: 13.3 x 17.0
Heating
- Fireplace(s), Natural Gas, None
Cooling
- Central Air
Appliances
- Included: Dishwasher, Free-Standing Electric Oven
Features
- Ceiling Fan(s), Natural Woodwork, Pantry, Kitchen/Dining Room Combination, Bathtub/Shower Combination, Walk-In Shower
- Flooring: Luxury Vinyl
- Basement: Crawl Space
Interior area
- Total structure area: 2,113
- Total interior livable area: 2,113 sqft
- Finished area above ground: 2,113
- Finished area below ground: 0
Property
Parking
- Total spaces: 2
- Parking features: Open
- Uncovered spaces: 2
Features
- Levels: Multi/Split
- Stories: 1
- Fencing: Back Yard,Chain Link,Partial
- Has view: Yes
- View description: Neighborhood
Lot
- Size: 0.36 Acres
- Features: Back Yard, Front Yard, Landscaped, Rectangular Lot, Wooded
- Residential vegetation: Grassed, Partially Wooded
Details
- Additional structures: Shed(s)
- Parcel number: 192314427809
- Special conditions: Standard
Construction
Type & style
- Home type: SingleFamily
- Architectural style: Traditional
- Property subtype: Single Family Residence
Materials
- Brick
- Foundation: Brick/Mortar, Crawlspace
- Roof: Shingle
Condition
- Updated/Remodeled
- New construction: No
- Year built: 1970
Utilities & green energy
- Sewer: Public Sewer
- Water: Public
- Utilities for property: Electricity Connected, Sewer Connected, Water Connected
Community & HOA
Community
- Subdivision: Green Acres
HOA
- Has HOA: No
Location
- Region: Oxford
Financial & listing details
- Price per square foot: $182/sqft
- Tax assessed value: $177,243
- Annual tax amount: $2,089
- Date on market: 6/11/2026
- Listing agreement: Exclusive Right To Sell
- Listing terms: Cash,Conventional,FHA,USDA Loan,VA Loan
- Road surface type: Asphalt
Estimated market value
$376,900
$358,000 - $396,000
$2,247/mo
Price history
| Date | Event | Price |
|---|---|---|
| 8/16/2026 | Pending sale | $385,000$182/sqft |
Source:  Doorify MLS #10173453 Report a problem Doorify MLS #10173453 Report a problem | ||
| 8/3/2026 | Price change | $385,000-1.3%$182/sqft |
Source: Doorify MLS #10173453 Report a problem | ||
| 7/19/2026 | Price change | $390,000-2.5%$185/sqft |
Source: Doorify MLS #10173453 Report a problem | ||
| 6/26/2026 | Price change | $399,900-2.5%$189/sqft |
Source: Doorify MLS #10173453 Report a problem | ||
| 6/12/2026 | Listed for sale | $410,000+57.7%$194/sqft |
Source: Doorify MLS #10173453 Report a problem | ||
| 3/31/2026 | Sold | $260,000-11.8%$123/sqft |
Source: Doorify MLS #10088709 Report a problem | ||
| 2/28/2026 | Pending sale | $294,900$140/sqft |
Source: Doorify MLS #10088709 Report a problem | ||
| 1/29/2026 | Price change | $294,900-9.5%$140/sqft |
Source: Doorify MLS #10088709 Report a problem | ||
| 12/8/2025 | Price change | $325,900-4.1%$154/sqft |
Source: Doorify MLS #10088709 Report a problem | ||
| 9/29/2025 | Price change | $339,900-2.3%$161/sqft |
Source: Doorify MLS #10088709 Report a problem | ||
| 5/9/2025 | Price change | $347,900-2%$165/sqft |
Source: Doorify MLS #10088709 Report a problem | ||
| 4/11/2025 | Listed for sale | $354,900$168/sqft |
Source: Doorify MLS #10088709 Report a problem | ||
Public tax history
| Year | Property taxes | Tax assessment |
|---|---|---|
| 2025 | $2,089 +0.1% | $174,406 |
| 2024 | $2,087 +17% | $174,406 +47.7% |
| 2023 | $1,784 +0.6% | $118,084 |
| 2022 | $1,773 +0.3% | $118,084 |
| 2021 | $1,768 | $118,084 |
| 2020 | $1,768 | $118,084 |
| 2019 | $1,768 | $118,084 |
| 2018 | $1,768 -5.8% | $118,084 -3.3% |
| 2016 | $1,876 | $122,137 |
| 2015 | $1,876 +3.6% | $122,137 |
| 2014 | $1,810 | $122,137 |
| 2013 | $1,810 | $122,137 |
| 2012 | -- | $122,137 |
| 2011 | -- | $122,137 |
| 2010 | -- | $122,137 +11.1% |
| 2009 | -- | $109,907 |
| 2008 | -- | $109,907 |
| 2007 | $830 | $109,907 |
Find assessor info on the county website
Monthly payment
Est. payment
Payment breakdown
Explore the cost of this home by adjusting the details. Changes won't be saved.Climate risks
Neighborhood: 27565
Nearby schools
Schools provided by the listing agent
- Elementary: Granville - C G Credle Elementary
- Middle: Granville - Northern Granville Middle
- High: Granville - J F Webb High
Source: Doorify MLS. This data may not be complete. We recommend contacting the local school district to confirm school assignments for this home.
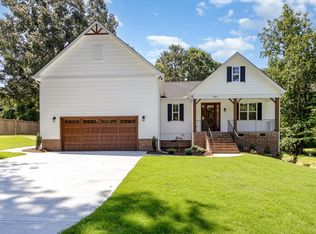
Similar homes
- $345,0003 bd2 ba1.5k sqft102 Forest Rd, Oxford, NC 27565For Sale
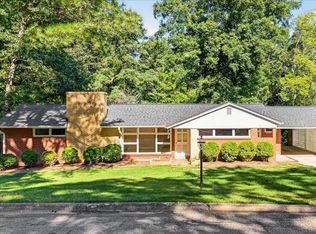
 MLS ID #10156969, Ed Edward Compton. Doorify MLS
 - $355,0003 bd2 ba1.1k sqft3662 W Antioch Dr, Oxford, NC 27565For Sale
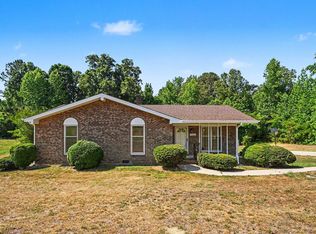 MLS ID #10174168, Naomi Richardson. Doorify MLS
 - $450,0004 bd3 ba2.5k sqft4098 Charlie Harris Rd, Oxford, NC 27565For Sale
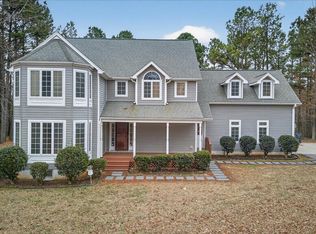 MLS ID #10151180, Angela Mechelle Hanks. Doorify MLS
 - $209,9904 bd2 ba1.8k sqft602 Williamsboro St, Oxford, NC 27565For Sale
 MLS ID #10190467, Brad Mize. Doorify MLS
 - $359,9004 bd3 ba2.2k sqft109 Airdale Dr, Oxford, NC 27565New ConstructionDoorify MLS
- $409,9004 bd3 ba2.2k sqft4537 Gresham Dr, Oxford, NC 27565For SaleMLS ID #10158378, Nathan A Watson. Doorify MLS
- $389,0003 bd2 ba1.6k sqft6218 Carole Dr, Oxford, NC 27565New ConstructionMLS ID #10176897, Greg Dyer. Doorify MLS
- $375,0003 bd3 ba2.5k sqft119 E Stratford Dr, Henderson, NC 27537For SaleMLS ID #10178096, Rebecca So. Doorify MLS
- $390,0004 bd3 ba2.4k sqft2912 Oxford Rd, Henderson, NC 27536For SaleMLS ID #10183767, Nathan A Watson. Doorify MLS
- $344,9003 bd3 ba1.7k sqft206 Cardinal Ct, Oxford, NC 27565New ConstructionMLS ID #10153402, Jim Allen. Doorify MLS
- $352,9003 bd3 ba1.7k sqft1102 Rhino Bnd, Oxford, NC 27565New ConstructionDoorify MLS
- $327,5004 bd2 ba1.6k sqft5586 Shelton Creek Rd, Oxford, NC 27565For SaleMLS ID #10178741, Scott Baker. Doorify MLS
- $339,9003 bd3 ba1.7k sqft(Undisclosed Address), Oxford, NC 27565New ConstructionMLS ID #10153381, Jim Allen. Doorify MLS
- $316,0003 bd3 ba1.6k sqft106 Long Green Way, Oxford, NC 27565For SaleMLS ID #10176870, Jessica Bonilla. Doorify MLS
- $214,0003 bd2 ba1.1k sqft5503 Antioch Rd, Oxford, NC 27565For SaleMLS ID #10151644, Thomas Ladane Shoupe. Doorify MLS
- $430,0004 bd2 ba2k sqft4535 Gresham Dr, Oxford, NC 27565For SaleMLS ID #10169074, Michelle Lickliter. Doorify MLS
