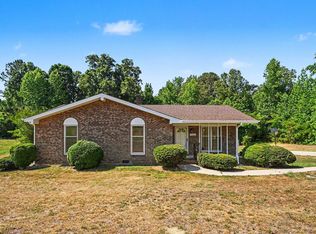
Stop! This home has a VA Assumable Loan! Call me for more details. Welcome to peaceful living in the highly sought-after Gresham Crossing community in Oxford. Built in 2021 by Lawrence Homes, this beautifully designed home offers the perfect blend of modern style, functionality, and privacy on a spacious, nearly 1-acre lot. Step inside to soaring vaulted ceilings and an open-concept layout filled with natural light. The spacious living area flows seamlessly into the kitchen, featuring granite countertops, custom cabinetry, stainless steel appliances, counter seating, and designer finishes that make everyday living and entertaining effortless. The split-bedroom floor plan provides privacy with a spacious primary suite tucked away from the secondary bedrooms. Upstairs, the large bonus room offers endless possibilities for a home office, media room, playroom, guest space, or additional bedroom. Enjoy quiet mornings on the covered porch and evenings overlooking the private backyard surrounded by nature. The oversized two-car garage, large lot, and peaceful setting give you the space and freedom buyers are searching for while still being conveniently located near Oxford, Hwy 96, I-85, and an easy commute to Durham and the Triangle. If you have been searching for a move-in-ready home with modern finishes, usable space, and a relaxing country feel without sacrificing convenience, 4535 Gresham Drive is one you do not want to miss.
For sale
$430,000
4535 Gresham Dr, Oxford, NC 27565
4beds
2,022sqft
Single Family Residence, Residential
Built in 2021
-- sqft lot
$424,100 Zestimate®
$213/sqft
$25/mo HOA
What's special
Designer finishesSoaring vaulted ceilingsPeaceful settingOversized two-car garageLarge lotGranite countertopsCustom cabinetry
- 87 days |
- 320 |
- 14 |
Zillow last checked:
Listing updated:
Listed by:
Michelle Lickliter 919-603-4923,
Carolina Homeland Partners LLC
Source: Doorify MLS,MLS#: 10169074
Facts & features
Interior
Bedrooms & bathrooms
- Bedrooms: 4
- Bathrooms: 3
- Full bathrooms: 2
- 1/2 bathrooms: 1
Heating
- Central, Heat Pump
Cooling
- Central Air
Appliances
- Laundry: Laundry Room
Features
- Ceiling Fan(s), Chandelier, Double Vanity, Granite Counters, Kitchen Island, Open Floorplan
- Flooring: Carpet, Vinyl
Interior area
- Total structure area: 2,022
- Total interior livable area: 2,022 sqft
- Finished area above ground: 2,022
- Finished area below ground: 0
Property
Parking
- Total spaces: 2
- Parking features: Concrete, Driveway, Garage Door Opener, Garage Faces Front
- Attached garage spaces: 2
Features
- Levels: One and One Half
- Stories: 1
- Patio & porch: Covered, Front Porch, Rear Porch
- Has view: Yes
Lot
- Features: Cleared, Sloped
Details
- Additional structures: None
- Parcel number: 193000694897
- Special conditions: Standard
Construction
Type & style
- Home type: SingleFamily
- Architectural style: Transitional
- Property subtype: Single Family Residence, Residential
Materials
- Vinyl Siding
- Foundation: Block
- Roof: Shingle
Condition
- New construction: No
- Year built: 2021
Utilities & green energy
- Sewer: Septic Tank
- Water: Well
- Utilities for property: Electricity Connected, Septic Connected, Water Connected, Underground Utilities
Community & HOA
Community
- Subdivision: Gresham Crossing
HOA
- Has HOA: Yes
- Services included: None
- HOA fee: $300 annually
Location
- Region: Oxford
Financial & listing details
- Price per square foot: $213/sqft
- Tax assessed value: $413,658
- Annual tax amount: $2,944
- Date on market: 5/22/2026
- Road surface type: Asphalt
Estimated market value
$424,100
$403,000 - $445,000
$2,062/mo
Price history
| Date | Event | Price |
|---|---|---|
| 5/22/2026 | Listed for sale | $430,000-2.3%$213/sqft |
Source:  Doorify MLS #10169074 Report a problem Doorify MLS #10169074 Report a problem | ||
| 5/19/2026 | Listing removed | $440,000$218/sqft |
Source: eXp Realty #10124857 Report a problem | ||
| 4/13/2026 | Price change | $440,000-1.8%$218/sqft |
Source: Doorify MLS #10124857 Report a problem | ||
| 11/8/2025 | Price change | $448,000-0.4%$222/sqft |
Source: Doorify MLS #10124857 Report a problem | ||
| 10/1/2025 | Listed for sale | $450,000+15.4%$223/sqft |
Source: Doorify MLS #10124857 Report a problem | ||
| 1/20/2022 | Sold | $390,000$193/sqft |
Source: Doorify MLS #2381623 Report a problem | ||
| 9/16/2021 | Pending sale | $390,000$193/sqft |
Source: Doorify MLS #2381623 Report a problem | ||
| 6/12/2021 | Price change | $390,000+8.5%$193/sqft |
Source:  Coldwell Banker Advantage #2381623 Report a problem Coldwell Banker Advantage #2381623 Report a problem | ||
| 5/4/2021 | Listed for sale | $359,500$178/sqft |
Source: Coldwell Banker Advantage #2381623 Report a problem | ||
Public tax history
| Year | Property taxes | Tax assessment |
|---|---|---|
| 2025 | $2,989 +0.2% | $413,658 |
| 2024 | $2,984 +19.9% | $413,658 +57% |
| 2023 | $2,489 +3.7% | $263,449 |
| 2022 | $2,400 +779.8% | $263,449 +723.3% |
| 2021 | $273 | $32,000 |
| 2020 | $273 | $32,000 |
| 2019 | $273 | $32,000 |
| 2018 | $273 -4.5% | $32,000 |
| 2016 | $286 | $32,000 |
| 2015 | $286 +5.9% | $32,000 |
| 2014 | $270 | $32,000 |
Find assessor info on the county website
Monthly payment
Est. payment
Payment breakdown
Explore the cost of this home by adjusting the details. Changes won't be saved.Climate risks
Neighborhood: 27565
Nearby schools
GreatSchools rating
- 5/10C G Credle ElementaryGrades: PK-5Distance: 5.5 mi
- 3/10Northern Granville MiddleGrades: 6-8Distance: 7.5 mi
- 4/10J F Webb HighGrades: 9-12Distance: 7 mi
Schools provided by the listing agent
- Elementary: Granville - C G Credle Elementary
- Middle: Granville - Northern Granville Middle
- High: Granville - J F Webb High
Source: Doorify MLS. This data may not be complete. We recommend contacting the local school district to confirm school assignments for this home.
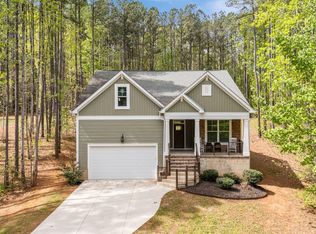
- $409,9004 bd3 ba2.2k sqft4537 Gresham Dr, Oxford, NC 27565For Sale
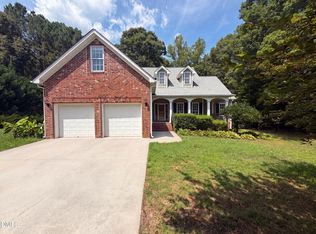
- $443,1004 bd3 ba2k sqft4533 Gresham Dr, Oxford, NC 27565Off Market

- $401,0003 bd2 ba1.8k sqft4336 N Greg Allen Way, Oxford, NC 27565For Sale
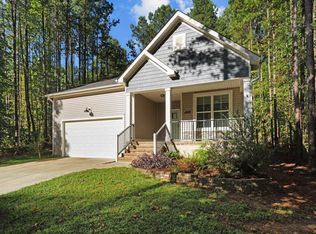
- $417,5003 bd3 ba2k sqft4539 Gresham Dr, Oxford, NC 27565Sold
- $560,2004 bd4 ba3.2k sqft4335 N Greg Allen Way, Oxford, NC 27565Off Market
- $59,8501 acre4534 Gresham Dr, Oxford, NC 27565Off Market
- $428,4003 bd2 ba2k sqft4529 Gresham Dr, Oxford, NC 27565Off Market
- $411,7003 bd2 ba1.7k sqft4334 Greg Allen Way, Oxford, NC 27565Off Market
A local agent can set up tours, give advice and negotiate with sellers.
Similar homes
- $450,0004 bd3 ba2.5k sqft4098 Charlie Harris Rd, Oxford, NC 27565For Sale
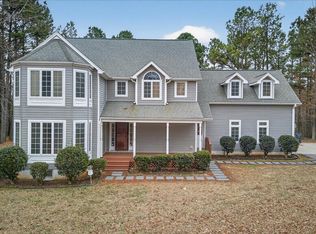
 MLS ID #10151180, Angela Mechelle Hanks. Doorify MLS
 - $355,0003 bd2 ba1.1k sqft3662 W Antioch Dr, Oxford, NC 27565For Sale
 MLS ID #10174168, Naomi Richardson. Doorify MLS
 - $354,9003 bd3 ba2.1k sqft6561 Huntsboro Rd, Oxford, NC 27565For Sale
 MLS ID #10175031, Renee Green. Doorify MLS
 - $334,0004 bd2 ba2.2k sqft305 Broad St, Oxford, NC 27565For Sale
 MLS ID #10167584, Tania Canales. Doorify MLS
 - $450,0003 bd3 ba2k sqft265 Sorrel Dr, Franklinton, NC 27525For SaleMLS ID #10185705, Meredith Hilbert. Doorify MLS
- $363,3904 bd3 ba2.2k sqft109 Airdale Dr, Oxford, NC 27565New ConstructionDoorify MLS
- $524,5004 bd3 ba2.5k sqft111 Spring Grove Dr, Oxford, NC 27565New ConstructionMLS ID #10173606, Sharon Evans. Doorify MLS
- $500,0003 bd3 ba2.2k sqft321 Hedrick Dr, Henderson, NC 27537For SaleMLS ID #10186381, Michelle Lickliter. Doorify MLS
- $345,0003 bd2 ba1.5k sqft102 Forest Rd, Oxford, NC 27565For SaleMLS ID #10156969, Ed Edward Compton. Doorify MLS
- $385,0003 bd2 ba1.6k sqft6216 Carole Dr, Oxford, NC 27565New ConstructionMLS ID #10176901, Greg Dyer. Doorify MLS
- $495,0003 bd3 ba2.2k sqft105 Spring Grove Dr, Oxford, NC 27565New ConstructionMLS ID #10175626, Sharon Evans. Doorify MLS
- $439,9003 bd3 ba2.3k sqft1208 Montgomery Rd, Franklinton, NC 27525For SaleMLS ID #10143832, Alice Ray. Doorify MLS
- from $357,9003 bd3 ba2k sqftBurke Plan, The Meadows at Oxford, Oxford, NC 27565New ConstructionLGI Homes
- $240,0003 bd2 ba1.1k sqft205 Polly Dr, Oxford, NC 27565For SaleMLS ID #10184609, Paula Patricia Villalva. Doorify MLS
- $459,0003 bd3 ba2k sqft25 Ballinger Dr, Youngsville, NC 27596For SaleMLS ID #10172935, Claudia Antolin Alarcon. Doorify MLS
- $375,0003 bd3 ba2.5k sqft119 E Stratford Dr, Henderson, NC 27537For SaleMLS ID #10178096, Rebecca So. Doorify MLS
- $344,9003 bd3 ba1.7k sqftCarolina, Oxford, NC 27565New ConstructionDoorify MLS
- $389,0004 bd3 ba2.2k sqft41 Duchess Ave, Franklinton, NC 27525For SaleMLS ID #10180415, Courtney Hall. Doorify MLS
- $460,0004 bd3 ba2.8k sqft517 Wheddoncross Way, Wake Forest, NC 27587For SaleMLS ID #10169661, Aiyana Lutkiewicz. Doorify MLS
- $444,9903 bd2 ba2k sqft205 Sutherland Dr, Franklinton, NC 27525For SaleMLS ID #10177703, Kelly Carraway. Doorify MLS
