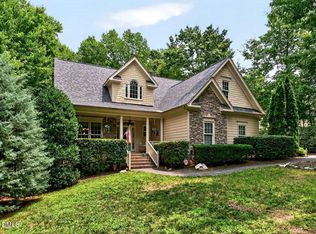
Welcome to this inviting 3-bedroom, 2.5-bathroom home in the desirable Ballinger Farms community of Youngsville, NC. Situated on a spacious 40,075-square-foot lot, this property offers ample outdoor space for recreation, gardening, or simply enjoying the peaceful surroundings. Inside, you'll find thoughtful updates throughout, including beautiful new hardwood floors finished to showcase their natural warmth and elegance. Fresh interior paint creates a bright, refreshed feel, while the fully renovated bathrooms feature stylish finishes and modern touches. Updated light fixtures complement the home's upgrades, enhancing its sophisticated and welcoming atmosphere. A 2-car garage provides convenient parking and additional storage space. Combining comfort, charm, and recent improvements, this home presents an excellent opportunity to enjoy spacious living in an established Youngsville area. Don't miss the opportunity to make this beautifully updated property your next home. Schedule your private showing today
For sale
Price cut: $10K (8/5)
$459,000
25 Ballinger Dr, Youngsville, NC 27596
3beds
2,022sqft
Single Family Residence, Residential
Built in 2003
0.92 Acres Lot
$449,400 Zestimate®
$227/sqft
$-- HOA
What's special
- 69 days |
- 732 |
- 51 |
Zillow last checked:
Listing updated:
Listed by:
Claudia Antolin Alarcon 919-264-1365,
Gala Properties LLC
Source: Doorify MLS,MLS#: 10172935
Facts & features
Interior
Bedrooms & bathrooms
- Bedrooms: 3
- Bathrooms: 3
- Full bathrooms: 2
- 1/2 bathrooms: 1
Heating
- Heat Pump, Natural Gas, None
Cooling
- Central Air
Appliances
- Included: Electric Range, Electric Water Heater, Microwave, Refrigerator, Washer/Dryer
- Laundry: Main Level
Features
- Bathtub/Shower Combination, Bookcases, Breakfast Bar, Ceiling Fan(s), Double Vanity, Eat-in Kitchen, Entrance Foyer, Granite Counters, Pantry, Quartz Counters, Separate Shower, Soaking Tub, Storage, Walk-In Closet(s)
- Flooring: Hardwood, Painted/Stained
- Number of fireplaces: 1
- Fireplace features: Family Room, Gas
Interior area
- Total structure area: 2,022
- Total interior livable area: 2,022 sqft
- Finished area above ground: 2,022
- Finished area below ground: 0
Property
Parking
- Total spaces: 2
- Parking features: Garage - Attached
- Attached garage spaces: 2
Features
- Levels: Two
- Stories: 2
- Exterior features: Fenced Yard, Fire Pit, Storage
- Fencing: Back Yard
- Has view: Yes
Lot
- Size: 0.92 Acres
- Features: Back Yard, Front Yard, Hardwood Trees, Landscaped, Open Lot, Wooded
Details
- Additional structures: Shed(s)
- Parcel number: 035987
- Zoning: FCO R-30
- Special conditions: Standard
Construction
Type & style
- Home type: SingleFamily
- Architectural style: Traditional
- Property subtype: Single Family Residence, Residential
Materials
- Vinyl Siding
- Roof: Asphalt
Condition
- New construction: No
- Year built: 2003
Utilities & green energy
- Sewer: Septic Tank
- Water: Public
Community & HOA
Community
- Subdivision: Ballinger Farms
HOA
- Has HOA: No
Location
- Region: Youngsville
Financial & listing details
- Price per square foot: $227/sqft
- Tax assessed value: $394,350
- Annual tax amount: $2,494
- Date on market: 6/10/2026
Estimated market value
$449,400
$427,000 - $472,000
$2,080/mo
Price history
| Date | Event | Price |
|---|---|---|
| 8/5/2026 | Price change | $459,000-2.1%$227/sqft |
Source:  Doorify MLS #10172935 Report a problem Doorify MLS #10172935 Report a problem | ||
| 6/10/2026 | Listed for sale | $469,000+14.4%$232/sqft |
Source: Doorify MLS #10172935 Report a problem | ||
| 6/23/2025 | Sold | $410,000-1.2%$203/sqft |
Source: Doorify MLS #10095092 Report a problem | ||
| 5/21/2025 | Pending sale | $415,000$205/sqft |
Source: Doorify MLS #10095092 Report a problem | ||
| 5/16/2025 | Listed for sale | $415,000$205/sqft |
Source: Doorify MLS #10095092 Report a problem | ||
| 5/13/2025 | Pending sale | $415,000$205/sqft |
Source: Doorify MLS #10095092 Report a problem | ||
| 5/9/2025 | Listed for sale | $415,000+21%$205/sqft |
Source: Doorify MLS #10095092 Report a problem | ||
| 7/1/2021 | Sold | $343,000+5.5%$170/sqft |
Source: Doorify MLS #2386498 Report a problem | ||
| 5/31/2021 | Pending sale | $325,000$161/sqft |
Source: Doorify MLS #2386498 Report a problem | ||
| 5/28/2021 | Listed for sale | $325,000+31.8%$161/sqft |
Source: Doorify MLS #2386498 Report a problem | ||
| 1/3/2019 | Sold | $246,500-1%$122/sqft |
Source: Doorify MLS #2223335 Report a problem | ||
| 1/3/2019 | Listed for sale | $249,000$123/sqft |
Source: Allen Tate/Raleigh-Falls Neuse #2223335 Report a problem | ||
| 12/14/2018 | Pending sale | $249,000$123/sqft |
Source: Allen Tate/Raleigh-Falls Neuse #2223335 Report a problem | ||
| 11/30/2018 | Price change | $249,000-3.1%$123/sqft |
Source: Allen Tate/Raleigh-Falls Neuse #2223335 Report a problem | ||
| 11/7/2018 | Listed for sale | $257,000+24.8%$127/sqft |
Source: Allen Tate/Raleigh-Falls Neuse #2223335 Report a problem | ||
| 12/11/2012 | Listing removed | $206,000$102/sqft |
Source: Wieland Properties, Inc #1833139 Report a problem | ||
| 10/26/2012 | Price change | $206,000-1.9%$102/sqft |
Source: Wieland Properties, Inc. #1833139 Report a problem | ||
| 4/26/2012 | Listed for sale | $209,900+1.4%$104/sqft |
Source: Wieland Properties, Inc. #1833139 Report a problem | ||
| 11/24/2011 | Listing removed | $207,000$102/sqft |
Source: Wieland Properties, Inc. #1762229 Report a problem | ||
| 4/1/2011 | Price change | $207,000-2.4%$102/sqft |
Source: Wieland Properties, Inc. #1762229 Report a problem | ||
| 1/10/2011 | Price change | $212,000-1.4%$105/sqft |
Source: Wieland Properties, Inc. #1762229 Report a problem | ||
| 6/19/2010 | Listed for sale | $215,000$106/sqft |
Source: Prudential Real Estate #1732440 Report a problem | ||
Public tax history
| Year | Property taxes | Tax assessment |
|---|---|---|
| 2025 | $2,495 +1.9% | $394,350 |
| 2024 | $2,449 +6.8% | $394,350 +59.1% |
| 2023 | $2,293 +0.4% | $247,880 |
| 2022 | $2,283 +7% | -- |
| 2021 | $2,134 -1.1% | -- |
| 2020 | $2,157 +15.4% | -- |
| 2019 | $1,869 +7.9% | $198,770 |
| 2018 | $1,731 | $198,770 +21% |
| 2017 | $1,731 | $164,330 |
| 2016 | $1,731 | $164,330 |
| 2015 | $1,731 +6.3% | $164,330 |
| 2014 | $1,628 | $164,330 |
| 2013 | -- | $164,330 |
| 2012 | -- | $164,330 -9% |
| 2011 | -- | $180,507 |
| 2010 | -- | $180,507 |
| 2009 | -- | $180,507 |
| 2008 | -- | $180,507 |
| 2007 | -- | $180,507 |
| 2006 | -- | $180,507 |
| 2005 | -- | $180,507 |
| 2004 | -- | $180,507 |
Find assessor info on the county website
Monthly payment
Est. payment
Payment breakdown
Explore the cost of this home by adjusting the details. Changes won't be saved.Climate risks
Neighborhood: 27596
Nearby schools
GreatSchools rating
- 6/10Long Mill ElementaryGrades: PK-5Distance: 1.4 mi
- 5/10Cedar Creek MiddleGrades: 6-8Distance: 3.7 mi
- 6/10Franklinton HighGrades: 9-12Distance: 4.8 mi
Schools provided by the listing agent
- Elementary: Franklin - Long Mill Elementary
- Middle: Franklin - Cedar Creek Middle
- High: Franklin - Franklinton High
Source: Doorify MLS. This data may not be complete. We recommend contacting the local school district to confirm school assignments for this home.
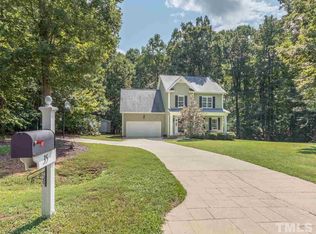
- $398,1003 bd3 ba1.9k sqft35 Ballinger Dr, Youngsville, NC 27596Off Market
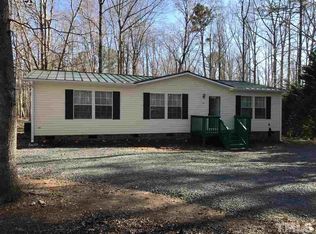
- $386,8003 bd2 ba1.6k sqft15 Ballinger Dr, Youngsville, NC 27596Off Market
- $279,7003 bd2 ba1.3k sqft237 John Mitchell Rd, Youngsville, NC 27596Off Market
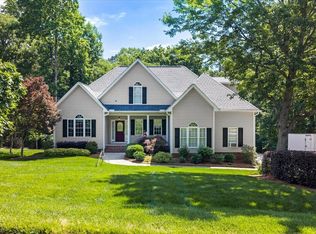
- $401,1003 bd2 ba2.5k sqft20 Ballinger Dr, Youngsville, NC 27596Off Market
- $136,9802.25 acres5 Harris Rd, Youngsville, NC 27596Off Market
- $375,2003 bd2 ba1.8k sqft10 Ballinger Dr, Youngsville, NC 27596Off Market
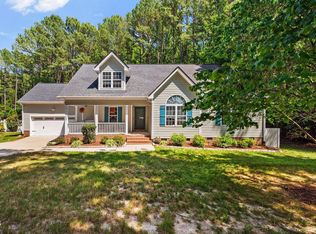
- $460,9004 bd3 ba2.5k sqft30 Ballinger Dr, Youngsville, NC 27596Off Market
- $404,0003 bd2 ba2.1k sqft45 Ballinger Dr, Youngsville, NC 27596Off Market
A local agent can set up tours, give advice and negotiate with sellers.
Similar homes
- $570,0003 bd4 ba2.9k sqft25 Winchester Ct, Youngsville, NC 27596For Sale
 MLS ID #10171145, Jaimee Wilder. Doorify MLS
 - $513,4003 bd3 ba2.7k sqft465 Spencers Gate Dr, Youngsville, NC 27596For Sale
 MLS ID #10169368, Sommer Donahoe. Doorify MLS
 - $550,0004 bd3 ba2.6k sqft1514 Anterra Dr, Wake Forest, NC 27587For Sale
 MLS ID #10181596, Kristi Fritter. Doorify MLS
 - $369,9003 bd3 ba2.2k sqft120 Baker Farm Dr, Youngsville, NC 27596For Sale
 MLS ID #10165696, Anthony Casella. Doorify MLS
 - $399,9003 bd3 ba1.8k sqft2925 Carriage Meadows Dr, Wake Forest, NC 27587For SaleMLS ID #10152633, Butch Dyer. Doorify MLS
- $410,0003 bd3 ba2.3k sqft7328 John Hopkins Ct, Raleigh, NC 27616For SaleMLS ID #10170450, Terry Eugene Robinson. Doorify MLS
- $590,0003 bd4 ba2.5k sqft3628 Legato Ln, Wake Forest, NC 27587For SaleMLS ID #10180632, Hunter Cutright. Doorify MLS
- $525,0003 bd4 ba2.4k sqft3101 Greenville Loop Rd, Wake Forest, NC 27587For SaleMLS ID #10183837, Jennifer Cervera Sayago. Doorify MLS
- $479,9004 bd3 ba2.4k sqft809 Willow Tower Ct, Rolesville, NC 27571For SaleMLS ID #10183802, Susan Abshire. Doorify MLS
- $460,0004 bd3 ba2.5k sqft5204 Duckdown Ct, Raleigh, NC 27604For SaleMLS ID #10177625, Autumn DuBois. Doorify MLS
- $450,0004 bd3 ba2.5k sqft4098 Charlie Harris Rd, Oxford, NC 27565For SaleMLS ID #10151180, Angela Mechelle Hanks. Doorify MLS
- $349,0003 bd3 ba2.1k sqft837 Tannerwell Ave, Wake Forest, NC 27587For SaleMLS ID #10177241, Toni Brown. Doorify MLS
- $425,0003 bd2 ba2.2k sqft2317 Penarth Ct, Zebulon, NC 27597For SaleMLS ID #10169987, Hunter Cutright. Doorify MLS
- $389,0004 bd3 ba2.2k sqft41 Duchess Ave, Franklinton, NC 27525For SaleMLS ID #10180415, Courtney Hall. Doorify MLS
- $439,9003 bd3 ba2.3k sqft1208 Montgomery Rd, Franklinton, NC 27525For SaleMLS ID #10143832, Alice Ray. Doorify MLS
- $450,0004 bd3 ba2.3k sqft3334 Longleaf Estates Dr, Raleigh, NC 27616For SaleMLS ID #10171461, Tonya Hunt. Doorify MLS
- $335,0003 bd2 ba1.2k sqft13804 N Meadows Ct, Wake Forest, NC 27587For SaleMLS ID #10158875, Craig Shatilla. Doorify MLS
- $675,0004 bd3 ba2.4k sqft1571 Wayside Farm Rd, Franklinton, NC 27525For SaleMLS ID #10184397, Michelle Lickliter. Doorify MLS
- $599,5003 bd3 ba2.7k sqft2320 Mica Mine Ln, Wake Forest, NC 27587For SaleMLS ID #10183783, Adam Lindsay. Doorify MLS
- $490,0003 bd3 ba2.2k sqft2 Waterview Ct, Durham, NC 27703For SaleMLS ID #10175127, Manuela Lenzi. Doorify MLS
