Nestled on a beautifully landscaped corner lot just under an acre, this meticulously maintained home offers the perfect blend of privacy, comfort, and convenience. Featuring 3 bedrooms, 2.5 baths, and a versatile bonus room, the thoughtfully designed floor plan provides exceptional space for everyday living and entertaining. The updated kitchen showcases custom cabinetry, quality granite countertops, and abundant workspace, while hardwood floors, multiple living areas, and fireplaces create a warm, inviting atmosphere throughout. The spacious primary suite offers a relaxing retreat, and the bonus room is ideal as a home office, playroom, media room, or guest space. Step outside to enjoy the expansive yard, deck, and patio surrounded by mature landscaping—perfect for outdoor gatherings or peaceful evenings at home. Located in the desirable Thompson Mill community with no HOA, no city taxes, and just minutes from historic downtown Wake Forest, Falls Lake, shopping, dining, parks, and major commuting routes. Here you will find a rare opportunity to enjoy space, privacy, and timeless charm in one of Wake Forest's most sought-after locations.
For sale
$625,000
2320 Mica Mine Ln, Wake Forest, NC 27587
3beds
2,700sqft
:
Get pre-qualified$3,761/mo
Single Family Residence, Residential
Built in 1989
0.92 Acres Lot
$605,600 Zestimate®
$231/sqft
$-- HOA
What's special
Versatile bonus roomHardwood floorsAbundant workspaceExpansive yardMature landscapingBeautifully landscaped corner lotWarm inviting atmosphere
- 1 day |
- 341 |
- 17 |
Likely to sell faster than
Zillow last checked:
Listing updated:
Listed by:
Adam Lindsay 919-516-3000,
RE/MAX EXECUTIVE
Source: Doorify MLS,MLS#: 10183783
Facts & features
Interior
Bedrooms & bathrooms
- Bedrooms: 3
- Bathrooms: 3
- Full bathrooms: 2
- 1/2 bathrooms: 1
Heating
- Central, Fireplace(s), None
Cooling
- Ceiling Fan(s), Central Air
Appliances
- Included: Dishwasher, Exhaust Fan, Free-Standing Refrigerator, Ice Maker, Microwave, Oven, Range, Range Hood, Refrigerator, Smart Appliance(s), Stainless Steel Appliance(s)
- Laundry: Inside, Laundry Room
Features
- Built-in Features, Ceiling Fan(s), Chandelier, Crown Molding, Double Vanity, Entrance Foyer, Granite Counters, High Speed Internet, Pantry, Recessed Lighting, Room Over Garage, Smart Thermostat, Smooth Ceilings, Soaking Tub, Stone Counters, Storage, Walk-In Closet(s), Walk-In Shower, Water Closet, Whirlpool Tub
- Flooring: Carpet, Hardwood, Vinyl, Tile, Wood
- Windows: Bay Window(s), Blinds
- Number of fireplaces: 2
- Fireplace features: Glass Doors, Living Room, Masonry, Raised Hearth
- Common walls with other units/homes: No Common Walls
Interior area
- Total structure area: 2,700
- Total interior livable area: 2,700 sqft
- Finished area above ground: 2,700
- Finished area below ground: 0
Property
Parking
- Total spaces: 2
- Parking features: Additional Parking, Attached, Driveway, Garage, Garage Door Opener, Garage Faces Front, Gravel, Inside Entrance, Lighted, Private
- Attached garage spaces: 2
Accessibility
- Accessibility features: Central Living Area, Common Area
Features
- Levels: Two
- Stories: 2
- Patio & porch: Deck, Front Porch, Patio, Rear Porch
- Exterior features: Barbecue, Garden, Lighting, Outdoor Grill, Private Entrance, Private Yard, Rain Gutters, Storage
- Fencing: Back Yard, Fenced
- Has view: Yes
- View description: Trees/Woods, See Remarks
Lot
- Size: 0.92 Acres
- Features: Back Yard, Cleared, Corner Lot, Few Trees, Front Yard, Gentle Sloping, Landscaped, Level, Open Lot
Details
- Parcel number: 183103047596000 0169144
- Zoning: R-40W
- Special conditions: Standard
Construction
Type & style
- Home type: SingleFamily
- Architectural style: Colonial, Traditional, Transitional
- Property subtype: Single Family Residence, Residential
Materials
- Brick, Brick Veneer
- Roof: Shingle
Condition
- New construction: No
- Year built: 1989
Utilities & green energy
- Sewer: Septic Tank
- Water: Public
Community & HOA
Community
- Features: Street Lights
- Subdivision: Thompson Mill
HOA
- Has HOA: No
Location
- Region: Wake Forest
Financial & listing details
- Price per square foot: $231/sqft
- Tax assessed value: $544,315
- Annual tax amount: $3,610
- Date on market: 7/31/2026
- Road surface type: Asphalt
Estimated market value
$605,600
$575,000 - $636,000
$2,991/mo
Price history
| Date | Event | Price |
|---|---|---|
| 7/31/2026 | Listed for sale | $625,000+8.7%$231/sqft |
Source:  Doorify MLS #10183783 Report a problem Doorify MLS #10183783 Report a problem | ||
| 11/15/2023 | Sold | $575,000-0.9%$213/sqft |
Source: Doorify MLS #2534475 Report a problem | ||
| 10/8/2023 | Contingent | $580,000$215/sqft |
Source: Doorify MLS #2534475 Report a problem | ||
| 9/28/2023 | Listed for sale | $580,000+9.4%$215/sqft |
Source: Doorify MLS #2534475 Report a problem | ||
| 11/10/2021 | Sold | $530,000+11.6%$196/sqft |
Source: Doorify MLS #2410804 Report a problem | ||
| 10/7/2021 | Contingent | $475,000$176/sqft |
Source: Doorify MLS #2410804 Report a problem | ||
| 10/5/2021 | Listed for sale | $475,000+35.7%$176/sqft |
Source: Doorify MLS #2410804 Report a problem | ||
| 5/3/2018 | Sold | $350,000$130/sqft |
Source: Doorify MLS #2175510 Report a problem | ||
| 4/7/2018 | Pending sale | $350,000$130/sqft |
Source: Coldwell Banker Advantage #2175510 Report a problem | ||
| 4/3/2018 | Price change | $350,000-2.6%$130/sqft |
Source: Coldwell Banker Advantage #2175510 Report a problem | ||
| 3/27/2018 | Price change | $359,500-2.6%$133/sqft |
Source: Coldwell Banker Advantage #2175510 Report a problem | ||
| 3/9/2018 | Price change | $369,000-2.6%$137/sqft |
Source: Coldwell Banker Advantage #2175510 Report a problem | ||
| 2/28/2018 | Listed for sale | $379,000$140/sqft |
Source: Coldwell Banker Advantage #2175510 Report a problem | ||
Public tax history
| Year | Property taxes | Tax assessment |
|---|---|---|
| 2025 | $3,501 +3% | $544,315 |
| 2024 | $3,400 +18.6% | $544,315 +49% |
| 2023 | $2,867 +7.9% | $365,195 |
| 2022 | $2,657 +2.8% | $365,195 |
| 2021 | $2,586 +1.7% | $365,195 |
| 2020 | $2,544 +1.8% | $365,195 +20.4% |
| 2019 | $2,498 | $303,413 +1.1% |
| 2018 | $2,498 +233.1% | $300,102 |
| 2017 | $750 -16.7% | $300,102 |
| 2016 | $900 +12.5% | $300,102 -5.2% |
| 2015 | $800 -11.1% | $316,572 |
| 2014 | $900 | $316,572 |
| 2013 | -- | $316,572 |
| 2012 | -- | $316,572 |
| 2011 | -- | $316,572 |
| 2010 | -- | $316,572 |
| 2009 | -- | $316,572 |
| 2008 | -- | -- |
| 2007 | -- | -- |
| 2006 | -- | -- |
| 2005 | -- | -- |
| 2004 | -- | -- |
| 2003 | -- | -- |
| 2002 | -- | -- |
| 2001 | -- | -- |
Find assessor info on the county website
Monthly payment
Est. payment
Payment breakdown
Explore the cost of this home by adjusting the details. Changes won't be saved.Climate risks
Neighborhood: 27587
Nearby schools
GreatSchools rating
- 3/10Forest Pines ElementaryGrades: PK-5Distance: 2.4 mi
- 4/10Wake Forest Middle SchoolGrades: 6-8Distance: 2.7 mi
- 7/10Wake Forest High SchoolGrades: 9-12Distance: 2.4 mi
Schools provided by the listing agent
- Elementary: Wake - Forest Pines Drive Elementary
- Middle: Wake - Wake Forest Middle School
- High: Wake - Wake Forest High School
Source: Doorify MLS. This data may not be complete. We recommend contacting the local school district to confirm school assignments for this home.
- $632,7003 bd4 ba2.8k sqft2312 Mica Mine Ln, Wake Forest, NC 27587Off Market

- $484,200-- bd3 ba1.7k sqft7613 Southwick Ct, Wake Forest, NC 27587Off Market
- $606,9003 bd3 ba2.4k sqft2400 Mica Mine Ln, Wake Forest, NC 27587Off Market

- $581,700-- bd5 ba2.4k sqft2317 Mica Mine Ln, Wake Forest, NC 27587Off Market
- $640,0003 bd3 ba3.5k sqft2321 Mica Mine Ln, Wake Forest, NC 27587Sold
- $661,400-- bd3 ba2.9k sqft7605 Southwick Ct, Wake Forest, NC 27587Off Market
- $651,000-- bd5 ba2.8k sqft2308 Mica Mine Ln, Wake Forest, NC 27587Off Market
- $571,8004 bd3 ba2.3k sqft2313 Mica Mine Ln, Wake Forest, NC 27587Off Market
A local agent can set up tours, give advice and negotiate with sellers.
Similar homes
- $649,0004 bd4 ba2.4k sqft7217 Rabbit Run, Wake Forest, NC 27587For Sale
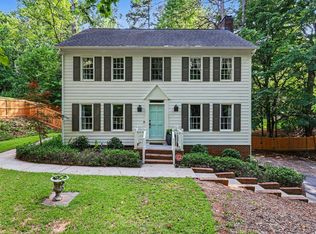
 MLS ID #10176132, Dina M Sosa. Doorify MLS
 - $685,0004 bd3 ba3.2k sqft8808 Sprouted Ln, Wake Forest, NC 27587For Sale
 MLS ID #10182727, Thomas Ladane Shoupe. Doorify MLS
 - $610,0003 bd3 ba2.2k sqft3200 Keighley Forest Dr, Wake Forest, NC 27587For Sale
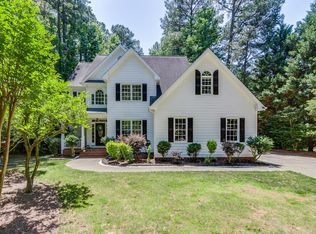 MLS ID #10172353, Pierre R LaPierre-Herrera. Doorify MLS
 - $605,0003 bd4 ba2.5k sqft3628 Legato Ln, Wake Forest, NC 27587For Sale
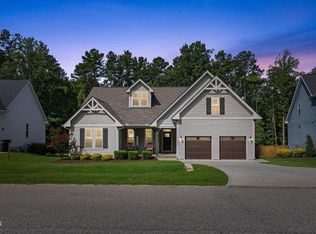 MLS ID #10180632, Hunter Cutright. Doorify MLS
 - $599,9003 bd3 ba3.3k sqft2116 Purnell Rd, Wake Forest, NC 27587For SaleMLS ID #10166809, Samara Presley. Doorify MLS
- $624,9004 bd3 ba2.9k sqft8600 Deep Elm Dr, Wake Forest, NC 27587For SaleMLS ID #10169377, Leslie Ward. Doorify MLS
- $675,0004 bd3 ba2.7k sqft2345 Knoll Ridge Ln, Wake Forest, NC 27587For SaleMLS ID #10157584, Jeanine Lind. Doorify MLS
- $765,0003 bd2 ba2.2k sqft1609 Hasentree Villa Ln, Wake Forest, NC 27587For SaleMLS ID #10182839, Aimee Anderson. Doorify MLS
- $565,0005 bd3 ba3k sqft604 Rayburn Ave, Wake Forest, NC 27587For SaleMLS ID #10182340, Lori Madden. Doorify MLS
- $659,9003 bd2 ba2k sqft3025 Woodland Church Rd, Wake Forest, NC 27587For SaleMLS ID #10175358, Mia Madeline Carey. Doorify MLS
- $665,0003 bd3 ba3k sqft8716 Carradale Ct, Wake Forest, NC 27587For SaleMLS ID #10169178, Kris Kiegiel. Doorify MLS
- $710,0004 bd3 ba2.9k sqft1125 Chilmark Ave, Wake Forest, NC 27587For SaleMLS ID #10177954, Mary Barnwell. Doorify MLS
- $600,0004 bd3 ba2.8k sqft2712 Oxford Bluff Dr, Wake Forest, NC 27587For SaleMLS ID #10170373, Jennifer Lange. Doorify MLS
- $660,0004 bd3 ba2.9k sqft8909 Hardie Farm Cir, Wake Forest, NC 27587For SaleMLS ID #10170989, Matt Bergevin. Doorify MLS
- $575,0004 bd3 ba2.4k sqft223 Kinvara Ct, Wake Forest, NC 27587For SaleMLS ID #10179518, Ruby Henderson. Doorify MLS
- $583,0004 bd3 ba2.5k sqft90 Scotts Pine Cir, Wake Forest, NC 27587For SaleMLS ID #10158803, Thomas Ladane Shoupe. Doorify MLS
- $750,0004 bd4 ba3.5k sqft8004 Knebford Cir, Wake Forest, NC 27587For SaleMLS ID #10177332, Margaret Dickerson. Doorify MLS
- $700,0004 bd4 ba3.3k sqft118 E Walnut Ave, Wake Forest, NC 27587For SaleMLS ID #10179144, Katie Lynam. Doorify MLS
- $450,0004 bd3 ba2k sqft828 Joyner Ct, Wake Forest, NC 27587For SaleMLS ID #10182795, Brian Pate. Doorify MLS
- $740,0004 bd3 ba3.4k sqft7208 Shepstone Pl, Wake Forest, NC 27587For SaleMLS ID #10161839, Kendal Hartel. Doorify MLS
