Step into 90 Scotts Pine Cir, designed for everyday practicality. The living area includes a fireplace, while the kitchen provides all stainless steel appliances and a central island. The primary bathroom's double sinks and separate tub and shower. An exterior deck expands the usable area. Experience exceptional comfort and practical design.
For sale
Price cut: $9K (7/23)
$583,000
90 Scotts Pine Cir, Wake Forest, NC 27587
4beds
2,577sqft
:
Get pre-qualified$3,502/mo
Single Family Residence, Residential
Built in 2004
0.69 Acres Lot
$-- Zestimate®
$226/sqft
$31/mo HOA
What's special
Exterior deckCentral islandSeparate tub and shower
- 110 days |
- 563 |
- 21 |
Zillow last checked:
Listing updated:
Listed by:
Thomas Ladane Shoupe 704-850-9371,
Opendoor Brokerage LLC,
Whitney Hunt-Sailors 704-981-8723,
Opendoor Brokerage LLC
Source: Doorify MLS,MLS#: 10158803
Facts & features
Interior
Bedrooms & bathrooms
- Bedrooms: 4
- Bathrooms: 3
- Full bathrooms: 3
Heating
- Central
Cooling
- Central Air
Features
- Flooring: Carpet, Hardwood, Tile
- Number of fireplaces: 1
- Fireplace features: Gas
Interior area
- Total structure area: 2,577
- Total interior livable area: 2,577 sqft
- Finished area above ground: 2,577
- Finished area below ground: 0
Property
Parking
- Total spaces: 2
- Parking features: Garage
- Attached garage spaces: 2
Features
- Levels: Two
- Stories: 2
- Has view: Yes
Lot
- Size: 0.69 Acres
Details
- Parcel number: 034719
- Special conditions: Standard
Construction
Type & style
- Home type: SingleFamily
- Architectural style: Traditional
- Property subtype: Single Family Residence, Residential
Materials
- Brick, HardiPlank Type
- Foundation: Other
- Roof: Composition, Shingle
Condition
- New construction: No
- Year built: 2004
Utilities & green energy
- Sewer: Septic Tank
- Water: Public
Community & HOA
Community
- Subdivision: Traylee
HOA
- Has HOA: Yes
- Services included: Unknown
- HOA fee: $188 semi-annually
Location
- Region: Wake Forest
Financial & listing details
- Price per square foot: $226/sqft
- Tax assessed value: $578,640
- Annual tax amount: $3,609
- Date on market: 4/9/2026
Estimated market value
Not available
Estimated sales range
Not available
Not available
Price history
| Date | Event | Price |
|---|---|---|
| 7/23/2026 | Price change | $583,000-1.5%$226/sqft |
Source:  Doorify MLS #10158803 Report a problem Doorify MLS #10158803 Report a problem | ||
| 7/2/2026 | Price change | $592,000-1.2%$230/sqft |
Source: Doorify MLS #10158803 Report a problem | ||
| 6/11/2026 | Price change | $599,000-2.3%$232/sqft |
Source: Doorify MLS #10158803 Report a problem | ||
| 5/28/2026 | Price change | $613,000-1%$238/sqft |
Source: Doorify MLS #10158803 Report a problem | ||
| 5/14/2026 | Price change | $619,000-1%$240/sqft |
Source: Doorify MLS #10158803 Report a problem | ||
| 4/30/2026 | Price change | $625,000-0.8%$243/sqft |
Source: Doorify MLS #10158803 Report a problem | ||
| 4/16/2026 | Price change | $630,000-1.7%$244/sqft |
Source: Doorify MLS #10158803 Report a problem | ||
| 4/9/2026 | Listed for sale | $641,000+16.4%$249/sqft |
Source: Doorify MLS #10158803 Report a problem | ||
| 3/27/2026 | Sold | $550,500-10.5%$214/sqft |
Source: Public Record Report a problem | ||
| 1/16/2026 | Pending sale | $615,000$239/sqft |
Source: Doorify MLS #10118919 Report a problem | ||
| 12/12/2025 | Price change | $615,000-1.6%$239/sqft |
Source: Doorify MLS #10118919 Report a problem | ||
| 11/14/2025 | Price change | $625,000-0.8%$243/sqft |
Source:  Hive MLS #100541346 Report a problem Hive MLS #100541346 Report a problem | ||
| 11/8/2025 | Price change | $630,000-1.6%$244/sqft |
Source: Doorify MLS #10118919 Report a problem | ||
| 10/22/2025 | Price change | $640,000-2.3%$248/sqft |
Source: Doorify MLS #10118919 Report a problem | ||
| 9/25/2025 | Price change | $655,000-1.8%$254/sqft |
Source: Doorify MLS #10118919 Report a problem | ||
| 9/11/2025 | Listed for sale | $667,000$259/sqft |
Source: Doorify MLS #10118919 Report a problem | ||
Public tax history
| Year | Property taxes | Tax assessment |
|---|---|---|
| 2025 | $3,609 +1.9% | $578,640 |
| 2024 | $3,542 +17.7% | $578,640 +75.8% |
| 2023 | $3,009 +0.3% | $329,130 |
| 2022 | $2,999 -0.5% | -- |
| 2021 | $3,013 -1.1% | -- |
| 2020 | $3,046 +0.3% | -- |
| 2019 | $3,036 +5.1% | $329,130 |
| 2018 | $2,890 | $329,130 +17.7% |
| 2017 | $2,890 | $279,590 |
| 2016 | $2,890 | $279,590 |
| 2015 | $2,890 +5.8% | $279,590 |
| 2014 | $2,732 | $279,590 |
| 2013 | -- | $279,590 |
| 2012 | -- | $279,590 -4.2% |
| 2011 | -- | $291,764 |
| 2010 | -- | $291,764 |
| 2009 | -- | $291,764 |
| 2008 | -- | $291,764 |
| 2006 | -- | $291,764 |
| 2005 | -- | $291,764 |
Find assessor info on the county website
Monthly payment
Est. payment
Payment breakdown
Explore the cost of this home by adjusting the details. Changes won't be saved.Climate risks
Neighborhood: 27587
Nearby schools
GreatSchools rating
- 6/10Long Mill ElementaryGrades: PK-5Distance: 3.3 mi
- 5/10Cedar Creek MiddleGrades: 6-8Distance: 5.2 mi
- 6/10Franklinton HighGrades: 9-12Distance: 6.6 mi
Schools provided by the listing agent
- Elementary: Franklin - Long Mill Elementary
- Middle: Franklin - Cedar Creek Middle
- High: Franklin - Franklinton High
Source: Doorify MLS. This data may not be complete. We recommend contacting the local school district to confirm school assignments for this home.
- $537,2003 bd3 ba2.2k sqft100 Scotts Pine Cir, Wake Forest, NC 27587Off Market
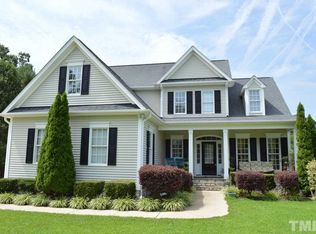
- $646,9003 bd3 ba3k sqft80 Scotts Pine Cir, Wake Forest, NC 27587Off Market
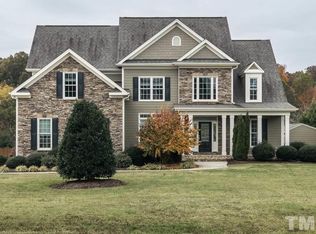
- $601,5004 bd3 ba2.5k sqft35 Traylee Dr, Wake Forest, NC 27587Off Market
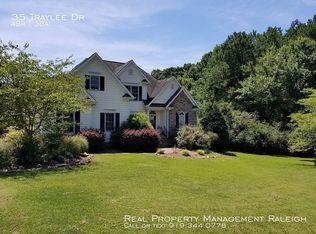
- $605,3004 bd4 ba2.7k sqft110 Scotts Pine Cir, Wake Forest, NC 27587Off Market
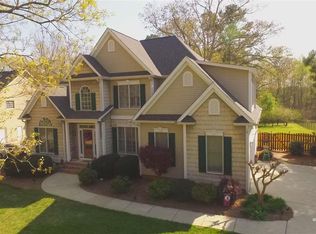
- $566,7003 bd3 ba2.5k sqft95 Scotts Pine Cir, Wake Forest, NC 27587Off Market
- $660,2003 bd3 ba2.7k sqft120 Scotts Pine Cir, Wake Forest, NC 27587Off Market
- $524,9003 bd2 ba2.1k sqft15 Traylee Dr, Wake Forest, NC 27587Off Market
- $683,3003 bd3 ba2.7k sqft20 Traylee Dr, Wake Forest, NC 27587Off Market
A local agent can set up tours, give advice and negotiate with sellers.
Similar homes
- $575,0004 bd3 ba2.4k sqft223 Kinvara Ct, Wake Forest, NC 27587For Sale
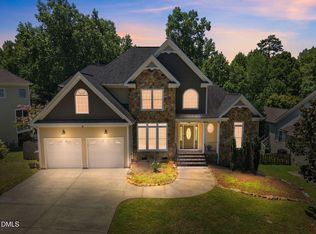
 MLS ID #10179518, Ruby Henderson. Doorify MLS
 - $571,0003 bd3 ba2.3k sqft7301 Lakefall Dr, Wake Forest, NC 27587For Sale
 MLS ID #10173744, Thomas Ladane Shoupe. Doorify MLS
 - $469,7754 bd4 ba2.9k sqft1304 Barnford Mill Rd, Wake Forest, NC 27587For Sale
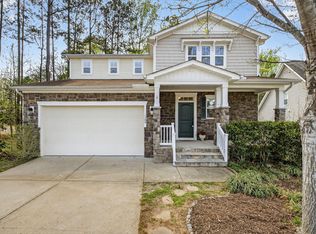 MLS ID #10157079, Jeffrey Scott. Doorify MLS
 - $470,0004 bd3 ba2.3k sqft6312 Ridgemount St, Wake Forest, NC 27587For Sale
 MLS ID #10175691, Thomas Ladane Shoupe. Doorify MLS
 - $450,0004 bd3 ba3.1k sqft8709 Kaplan Woods Way, Wake Forest, NC 27587For SaleMLS ID #10172971, Doug Yopp. Doorify MLS
- $395,0003 bd3 ba2.2k sqft1108 Washhouse Ln, Wake Forest, NC 27587For SaleMLS ID #10159639, Meisha Spang. Doorify MLS
- $495,0004 bd3 ba2.6k sqft903 Weatherby Ln, Creedmoor, NC 27522For SaleMLS ID #10175531, Debbie Rogers. Doorify MLS
- $479,9003 bd2 ba2k sqft1632 Heritage Garden St, Wake Forest, NC 27587For SaleMLS ID #10175565, Sharon Baldwin. Doorify MLS
- $399,0004 bd3 ba2k sqft504 Ledyard Ct, Wake Forest, NC 27587For SaleMLS ID #10151954, Thomas Ladane Shoupe. Doorify MLS
- $469,0004 bd3 ba2.8k sqft272 Plantation Dr, Youngsville, NC 27596For SaleMLS ID #10165411, Julia Armstrong. Doorify MLS
- $665,0004 bd4 ba3.3k sqft2931 London Bell Dr, Raleigh, NC 27614For SaleMLS ID #10157127, Kenny Norris Jr. Doorify MLS
- $650,0005 bd4 ba3.2k sqft337 Shadowdale Ln, Rolesville, NC 27571For SaleMLS ID #10162064, Lee Goldstein. Doorify MLS
- $549,9004 bd3 ba2.5k sqftMurdock & Gannon Construction, Rolesville, NC 27571For SaleMLS ID #10175600, Leondra Edwards. Doorify MLS
- $475,0005 bd4 ba2.8k sqft5208 Holly Ridge Farm Rd, Raleigh, NC 27616For SaleMLS ID #10182084, Rob Zelem. Doorify MLS
- $459,0004 bd3 ba2.2k sqft12536 Honeychurch St, Raleigh, NC 27614For SaleMLS ID #10154464, Jennifer Feinstein. Doorify MLS
- $575,0004 bd3 ba2k sqft4117 White Pine Dr, Raleigh, NC 27612For SaleMLS ID #10158763, Thomas Ladane Shoupe. Doorify MLS
- $408,0004 bd3 ba2k sqft2137 Emerald Ln, Franklinton, NC 27525For SaleMLS ID #10176935, Stirling West. Doorify MLS
- $375,0003 bd2 ba1.7k sqft165 Olde Liberty Dr, Youngsville, NC 27596For SaleMLS ID #10181842, Caren Fried. Doorify MLS
- $389,9004 bd3 ba2.6k sqft370 Long View Dr, Franklinton, NC 27525For SaleMLS ID #10167180, Jacqueline Shaffer. Doorify MLS
- $475,0003 bd2 ba1.4k sqft4500 Indian Hawk Way, Zebulon, NC 27597For SaleMLS ID #10172022, Connie Jean Guckavan. Doorify MLS
