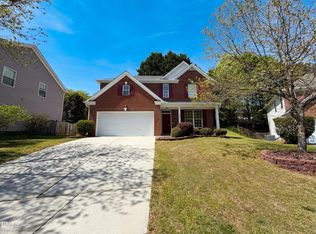
Welcome to 504 Ledyard Ct, a home that exudes elegance and sophistication. The kitchen is a chef's dream, boasting all stainless steel appliances and a convenient kitchen island for meal preparation. On chilly evenings, the fireplace provides a cozy ambiance and warmth. The primary bathroom is a haven of relaxation, featuring double sinks for ample space. The primary bedroom is a sanctuary, complete with a walk-in closet for all your storage needs. The primary bathroom also a separate tub and shower for a spa-like experience. Outside, a deck awaits for leisurely afternoons or entertaining. Experience the blend of luxury and comfort.
For sale
Price cut: $5K (7/9)
$399,000
504 Ledyard Ct, Wake Forest, NC 27587
4beds
2,078sqft
:
Get pre-qualified$2,415/mo
Single Family Residence, Residential
Built in 1999
0.26 Acres Lot
$-- Zestimate®
$192/sqft
$14/mo HOA
What's special
- 142 days |
- 1,671 |
- 112 |
Zillow last checked:
Listing updated:
Listed by:
Thomas Ladane Shoupe 704-850-9371,
Opendoor Brokerage LLC,
Lisa McGill 828-528-7044,
Opendoor Brokerage LLC
Source: Doorify MLS,MLS#: 10151954
Facts & features
Interior
Bedrooms & bathrooms
- Bedrooms: 4
- Bathrooms: 3
- Full bathrooms: 2
- 1/2 bathrooms: 1
Heating
- Central
Cooling
- Central Air
Features
- Flooring: Carpet, Hardwood, Laminate
- Number of fireplaces: 1
- Fireplace features: Gas
Interior area
- Total structure area: 2,078
- Total interior livable area: 2,078 sqft
- Finished area above ground: 2,078
- Finished area below ground: 0
Property
Parking
- Total spaces: 3
- Parking features: Garage
- Attached garage spaces: 2
- Uncovered spaces: 1
Features
- Levels: Two
- Stories: 2
- Has view: Yes
Lot
- Size: 0.26 Acres
- Features: Cul-De-Sac
Details
- Parcel number: 1840.08775628 0254959
- Special conditions: Standard
Construction
Type & style
- Home type: SingleFamily
- Architectural style: Colonial
- Property subtype: Single Family Residence, Residential
Materials
- Vinyl Siding
- Foundation: Other
- Roof: Composition, Shingle
Condition
- New construction: No
- Year built: 1999
Utilities & green energy
- Sewer: Septic Tank
- Water: Public
Community & HOA
Community
- Subdivision: Deacons Ridge
HOA
- Has HOA: Yes
- Services included: Unknown
- HOA fee: $41 quarterly
Location
- Region: Wake Forest
Financial & listing details
- Price per square foot: $192/sqft
- Tax assessed value: $445,830
- Annual tax amount: $4,197
- Date on market: 3/11/2026
Estimated market value
Not available
Estimated sales range
Not available
Not available
Price history
| Date | Event | Price |
|---|---|---|
| 7/9/2026 | Price change | $399,000-1.2%$192/sqft |
Source:  Doorify MLS #10151954 Report a problem Doorify MLS #10151954 Report a problem | ||
| 6/18/2026 | Price change | $404,000-2.4%$194/sqft |
Source: Doorify MLS #10151954 Report a problem | ||
| 5/28/2026 | Price change | $414,000-1%$199/sqft |
Source: Doorify MLS #10151954 Report a problem | ||
| 4/23/2026 | Price change | $418,000-1.6%$201/sqft |
Source: Doorify MLS #10151954 Report a problem | ||
| 4/2/2026 | Price change | $425,000-1.6%$205/sqft |
Source: Doorify MLS #10151954 Report a problem | ||
| 3/11/2026 | Listed for sale | $432,000+15.2%$208/sqft |
Source: Doorify MLS #10151954 Report a problem | ||
| 2/18/2026 | Sold | $375,000+83.8%$180/sqft |
Source: Public Record Report a problem | ||
| 12/30/2009 | Sold | $204,000-11.3%$98/sqft |
Source: Public Record Report a problem | ||
| 8/24/2009 | Listing removed | $229,900$111/sqft |
Source: Coldwell Banker Advantage #1637769 Report a problem | ||
| 7/4/2009 | Listed for sale | $229,900-1.3%$111/sqft |
Source: Coldwell Banker Advantage #1637769 Report a problem | ||
| 6/2/2009 | Listing removed | $232,900$112/sqft |
Source: Coldwell Banker** #1637769 Report a problem | ||
| 4/21/2009 | Price change | $232,900-6.5%$112/sqft |
Source: Coldwell Banker** #1637769 Report a problem | ||
| 2/24/2009 | Price change | $249,000-1.9%$120/sqft |
Source: Coldwell Banker** #1637769 Report a problem | ||
| 12/18/2008 | Price change | $253,900-0.4%$122/sqft |
Source: Coldwell Banker** #1637769 Report a problem | ||
| 12/14/2008 | Listed for sale | $254,900+44.8%$123/sqft |
Source: Coldwell Banker** #1637769 Report a problem | ||
| 1/3/2000 | Sold | $176,000$85/sqft |
Source: Public Record Report a problem | ||
Public tax history
| Year | Property taxes | Tax assessment |
|---|---|---|
| 2025 | $4,198 +0.4% | $445,830 |
| 2024 | $4,182 +37.8% | $445,830 +71.9% |
| 2023 | $3,034 +4.2% | $259,404 |
| 2022 | $2,911 +1.8% | $259,404 |
| 2021 | $2,860 | $259,404 |
| 2020 | $2,860 +9.2% | $259,404 +23.8% |
| 2019 | $2,619 | $209,508 |
| 2018 | $2,619 +9.2% | $209,508 |
| 2017 | $2,398 +1.3% | $209,508 |
| 2016 | $2,368 -9.6% | $209,508 -8.6% |
| 2015 | $2,620 +3.3% | $229,210 |
| 2014 | $2,537 | $229,210 |
| 2013 | -- | $229,210 |
| 2012 | -- | $229,210 |
| 2011 | -- | $229,210 |
| 2010 | -- | $229,210 |
| 2009 | -- | $229,210 |
| 2008 | -- | -- |
| 2007 | -- | -- |
| 2006 | -- | -- |
| 2005 | -- | -- |
| 2004 | -- | -- |
| 2003 | -- | -- |
| 2002 | -- | -- |
Find assessor info on the county website
Monthly payment
Est. payment
Payment breakdown
Explore the cost of this home by adjusting the details. Changes won't be saved.Climate risks
Neighborhood: 27587
Nearby schools
GreatSchools rating
- 6/10Wake Forest ElementaryGrades: PK-5Distance: 0.9 mi
- 4/10Wake Forest Middle SchoolGrades: 6-8Distance: 1.9 mi
- 7/10Wake Forest High SchoolGrades: 9-12Distance: 1.4 mi
Schools provided by the listing agent
- Elementary: Wake - Forest Pines Drive Elementary
- Middle: Wake - Wake Forest Middle School
- High: Wake - Wake Forest High School
Source: Doorify MLS. This data may not be complete. We recommend contacting the local school district to confirm school assignments for this home.
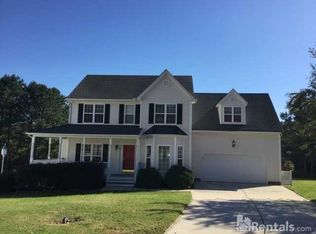
- $431,9004 bd2 ba2.3k sqft508 Ledyard Ct, Wake Forest, NC 27587Off Market

- $408,0003 bd3 ba1.8k sqft900 Ledgerock Rd, Wake Forest, NC 27587Off Market
- $80,0000.38 Acres912 Ledgerock Rd, Wake Forest, NC 27587Off Market
- $80,0009,147 Square Feet908 Ledgerock Rd, Wake Forest, NC 27587Off Market
- $80,0000.26 Acres916 Ledgerock Rd, Wake Forest, NC 27587Off Market
- $488,200-- bd2 ba2.6k sqft509 Ledyard Ct, Wake Forest, NC 27587Off Market
- $420,600-- bd2 ba1.9k sqft501 Ledyard Ct, Wake Forest, NC 27587Off Market
- $450,7004 bd3 ba2.2k sqft505 Ledyard Ct, Wake Forest, NC 27587Off Market
A local agent can set up tours, give advice and negotiate with sellers.
Similar homes
- $387,4994 bd3 ba2k sqft118 Vail Springs Ct, Wake Forest, NC 27587For Sale
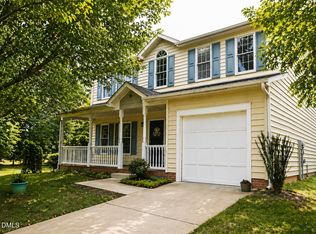
 MLS ID #10161574, Tanisha Holmes. Doorify MLS
 - $379,9003 bd3 ba2k sqft808 Siena Dr, Wake Forest, NC 27587For Sale
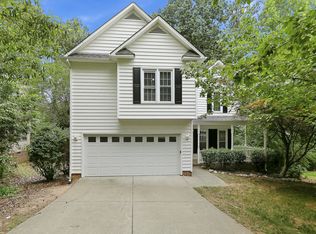 MLS ID #10171707, Sharon Evans. Doorify MLS
 - $395,0003 bd3 ba2.2k sqft1108 Washhouse Ln, Wake Forest, NC 27587For Sale
 MLS ID #10159639, Meisha Spang. Doorify MLS
 - $470,0004 bd3 ba2.3k sqft6312 Ridgemount St, Wake Forest, NC 27587For Sale
 MLS ID #10175691, Thomas Ladane Shoupe. Doorify MLS
 - $479,9003 bd2 ba2k sqft1632 Heritage Garden St, Wake Forest, NC 27587For SaleMLS ID #10175565, Sharon Baldwin. Doorify MLS
- $390,0004 bd3 ba2.4k sqft3712 Mayfair Mill Dr, Raleigh, NC 27616For SaleMLS ID #10156337, Thomas Ladane Shoupe. Doorify MLS
- $395,0004 bd3 ba2.3k sqft6113 Remington Lake Dr, Raleigh, NC 27616For SaleMLS ID #10178419, Thomas Ladane Shoupe. Doorify MLS
- $400,0003 bd2 ba1.6k sqft20 Falling Leaf Dr, Youngsville, NC 27596For SaleMLS ID #10175686, Thomas Ladane Shoupe. Doorify MLS
- $398,5003 bd2 ba1.7k sqft20 Willowsden Ct, Youngsville, NC 27596For SaleMLS ID #10089388, Ruxton Bobbitt. Doorify MLS
- $583,0004 bd3 ba2.5k sqft90 Scotts Pine Cir, Wake Forest, NC 27587For SaleMLS ID #10158803, Thomas Ladane Shoupe. Doorify MLS
- $408,0004 bd3 ba2k sqft2137 Emerald Ln, Franklinton, NC 27525For SaleMLS ID #10176935, Stirling West. Doorify MLS
- $395,0003 bd2 ba1.7k sqft6128 Remington Lake Dr, Raleigh, NC 27616For SaleMLS ID #10159717, Thomas Ladane Shoupe. Doorify MLS
- $571,0003 bd3 ba2.3k sqft7301 Lakefall Dr, Wake Forest, NC 27587For SaleMLS ID #10173744, Thomas Ladane Shoupe. Doorify MLS
- $459,0004 bd3 ba2.2k sqft12536 Honeychurch St, Raleigh, NC 27614For SaleMLS ID #10154464, Jennifer Feinstein. Doorify MLS
- $445,0005 bd3 ba2.1k sqft9531 Waterwood Ct, Raleigh, NC 27614For SaleMLS ID #10127606, Adam Baltzer. Doorify MLS
- $425,9005 bd4 ba2.9k sqft295 Clubhouse Dr, Youngsville, NC 27596For SaleMLS ID #10172545, Steven H. Bintz. Doorify MLS
- $330,0003 bd2 ba1.1k sqft235 Cherrylaurel Dr, Youngsville, NC 27596For SaleMLS ID #10179305, Matt Steele. Doorify MLS
- $399,9003 bd3 ba2.1k sqft55 Shearin Ln, Youngsville, NC 27596For SaleMLS ID #10176499, Yuling Wang. Doorify MLS
- $399,0003 bd2 ba1.8k sqft2 Afton Pl, Durham, NC 27703For SaleMLS ID #10166761, Thomas Ladane Shoupe. Doorify MLS
- $329,9004 bd3 ba2.2k sqft7104 Snodgrass Hill Ct, Raleigh, NC 27610For SaleMLS ID #10182753, Craig Tribus. Doorify MLS
