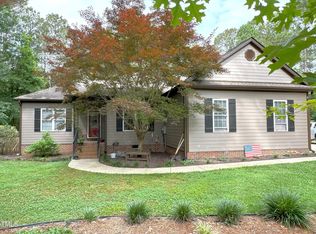
**Charming Single Family Home in Youngsville - Your Ideal Retreat Awaits!** Welcome to your future home nestled in the serene and highly sought-after Youngsville. Conveniently located near major routes such as Highway 401 and Darius Pearce Road, this property offers both accessibility and tranquility, making it an ideal choice for families and professionals alike. This delightful residence features three bedrooms and two and a half well-appointed bathrooms, providing ample space for relaxation and privacy. The highlight of the home is the bonus room located over the garage, perfect for a home office, playroom, or additional guest space. Additionally, the walk-up storage area ensures that all your belongings can be neatly organized and easily accessible. As you enter, you will be greeted by a thoughtfully designed great room that seamlessly integrates with the dining area, creating an inviting atmosphere for gatherings and entertaining. The vaulted ceiling adds an element of grandeur, while the drop soffit and crown molding in the primary suite enhance the home's elegant aesthetic. Step outside to discover your expansive lot, beautifully landscaped with a variety of flowering plants that add color and charm to the surroundings. The privacy fence in the rear yard ensures a secluded outdoor space, perfect for enjoying peaceful evenings or hosting summer barbecues with family and friends. The concrete driveway provides ample parking and easy access to the home. For your comfort, the property is equipped with a self-contained propane gas furnace that is just two years old, ensuring efficient heating during the cooler months. Located in a quiet cul-de-sac, this home offers a safe and friendly environment for children to play and for neighbors to connect. The combination of its prime location, spacious living areas, and outdoor oasis makes this property a rare find in today's market. Don't miss the opportunity to make this beautiful Youngsville residence your own. Schedule a showing today and experience firsthand what this home has to offer!
For sale
$398,500
20 Willowsden Ct, Youngsville, NC 27596
3beds
1,771sqft
:
Get pre-qualified$2,360/mo
Single Family Residence, Residential
Built in 2004
0.92 Acres Lot
$386,400 Zestimate®
$225/sqft
$-- HOA
What's special
Privacy fenceBonus roomVaulted ceilingExpansive lotThree bedroomsThoughtfully designed great roomOutdoor oasis
- 480 days |
- 489 |
- 27 |
Zillow last checked:
Listing updated:
Listed by:
Ruxton Bobbitt 252-430-9018,
Coldwell Banker Advantage Hend
Source: Doorify MLS,MLS#: 10089388
Facts & features
Interior
Bedrooms & bathrooms
- Bedrooms: 3
- Bathrooms: 2
- Full bathrooms: 2
Heating
- Gas Pack, Propane
Cooling
- Central Air, Window Unit(s)
Appliances
- Included: Dishwasher, Free-Standing Gas Range, Gas Water Heater, Washer, Washer/Dryer
Features
- Cathedral Ceiling(s), Ceiling Fan(s), Coffered Ceiling(s), Crown Molding, Double Vanity, High Speed Internet, Kitchen/Dining Room Combination, Laminate Counters, Master Downstairs, Room Over Garage, Separate Shower, Smooth Ceilings, Walk-In Closet(s)
- Flooring: Ceramic Tile, Wood
- Basement: Crawl Space
Interior area
- Total structure area: 1,771
- Total interior livable area: 1,771 sqft
- Finished area above ground: 1,771
- Finished area below ground: 0
Property
Parking
- Total spaces: 4
- Parking features: Garage - Attached, Open
- Attached garage spaces: 2
- Uncovered spaces: 2
Features
- Levels: One and One Half
- Stories: 1
- Exterior features: Private Entrance, Private Yard
- Fencing: Back Yard, Wood
- Has view: Yes
Lot
- Size: 0.92 Acres
- Features: Back Yard, Cleared, Cul-De-Sac, Few Trees, Landscaped, Level, Paved
Details
- Additional structures: Outbuilding
- Parcel number: 035534
- Special conditions: Standard
Construction
Type & style
- Home type: SingleFamily
- Architectural style: Ranch
- Property subtype: Single Family Residence, Residential
Materials
- Frame, Vinyl Siding
- Foundation: Brick/Mortar
- Roof: Asphalt
Condition
- New construction: No
- Year built: 2004
- Major remodel year: 2004
Utilities & green energy
- Sewer: Septic Tank
- Water: Well
- Utilities for property: Cable Available, Electricity Connected, Septic Connected, Water Connected, Propane
Community & HOA
Community
- Subdivision: Williamston Ridge
HOA
- Has HOA: No
Location
- Region: Youngsville
Financial & listing details
- Price per square foot: $225/sqft
- Tax assessed value: $369,850
- Annual tax amount: $2,181
- Date on market: 4/15/2025
- Road surface type: Asphalt
Estimated market value
$386,400
$367,000 - $406,000
$2,157/mo
Price history
| Date | Event | Price |
|---|---|---|
| 4/27/2026 | Price change | $398,500-1.6%$225/sqft |
Source:  Doorify MLS #10089388 Report a problem Doorify MLS #10089388 Report a problem | ||
| 1/14/2026 | Price change | $405,000-7.9%$229/sqft |
Source: Doorify MLS #10089388 Report a problem | ||
| 9/24/2025 | Price change | $439,900-2.2%$248/sqft |
Source: Doorify MLS #10089388 Report a problem | ||
| 8/12/2025 | Price change | $449,900-8.2%$254/sqft |
Source: Doorify MLS #10089388 Report a problem | ||
| 5/7/2025 | Price change | $489,900-2%$277/sqft |
Source: Doorify MLS #10089388 Report a problem | ||
| 4/15/2025 | Listed for sale | $499,900+78%$282/sqft |
Source: Doorify MLS #10089388 Report a problem | ||
| 12/4/2012 | Sold | $280,802+75.5%$159/sqft |
Source: Public Record Report a problem | ||
| 12/1/2012 | Listed for sale | $160,000-27.3%$90/sqft |
Source: KB Investments & Realty, LLC #1864587 Report a problem | ||
| 4/8/2005 | Sold | $220,000$124/sqft |
Source: Public Record Report a problem | ||
Public tax history
| Year | Property taxes | Tax assessment |
|---|---|---|
| 2025 | $2,218 +1.7% | $369,850 |
| 2024 | $2,181 -2.2% | $369,850 +50% |
| 2023 | $2,231 +0.5% | $246,570 |
| 2022 | $2,221 -1.1% | -- |
| 2021 | $2,245 -1.1% | -- |
| 2020 | $2,270 +1.4% | -- |
| 2019 | $2,238 +7% | $246,570 |
| 2018 | $2,092 | $246,570 +21% |
| 2017 | $2,092 | $203,740 |
| 2016 | $2,092 | $203,740 |
| 2015 | $2,092 +6.2% | $203,740 |
| 2014 | $1,970 | $203,740 |
| 2013 | -- | $203,740 |
| 2012 | -- | $203,740 -0.2% |
| 2011 | -- | $204,121 |
| 2010 | -- | $204,121 |
| 2009 | -- | $204,121 |
| 2008 | -- | $204,121 |
| 2007 | -- | $204,121 |
| 2006 | -- | $204,121 |
| 2005 | -- | $204,121 |
Find assessor info on the county website
Monthly payment
Est. payment
Payment breakdown
Explore the cost of this home by adjusting the details. Changes won't be saved.Climate risks
Neighborhood: 27596
Nearby schools
GreatSchools rating
- 8/10Royal ElementaryGrades: PK-5Distance: 4.4 mi
- 3/10Bunn MiddleGrades: 6-8Distance: 6.9 mi
- 4/10Bunn HighGrades: 9-12Distance: 7.6 mi
Schools provided by the listing agent
- Elementary: Franklin - Royal Elementary
- Middle: Franklin - Bunn Middle
- High: Franklin - Bunn High
Source: Doorify MLS. This data may not be complete. We recommend contacting the local school district to confirm school assignments for this home.
- $513,2003 bd2 ba2.2k sqft10 Willowsden Ct, Youngsville, NC 27596Off Market
- $400,5003 bd2 ba1.9k sqft30 Willowsden Ct, Youngsville, NC 27596Off Market
- $---- bd-- ba-- sqft30 Willows Den Ct, Youngsville, NC 27596Off Market
- $490,6004 bd2 ba2.3k sqft255 Williamston Ridge Dr, Youngsville, NC 27596Off Market
- $404,1003 bd2 ba2k sqft40 Willowsden Ct, Youngsville, NC 27596Off Market
- $464,2003 bd2 ba2.3k sqft15 Willowsden Ct, Youngsville, NC 27596Off Market
- $472,6003 bd2 ba2.2k sqft265 Williamston Ridge Dr, Youngsville, NC 27596Off Market
- $444,9004 bd3 ba2.1k sqft25 Willowsden Ct, Youngsville, NC 27596Off Market
A local agent can set up tours, give advice and negotiate with sellers.
Similar homes
- $400,0003 bd2 ba1.6k sqft20 Falling Leaf Dr, Youngsville, NC 27596For Sale

 MLS ID #10175686, Thomas Ladane Shoupe. Doorify MLS
 - $399,9004 bd3 ba2k sqft280 Beaver Ridge Dr, Youngsville, NC 27596For Sale
 MLS ID #10176362, Michelle Edwards Mitchell. Doorify MLS
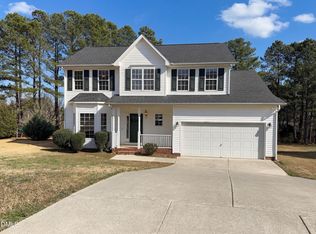
 - $470,0003 bd3 ba1.8k sqftJames Depietro, Zebulon, NC 27597For Sale
 MLS ID #10172738, Del O'Neal. Doorify MLS
 - $393,0004 bd3 ba2k sqft504 Ledyard Ct, Wake Forest, NC 27587For Sale
 MLS ID #10151954, Thomas Ladane Shoupe. Doorify MLS
 - $387,4994 bd3 ba2k sqft118 Vail Springs Ct, Wake Forest, NC 27587For SaleMLS ID #10161574, Tanisha Holmes. Doorify MLS
- $450,0003 bd2 ba1.9k sqft2825 Margots Ave, Wake Forest, NC 27587For SaleMLS ID #10175155, Bobby Wieland. Doorify MLS
- $346,0003 bd2 ba1.6k sqft102 Lakeside Farm Rd, Zebulon, NC 27597For SaleMLS ID #10162929, Meisha Spang. Doorify MLS
- $408,0004 bd3 ba2k sqft2137 Emerald Ln, Franklinton, NC 27525For SaleMLS ID #10176935, Stirling West. Doorify MLS
- $325,0003 bd2 ba2.2k sqft125 Old John Mitchell Rd, Youngsville, NC 27596For SaleMLS ID #10159425, Larry Babcock. Doorify MLS
- $348,0003 bd3 ba2.3k sqft145 Huron Dr, Youngsville, NC 27549For SaleMLS ID #10166901, Selina Carolyn Townsend. Doorify MLS
- $395,0003 bd3 ba2.2k sqft1108 Washhouse Ln, Wake Forest, NC 27587For SaleMLS ID #10159639, Meisha Spang. Doorify MLS
- $380,0004 bd3 ba1.8k sqft3348 Daingerfield Dr, Raleigh, NC 27616For SaleMLS ID #10153604, Garry Pearson. Doorify MLS
- $395,0003 bd2 ba1.7k sqft6128 Remington Lake Dr, Raleigh, NC 27616For SaleMLS ID #10159717, Thomas Ladane Shoupe. Doorify MLS
- $380,0003 bd3 ba2.3k sqft3064 Imperial Oaks Dr, Raleigh, NC 27614For SaleMLS ID #10184253, Shaylan Good. Doorify MLS
- $390,0004 bd3 ba2.4k sqft3712 Mayfair Mill Dr, Raleigh, NC 27616For SaleMLS ID #10156337, Thomas Ladane Shoupe. Doorify MLS
- $389,0004 bd4 ba2.5k sqft1249 Turkey Trot Rd, Wendell, NC 27591For SaleMLS ID #10170822, Mohan Krishna Koday. Doorify MLS
- $325,0003 bd3 ba2.1k sqft121 Santee Dr, Louisburg, NC 27549For SaleMLS ID #10178125, Rhonda Folks. Doorify MLS
- $395,0004 bd3 ba2.3k sqft6113 Remington Lake Dr, Raleigh, NC 27616For SaleMLS ID #10178419, Thomas Ladane Shoupe. Doorify MLS
- $290,0003 bd2 ba1.6k sqft133 Wagon Wheel Cir, Louisburg, NC 27549For SaleMLS ID #10168304, Meisha Spang. Doorify MLS
- $456,0004 bd3 ba2.3k sqft6312 Ridgemount St, Wake Forest, NC 27587For SaleMLS ID #10175691, Thomas Ladane Shoupe. Doorify MLS
