THE ONLY THING BETTER THAN A RANCH IS A RANCH WITH FLEX SPACE! 3bdrm 2 full baths with Bonus! Bonus has its Own HVAC controls & Cubby Storage! Updates done May and June 2026 include: All NEW Paint on Inside including closets! NEW Carpet! Professionally Cleaned! NEW LVP Flooring 2nd full bath! Large 2 Car Garage W, extra kickout space to have room for freezer, work bench, whatever you prefer! Garage also has side door to outside! Entire Garage floor just pressure washed! Garage door opener! From the garage you go through the mudroom or laundry room to enter the home! Covered front porch! Beautiful entry foyer with lots of space! Wainscoting, arched entry into living area, Coat Closet & More! Nice sized living room with vaulted ceilings, ceiling fan, corner gas log fireplace! Custom Very Expensive Plantation Blinds Throughout home! Split bedroom plane! Primary has a great seating area or home office area, whatever you would like! Vaulted ceilings in primary, walk in closet, primary bath has tub, separate step in shower! Double vanity's & MORE! Your kitchen features stainless steel appliances! Vaulted ceilings, rich looking Kitchen cabinetry with lots of features! Under counter lighting, tile backsplash, Corian Countertops! Pantry! Kitchen opens up to breakfast or dining room area! Kitchen, Dining, living room, Foyer area all has engineered hardwoods! Brick front, fiber cement siding, gutters! Beautiful large sunroom or reading room area right off of the living room & Arched custom opening to the dining room area! A very large screen porch with stamped concrete, double ceiling fans and a deck just as big backing up to trees! Low Maintenance corner lot! All landscaping has just been freshened up as well! Refrigerator in Kitchen stays and freezer in garage with accept. offer! Hard to find ranch home in a great looking established community minutes to everything! THE ONLY THING BETTER THAN A RANCH IS A RANCH WITH FLEX SPACE! 3bdrm 2 full baths with Bonus! Bonus has its Own HVAC controls & Cubby Storage! Updates done May and June 2026 include: All NEW Paint on Inside including closets! NEW Carpet! Professionally Cleaned! NEW LVP Flooring 2nd full bath! Large 2 Car Garage W, extra kickout space to have room for freezer, work bench, whatever you prefer! Garage also has side door to outside! Entire Garage floor just pressure washed! Garage door opener! From the garage you go through the mudroom or laundry room to enter the home! Covered front porch! Beautiful entry foyer with lots of space! Wainscoting, arched entry into living area, Coat Closet & More! Nice sized living room with vaulted ceilings, ceiling fan, corner gas log fireplace! Custom Very Expensive Plantation Blinds Throughout home! Split bedroom plane! Primary has a great seating area or home office area, whatever you would like! Vaulted ceilings in primary, walk in closet, primary bath has tub, separate step in shower! Double vanity's & MORE! Your kitchen features stainless steel appliances! Vaulted ceilings, rich looking Kitchen cabinetry with lots of features! Under counter lighting, tile backsplash, Corian Countertops! Pantry! Kitchen opens up to breakfast or dining room area! Kitchen, Dining, living room, Foyer area all has engineered hardwoods! Brick front, fiber cement siding, gutters! Beautiful large sunroom or reading room area right off of the living room & Arched custom opening to the dining room area! A very large screen porch with stamped concrete, double ceiling fans and a deck just as big backing up to trees! Low Maintenance corner lot! All landscaping has just been freshened up as well! Refrigerator in Kitchen stays and freezer in garage with accept. offer! Hard to find ranch home in a great looking established community minutes to everything!
For sale
Price cut: $9.9K (7/29)
$450,000
2825 Margots Ave, Wake Forest, NC 27587
3beds
1,927sqft
Single Family Residence
Built in 2004
0.34 Acres Lot
$443,100 Zestimate®
$234/sqft
$33/mo HOA
What's special
Covered front porchGarage door openerBrick frontFiber cement sidingRefrigerator in kitchen staysSplit bedroom planLow maintenance corner lot
- 83 days
- 368
- 19
Zillow last checked:
Listing updated:
Listed by:
Bobby Wieland 919-369-0786,
Wieland Properties, Inc.
Source: Doorify MLS,MLS#: 10175155
Facts & features
Interior
Bedrooms & bathrooms
- Bedrooms: 3
- Bathrooms: 2
- Full bathrooms: 2
- Main level bathrooms: 2
- Main level bedrooms: 3
Primary bedroom
- Level: Main
- Area: 116.28 Square Feet
- Dimensions: 11.4 x 10.2
Bedroom 2
- Level: Main
- Area: 101 Square Feet
- Dimensions: 10.1 x 10.0
Bedroom 3
- Level: Main
- Area: 119.34 Square Feet
- Dimensions: 13.1 x 9.11
Dining room
- Level: Main
- Area: 140.22 Square Feet
- Dimensions: 12.3 x 11.4
Other
- Level: Main
- Area: 80.1 Square Feet
- Dimensions: 13.11 x 6.11
Family room
- Description: Also, Sunroom!
- Level: Main
- Area: 251.68 Square Feet
- Dimensions: 17.6 x 14.3
Kitchen
- Level: Main
- Area: 72.42 Square Feet
- Dimensions: 10.2 x 7.1
Laundry
- Level: Main
- Area: 34.98 Square Feet
- Dimensions: 6.6 x 5.3
Living room
- Level: Main
- Area: 148.08 Square Feet
- Dimensions: 15.11 x 9.8
Other
- Description: Primary Sitting Area!
- Level: Main
- Area: 127.69 Square Feet
- Dimensions: 11.3 x 11.3
Other
- Description: 2 Car Garage!
- Level: Main
- Area: 416.64 Square Feet
- Dimensions: 19.2 x 21.7
Other
- Description: Screen Porch!
- Level: Main
- Area: 307.34 Square Feet
- Dimensions: 25.4 x 12.1
Heating
- Forced Air, Natural Gas, None, Zoned
Cooling
- Central Air, Ceiling Fan(s), Dual, Electric, Zoned
Appliances
- Included: Disposal, Dishwasher, Exhaust Fan, Free-Standing Freezer, Free-Standing Electric Oven, Gas Water Heater, Microwave, Plumbed For Ice Maker, Refrigerator, Self Cleaning Oven, Stainless Steel Appliance(s), Water Heater
- Laundry: Inside, Laundry Room, Main Level
Features
- Breakfast Bar, Cathedral Ceiling(s), Ceiling Fan(s), Chandelier, Double Vanity, Entrance Foyer, Eat-in Kitchen, Granite Counters, High Ceilings, Pantry, Primary Downstairs, Walk-In Closet(s), Separate Shower, Walk-In Shower, Room Over Garage
- Flooring: Carpet, Linoleum, Luxury Vinyl, Plank, Wood
- Doors: Storm Door(s)
- Windows: Insulated Windows, Plantation Shutters, Screens
- Number of fireplaces: 1
- Fireplace features: Gas, Glass Doors, Gas Log, Living Room
- Common walls with other units/homes: No Common Walls
Interior area
- Total structure area: 1,927
- Total interior livable area: 1,927 sqft
- Finished area above ground: 1,927
- Finished area below ground: 0
Property
Parking
- Total spaces: 4
- Parking features: Attached, Concrete, Garage Faces Front, Garage, Garage Door Opener, Inside Entrance, Workshop in Garage
- Garage spaces: 2
- Uncovered spaces: 2
Accessibility
- Accessibility features: Level Flooring
Features
- Levels: One,One and One Half
- Stories: 1
- Entry location: Front
- Patio & porch: Covered, Deck, Porch, Screened
- Exterior features: Rain Gutters
- Has view: Yes
- View description: Neighborhood
Lot
- Size: 0.34 Acres
- Features: Corner Lot, Front Yard, Landscaped, Open Lot, Hardwood Trees
- Residential vegetation: Partially Wooded
Details
- Parcel number: 1749052451
- Special conditions: Standard
Construction
Type & style
- Home type: SingleFamily
- Architectural style: Ranch
- Property subtype: Single Family Residence
Materials
- Brick, Fiber Cement
- Foundation: Slab
- Roof: Shingle
Condition
- New construction: No
- Year built: 2004
Details
- Builder name: D.R. Horton
Utilities & green energy
- Sewer: Public Sewer
- Water: Public
- Utilities for property: Cable Available, Electricity Connected, Natural Gas Connected, Sewer Connected, Water Connected
Community & HOA
Community
- Features: Curbs, Street Lights, Sidewalks
- Subdivision: Margots Pond
HOA
- Has HOA: Yes
- Services included: None
- HOA fee: $99 quarterly
- HOA name: Margot's Pond HOA (Charleston Management)
- HOA phone: 919-847-3003
Location
- Region: Wake Forest
Financial & listing details
- Price per square foot: $234/sqft
- Tax assessed value: $429,587
- Annual tax amount: $4,312
- Date on market: 6/19/2026
- Listing agreement: Exclusive Right To Sell
- Listing terms: Cash,Conventional,FHA,VA Loan
- Road surface type: Asphalt
Estimated market value
$443,100
$421,000 - $465,000
$2,354/mo
Price history
| Date | Event | Price |
|---|---|---|
| 7/29/2026 | Price change | $450,000-2.2%$234/sqft |
Source:  Doorify MLS #10175155 Report a problem Doorify MLS #10175155 Report a problem | ||
| 6/19/2026 | Listed for sale | $459,900+114.9%$239/sqft |
Source: Doorify MLS #10175155 Report a problem | ||
| 7/11/2013 | Sold | $214,000-2.7%$111/sqft |
Source: Public Record Report a problem | ||
| 5/2/2013 | Listed for sale | $219,897+22.8%$114/sqft |
Source: RE/MAX United #1888046 Report a problem | ||
| 2/9/2013 | Listing removed | $179,000$93/sqft |
Source: Jones Advantage Real Estate Professionals #1868108 Report a problem | ||
| 1/8/2013 | Listed for sale | $179,000-15.8%$93/sqft |
Source: Coldwell Banker Howard Perry and Walston Report a problem | ||
| 9/30/2004 | Sold | $212,500$110/sqft |
Source: Public Record Report a problem | ||
Public tax history
| Year | Property taxes | Tax assessment |
|---|---|---|
| 2025 | $4,046 +0.4% | $429,587 |
| 2024 | $4,030 +19% | $429,587 +48.3% |
| 2023 | $3,386 +4.2% | $289,715 |
| 2022 | $3,249 +1.8% | $289,715 |
| 2021 | $3,192 | $289,715 |
| 2020 | $3,192 +11.4% | $289,715 +26.3% |
| 2019 | $2,866 | $229,422 |
| 2018 | $2,866 +76.5% | $229,422 |
| 2017 | $1,624 -24.8% | $229,422 |
| 2016 | $2,159 +310.6% | $229,422 -4% |
| 2015 | $526 -50.3% | $238,972 +6.9% |
| 2014 | $1,058 | $223,626 |
| 2013 | -- | $223,626 |
| 2012 | -- | $223,626 |
| 2011 | -- | $223,626 |
| 2010 | -- | $223,626 |
| 2009 | -- | $223,626 |
| 2008 | -- | -- |
| 2007 | -- | -- |
| 2006 | -- | -- |
Find assessor info on the county website
Monthly payment
Est. payment
Payment breakdown
Explore the cost of this home by adjusting the details. Changes won't be saved.Climate risks
Neighborhood: 27587
Nearby schools
Schools provided by the listing agent
- Elementary: Wake County Schools
- Middle: Wake County Schools
- High: Wake County Schools
Source: Doorify MLS. This data may not be complete. We recommend contacting the local school district to confirm school assignments for this home.
- $401,600-- bd2 ba2k sqft2821 Margots Ave, Wake Forest, NC 27587Off Market
- $451,400-- bd2 ba2.2k sqft2817 Margots Ave, Wake Forest, NC 27587Off Market
- $443,2004 bd3 ba2.4k sqft2908 Carriage Meadows Dr, Wake Forest, NC 27587Off Market

- $438,6004 bd2 ba2.1k sqft2913 Carriage Meadows Dr, Wake Forest, NC 27587Off Market

Similar homes
- $461,0003 bd3 ba2.6k sqft1304 Litchborough Way, Wake Forest, NC 27587For Sale
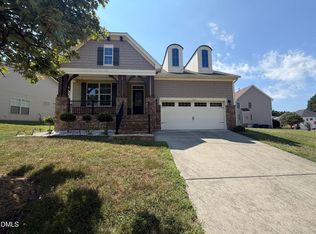
 MLS ID #10189152, Thomas Ladane Shoupe. Doorify MLS
 - $456,0004 bd3 ba2.3k sqft6312 Ridgemount St, Wake Forest, NC 27587For Sale
 MLS ID #10175691, Thomas Ladane Shoupe. Doorify MLS
 - $475,0003 bd3 ba2.3k sqft185 Briarwood Pl, Wake Forest, NC 27587For Sale
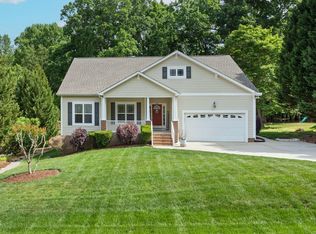 MLS ID #10165333, Chambrea Daniels. Doorify MLS
 - $380,0003 bd3 ba2.2k sqft1108 Washhouse Ln, Wake Forest, NC 27587For Sale
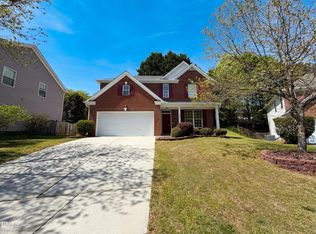 MLS ID #10159639, Meisha Spang. Doorify MLS
 - $459,0004 bd3 ba2.2k sqft12536 Honeychurch St, Raleigh, NC 27614For SaleMLS ID #10154464, Jennifer Feinstein. Doorify MLS
- $379,9003 bd3 ba1.8k sqft5525 Keowee Way, Raleigh, NC 27616For SaleMLS ID #10189834, Irina Bennett. Doorify MLS
- $414,9005 bd3 ba2.8k sqft603 Calavaras Ln, Knightdale, NC 27545For SaleMLS ID #10191059, Chris Isaacs. Doorify MLS
- $312,0003 bd3 ba1.6k sqft758 Parkside Townes Ct, Wake Forest, NC 27587For SaleMLS ID #10176154, Rupert Bryan. Doorify MLS
- $400,0003 bd2 ba1.6k sqft20 Falling Leaf Dr, Youngsville, NC 27596For SaleMLS ID #10175686, Thomas Ladane Shoupe. Doorify MLS
- $415,0003 bd3 ba2.3k sqft7569 Oakberry Dr, Raleigh, NC 27616For SaleMLS ID #10178787, Keisha Battle. Doorify MLS
- $370,0004 bd3 ba1.8k sqft3348 Daingerfield Dr, Raleigh, NC 27616For SaleMLS ID #10153604, Garry Pearson. Doorify MLS
- $395,0003 bd3 ba1.5k sqft2505 Constitution Dr, Raleigh, NC 27615For SaleMLS ID #10189665, Catherine Mikkola. Doorify MLS
- $499,0004 bd3 ba2.3k sqft6312 Truxton Ln, Raleigh, NC 27616For SaleMLS ID #10179291, Hui Xiong. Doorify MLS
- $380,0003 bd3 ba2.2k sqft4011 Oatgrass Ln, Raleigh, NC 27604For SaleMLS ID #10169878, Craig Tribus. Doorify MLS
- $393,2003 bd3 ba1.8k sqft700 Carraway Garden Dr, Wake Forest, NC 27587For SaleMLS ID #10169059, Kristin McGee. Doorify MLS
- $385,0003 bd2 ba1.7k sqft6128 Remington Lake Dr, Raleigh, NC 27616For SaleMLS ID #10159717, Thomas Ladane Shoupe. Doorify MLS
- $370,0003 bd3 ba1.6k sqft6200 Saybrooke Dr, Raleigh, NC 27604For SaleMLS ID #10177795, Michael Wrenn. Doorify MLS
- $252,9003 bd3 ba1.4k sqft2904 Gross Ave, Wake Forest, NC 27587For SaleMLS ID #10162783, Neil Rowerdink. Doorify MLS
- $440,0004 bd3 ba2.6k sqft604 Rockbank Loop, Wendell, NC 27591For SaleMLS ID #10164883, Thomas Ladane Shoupe. Doorify MLS
