Call to Schedule Showing.
Wonderful floor plan and lot's of closet space.
Very popular subdivision of Caddell Woods In Wake Forest
3 Bedroom
2.5 Bathrooms
Large Kitchen with Island
New Granite Countertops in Kitchen
Many Recent Updates
Lot's of Closet Space
Ceiling Fans with Remotes
Gas Corner Fireplace
2" Window Blinds in all rooms
Central Air Conditioning and Gas Heat
Electric Stove and Range
Microwave
Refrigerator with Ice Maker
Alarm system installed and ready for tenant hookup and service agreement
Large Walk-in Kitchen Pantry
Master Suite with Large Walk-in Closet
2 Sinks In Master Bathroom
Whirlpool Bathtub in Master Bathroom
New Paint
Newer Carpet and Cleaned
Downstairs Washer and Dryer
Patio in backyard
2 Dedicated Parking Spaces

Community Pool and Kids Playground Available
Minutes to Triangle Town Mall, Wake Forest Greenway, Capital Blvd and Hwy 540
No Smoking and No Pets
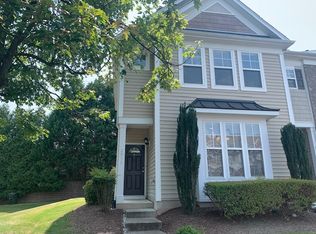
Townhouse for rent
Townhouse
Available Sun Nov 1 2026
No pets
Air conditioner, central air
In unit laundry
Off street parking
Central, fireplace, natural gas
What's special
- 8 days |
- -- |
- -- |
Zillow last checked:
Listing updated:
Travel times
Facts & features
Interior
Bedrooms & bathrooms
- Bedrooms: 3
- Bathrooms: 3
- Full bathrooms: 2
- 1/2 bathrooms: 1
Heating
- Central, Fireplace, Natural Gas
Cooling
- Air Conditioner, Central Air
Appliances
- Included: Dishwasher, Dryer, Garbage Disposal, Microwave Oven, Range Oven, Washer
- Laundry: In Unit
Features
- Ceiling Fan(s), Granite Counters, Kitchen Island, Pantry, Walk In Closet, Walk-in Master Closet
- Flooring: Hardwood
- Windows: Double Pane Windows
- Attic: Yes
- Has fireplace: Yes
Interior area
- Total interior livable area: 1,460 sqft
Property
Parking
- Parking features: Off Street
- Details: Contact manager
Features
- Patio & porch: Deck, Patio
- Exterior features: Attic, Family Room, HOA Maintains Landscaping, Jetted Bathtub, Large Dinette Area, Master Bath, New Paint, Playground
Details
- Parcel number: 1738883925
Construction
Type & style
- Home type: Townhouse
- Property subtype: Townhouse
Materials
- Vinyl Siding
Condition
- Year built: 2001
Utilities & green energy
- Utilities for property: Cable Connected
Building
Management
- Pets allowed: No
Community & HOA
Community
- Features: Playground
- Security: Security System
Location
- Region: Wake Forest
Financial & listing details
- Lease term: 1 Year
Price history
| Date | Event | Price |
|---|---|---|
| 10/15/2026 | Listing removed | $249,000$171/sqft |
Source:  Doorify MLS #10162783 Report a problem Doorify MLS #10162783 Report a problem | ||
| 10/14/2026 | Listed for rent | $1,650+27.4%$1/sqft |
Source: Zillow Rentals Report a problem | ||
| 9/14/2026 | Price change | $249,000-1.5%$171/sqft |
Source: Doorify MLS #10162783 Report a problem | ||
| 9/4/2026 | Price change | $252,900+1.2%$173/sqft |
Source: Doorify MLS #10162783 Report a problem | ||
| 7/9/2026 | Price change | $249,900-3.1%$171/sqft |
Source: Doorify MLS #10162783 Report a problem | ||
| 7/2/2026 | Price change | $257,900-0.4%$177/sqft |
Source: Doorify MLS #10162783 Report a problem | ||
| 5/21/2026 | Price change | $258,900-0.4%$177/sqft |
Source: Doorify MLS #10162783 Report a problem | ||
| 4/25/2026 | Listed for sale | $259,900+116.6%$178/sqft |
Source: Doorify MLS #10162783 Report a problem | ||
| 2/26/2021 | Listing removed | -- |
Source: Owner Report a problem | ||
| 3/12/2020 | Listing removed | $1,295$1/sqft |
Source: Owner Report a problem | ||
| 3/2/2020 | Listed for rent | $1,295+3.6%$1/sqft |
Source: Owner Report a problem | ||
| 2/9/2018 | Listing removed | $1,250$1/sqft |
Source: Owner Report a problem | ||
| 1/31/2018 | Listed for rent | $1,250+8.7%$1/sqft |
Source: Owner Report a problem | ||
| 8/22/2015 | Listing removed | $1,150$1/sqft |
Source: Owner Report a problem | ||
| 8/5/2015 | Listed for rent | $1,150$1/sqft |
Source: Owner Report a problem | ||
| 5/15/2015 | Sold | $120,000+10.1%$82/sqft |
Source: Agent Provided Report a problem | ||
| 3/1/2001 | Sold | $109,000$75/sqft |
Source: Public Record Report a problem | ||