Beautiful 3-bedroom, 2.5-bath END-UNIT Townhome on culdesac backs to greenway in great Location! New interior paint. Bay window in kitchen & diningrooms! Decorative interior columns, fireplace & french doors leading to back patio. Stainless steel appliances. Located justminutes from shopping, Triangle Town Center, Downtown Wake Forest, and Highway 540. Caddell Woods features a community pool, clubhouse, andplayground! Amazing price. Priced less than the tax value which is an amazing deal.
For sale
$255,000
2841 Gross Ave, Wake Forest, NC 27587
3beds
1,464sqft
Townhouse
Built in 2002
1,306 Square Feet Lot
$249,300 Zestimate®
$174/sqft
$147/mo HOA
What's special
Decorative interior columnsBacks to greenwayNew interior paintStainless steel appliances
- 43 minutes
- 40
- 1
Zillow last checked:
Listing updated:
Listed by:
Mel Ersoy 919-592-5066,
Grow Local Realty, LLC
Source: Doorify MLS,MLS#: 10191806
Facts & features
Interior
Bedrooms & bathrooms
- Bedrooms: 3
- Bathrooms: 3
- Full bathrooms: 2
- 1/2 bathrooms: 1
- Main level bathrooms: 1
Primary bedroom
- Level: Second
Heating
- Central, Fireplace(s)
Cooling
- Central Air, Ceiling Fan(s)
Appliances
- Included: Dishwasher, Electric Range, Free-Standing Electric Range, Free-Standing Refrigerator, Free-Standing Range, Ice Maker, Microwave, Range, Refrigerator
Features
- Ceiling Fan(s), Chandelier, Laminate Counters
- Flooring: Hardwood, Laminate, Wood
- Doors: French Doors
- Number of fireplaces: 1
- Fireplace features: Glass Doors, Living Room, Raised Hearth
- Common walls with other units/homes: 1 Common Wall,End Unit,No One Above,No One Below
Interior area
- Total structure area: 1,464
- Total interior livable area: 1,464 sqft
- Finished area above ground: 1,464
- Finished area below ground: 0
Property
Parking
- Total spaces: 2
- Parking features: Open
- Uncovered spaces: 2
Features
- Levels: Two
- Stories: 2
- Patio & porch: Patio
- Exterior features: Rain Gutters
Lot
- Size: 1,306 Square Feet
- Features: Cul-De-Sac
Details
- Parcel number: 173802881926000 0286259
- Zoning: GR5
- Special conditions: Standard
Construction
Type & style
- Home type: Townhouse
- Architectural style: Colonial,Traditional
- Property subtype: Townhouse
Materials
- Vinyl Siding
- Foundation: Slab
- Roof: Shingle
Condition
- New construction: No
- Year built: 2002
- Major remodel year: 2002
Utilities & green energy
- Sewer: Public Sewer
- Water: Public
Community & HOA
Community
- Features: Pool
- Subdivision: Caddell Woods
HOA
- Has HOA: Yes
- Amenities included: Clubhouse, Playground, Pool
- Services included: Maintenance Grounds
- HOA fee: $147 monthly
- HOA name: elite Management
- HOA phone: 919-233-7660
Location
- Region: Wake Forest
Financial & listing details
- Price per square foot: $174/sqft
- Tax assessed value: $259,268
- Annual tax amount: $2,545
- Date on market: 9/10/2026
- Listing agreement: Exclusive Right To Sell
- Listing terms: Cash,Conventional,FHA
- Ownership type: Townhouse
Estimated market value
$249,300
$237,000 - $262,000
$1,701/mo
Price history
| Date | Event | Price |
|---|---|---|
| 9/10/2026 | Listed for sale | $255,000+80.2%$174/sqft |
Source:  Doorify MLS #10191806 Report a problem Doorify MLS #10191806 Report a problem | ||
| 9/10/2026 | Listing removed | $1,700$1/sqft |
Source: Zillow Rentals Report a problem | ||
| 7/28/2026 | Listed for rent | $1,700-1.2%$1/sqft |
Source: Zillow Rentals Report a problem | ||
| 5/24/2023 | Listing removed | -- |
Source: Zillow Rentals Report a problem | ||
| 5/4/2023 | Price change | $1,720-12.9%$1/sqft |
Source: Zillow Rentals Report a problem | ||
| 4/27/2023 | Listed for rent | $1,975+58%$1/sqft |
Source: Zillow Rentals Report a problem | ||
| 7/3/2018 | Listing removed | $1,250$1/sqft |
Source: Zillow Rental Manager Report a problem | ||
| 6/20/2018 | Listed for rent | $1,250+31.6%$1/sqft |
Source: Zillow Rental Manager Report a problem | ||
| 8/11/2017 | Sold | $141,500-1%$97/sqft |
Source: Doorify MLS #2142511 Report a problem | ||
| 8/11/2017 | Listed for sale | $143,000$98/sqft |
Source: Re/Max United #2142511 Report a problem | ||
| 7/29/2017 | Pending sale | $143,000$98/sqft |
Source: Re/Max United #2142511 Report a problem | ||
| 7/27/2017 | Listed for sale | $143,000+14952.6%$98/sqft |
Source: Re/Max United #2142511 Report a problem | ||
| 4/16/2013 | Listing removed | $950$1/sqft |
Source: Southern Properties Of NC, INC #1878176 Report a problem | ||
| 3/11/2013 | Listed for rent | $950$1/sqft |
Source: Southern Properties Of NC, INC #1878176 Report a problem | ||
| 12/8/2011 | Listing removed | $950$1/sqft |
Source: SOUTHERN PROPERTIES OF NC #1807595 Report a problem | ||
| 12/1/2011 | Sold | $950-99.3%$1/sqft |
Source: Doorify MLS #1807595 Report a problem | ||
| 10/26/2011 | Listed for rent | $950$1/sqft |
Source: Southern Properties Of NC, INC #1807595 Report a problem | ||
| 8/24/2007 | Sold | $135,000+12%$92/sqft |
Source: Public Record Report a problem | ||
| 10/23/2002 | Sold | $120,500$82/sqft |
Source: Public Record Report a problem | ||
Public tax history
| Year | Property taxes | Tax assessment |
|---|---|---|
| 2025 | $2,450 +0.4% | $259,268 |
| 2024 | $2,440 +32.8% | $259,268 +65.8% |
| 2023 | $1,837 +4.2% | $156,383 |
| 2022 | $1,763 +1.8% | $156,383 |
| 2021 | $1,732 | $156,383 |
| 2020 | $1,732 +15.2% | $156,383 +30.8% |
| 2019 | $1,503 | $119,559 |
| 2018 | $1,503 | $119,559 |
| 2017 | -- | $119,559 |
| 2016 | $1,360 -10.7% | $119,559 -9.8% |
| 2015 | $1,523 | $132,485 |
| 2014 | -- | $132,485 |
| 2013 | -- | $132,485 |
| 2012 | -- | $132,485 |
| 2011 | -- | $132,485 |
| 2010 | -- | $132,485 |
| 2009 | -- | $132,485 |
| 2008 | -- | -- |
| 2007 | -- | -- |
| 2006 | -- | -- |
| 2005 | -- | -- |
| 2004 | -- | -- |
| 2003 | -- | -- |
Find assessor info on the county website
Monthly payment
Est. payment
Payment breakdown
Explore the cost of this home by adjusting the details. Changes won't be saved.Climate risks
Neighborhood: 27587
Nearby schools
Schools provided by the listing agent
- Elementary: Wake - Sanford Creek Elementary
- Middle: Wake - Wake Forest Middle School
- High: Wake - Wake Forest High School
Source: Doorify MLS. This data may not be complete. We recommend contacting the local school district to confirm school assignments for this home.

Similar homes
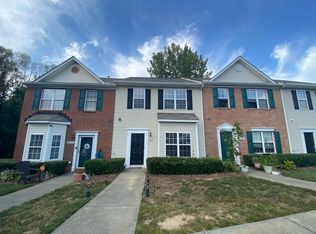
- $275,0003 bd3 ba1.8k sqft4433 Middletown Dr, Wake Forest, NC 27587For Sale

 MLS ID #10191732, Ahmed Mustafa. Doorify MLS
 - $252,9003 bd3 ba1.4k sqft2904 Gross Ave, Wake Forest, NC 27587For Sale
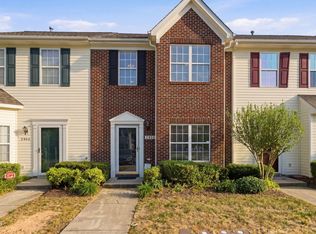 MLS ID #10162783, Neil Rowerdink. Doorify MLS
 - $264,9003 bd3 ba1.5k sqft4505 Middletown Dr, Wake Forest, NC 27587For Sale
 MLS ID #10181037, Teresa Connor. Doorify MLS
 - $272,5004 bd3 ba1.6k sqft9849 Sweet Basil Dr, Wake Forest, NC 27587For Sale
 MLS ID #10188441, Felicia Hatcher. Doorify MLS
 - $269,9003 bd3 ba1.5k sqft4443 Middletown Dr, Wake Forest, NC 27587For SaleMLS ID #10177038, Katsiaryna Pavlovna Popa. Doorify MLS
- $295,0003 bd3 ba1.6k sqft3806 Prince Noah Loop, Wake Forest, NC 27587For SaleMLS ID #10190715, Dale Suggs. Doorify MLS
- $245,0002 bd3 ba1.2k sqft8505 Quarton Dr, Raleigh, NC 27616For SaleMLS ID #10191448, Alex Bingham. Doorify MLS
- $299,5003 bd3 ba1.7k sqft9814 Precious Stone Dr, Wake Forest, NC 27587For Sale
 MLS ID #1228868, Juhua Chen. Triad MLS
 - $269,9003 bd3 ba1.3k sqft8879 Thornton Town Pl, Raleigh, NC 27616For SaleMLS ID #10190914, Robert Salmons. Doorify MLS
- $265,0003 bd3 ba1.3k sqft8232 Merriweather Cir, Raleigh, NC 27616For SaleMLS ID #10190911, Victor Barreiro. Doorify MLS
- $259,0003 bd3 ba1.5k sqft8600 Neuse Landing Ln, Raleigh, NC 27616For SaleMLS ID #10191261, Steven C Phillips. Doorify MLS
- $299,9003 bd3 ba1.5k sqft3834 Prince Noah Loop, Wake Forest, NC 27587For SaleMLS ID #10172096, CLAUDIA Alzate. Doorify MLS
- $305,0004 bd3 ba1.9k sqft9941 Sweet Basil Dr, Wake Forest, NC 27587For SaleMLS ID #10156239, Jeremy Gage. Doorify MLS
- $305,0003 bd3 ba1.6k sqft3826 Prince Noah Loop, Wake Forest, NC 27587For SaleMLS ID #10165405, Lilian Zeitouni. Doorify MLS
- $260,0003 bd3 ba1.3k sqft8309 Glenwood Springs Ct, Raleigh, NC 27609For SaleMLS ID #10172785, Don Gomez. Doorify MLS
- $255,0003 bd3 ba1.3k sqft8336 McGuire Dr, Raleigh, NC 27616For SaleMLS ID #10186035, Juan Nunez. Doorify MLS
- $250,0003 bd3 ba1.3k sqft5111 Brooke Lauren Ln, Raleigh, NC 27616For SaleMLS ID #10180108, Thomas Ladane Shoupe. Doorify MLS
- $309,5003 bd3 ba1.7k sqft2250 Sweet Annie Way, Wake Forest, NC 27587For SaleMLS ID #10165893, Rebecca Church. Doorify MLS
- $269,9003 bd3 ba1.4k sqft8304 Plano Ct, Raleigh, NC 27616For SaleMLS ID #10179383, Craig Shatilla. Doorify MLS
- $245,0003 bd3 ba1.5k sqft2200 Valley Edge Dr Unit 104, Raleigh, NC 27614For SaleMLS ID #10178778, Amy Holloway. Doorify MLS
