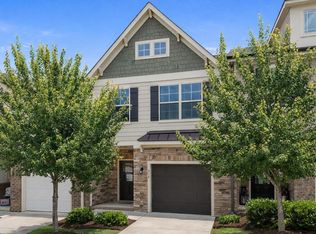
This thoughtfully designed transitional townhome offers 4 bedrooms, 3 full baths, and the kind of upgrades that actually matter. As an end unit, you get extra privacy, more natural light, and a fully fenced backyard that's genuinely usable - anchored by a large patio with a pergola that keeps you outside even when it's raining. Inside, the open-concept main level is made for everyday living. The kitchen features granite counters, stainless appliances, a gas range, under-cabinet lighting, a breakfast bar, and a custom pantry - all open to the living area so nothing feels closed off. Upgraded lighting and trim accents throughout give the home a polished, intentional feel, and fresh paint means you're moving into something that's truly ready. Upstairs, the primary suite delivers a walk-in closet with custom shelving, an ensuite bath, and the kind of storage that actually works. Three additional bedrooms offer flexibility for guests, a home office, or whatever you need. The updated laundry room is conveniently located upstairs where it belongs. Engineered hardwood and LVP run throughout - no carpet to worry about. Walkable neighborhood, move-in ready, and priced to move. This one checks a lot of boxes.
For sale
Price cut: $15K (5/13)
$324,000
9941 Sweet Basil Dr, Wake Forest, NC 27587
4beds
1,908sqft
:
Get pre-qualified$2,065/mo
Townhouse, Residential
Built in 2016
1,742 Square Feet Lot
$320,900 Zestimate®
$170/sqft
$115/mo HOA
What's special
More natural lightBreakfast barFresh paintGranite countersFully fenced backyardUpdated laundry roomGas range
- 122 days |
- 953 |
- 67 |
Zillow last checked:
Listing updated:
Listed by:
Jeremy Gage 919-592-9738,
Beacon Realty
Source: Doorify MLS,MLS#: 10156239
Facts & features
Interior
Bedrooms & bathrooms
- Bedrooms: 4
- Bathrooms: 3
- Full bathrooms: 3
Heating
- Forced Air, Natural Gas
Cooling
- Ceiling Fan(s), Central Air
Features
- Flooring: Carpet, Vinyl, Tile
Interior area
- Total structure area: 1,908
- Total interior livable area: 1,908 sqft
- Finished area above ground: 1,908
- Finished area below ground: 0
Property
Parking
- Total spaces: 2
Features
- Levels: Two
- Stories: 2
- Has view: Yes
Lot
- Size: 1,742 Square Feet
Details
- Parcel number: 1738.01483402.000
- Special conditions: Seller Licensed Real Estate Professional,Standard
Construction
Type & style
- Home type: Townhouse
- Architectural style: Transitional
- Property subtype: Townhouse, Residential
Materials
- Batts Insulation, Brick Veneer, Vinyl Siding
- Foundation: Slab
- Roof: Asphalt
Condition
- New construction: No
- Year built: 2016
Utilities & green energy
- Sewer: Public Sewer
- Water: Public
Community & HOA
Community
- Subdivision: Shearon Farms
HOA
- Has HOA: Yes
- Services included: Maintenance Grounds, Trash
- HOA fee: $115 monthly
- Additional fee info: Second HOA Fee $88 Quarterly
Location
- Region: Wake Forest
Financial & listing details
- Price per square foot: $170/sqft
- Tax assessed value: $331,445
- Annual tax amount: $3,125
- Date on market: 4/3/2026
Estimated market value
$320,900
$305,000 - $337,000
$1,995/mo
Price history
| Date | Event | Price |
|---|---|---|
| 5/13/2026 | Price change | $324,000-4.4%$170/sqft |
Source:  Doorify MLS #10156239 Report a problem Doorify MLS #10156239 Report a problem | ||
| 3/30/2026 | Listed for sale | $339,000+2.7%$178/sqft |
Source: Doorify MLS #10156239 Report a problem | ||
| 5/2/2023 | Sold | $330,000-2.5%$173/sqft |
Source: Doorify MLS #2496347 Report a problem | ||
| 4/1/2023 | Pending sale | $338,500$177/sqft |
Source: Doorify MLS #2496347 Report a problem | ||
| 3/28/2023 | Price change | $338,500-0.4%$177/sqft |
Source: Doorify MLS #2496347 Report a problem | ||
| 3/9/2023 | Price change | $340,000-2.9%$178/sqft |
Source: Doorify MLS #2496347 Report a problem | ||
| 2/23/2023 | Listed for sale | $350,000$183/sqft |
Source: Doorify MLS #2496347 Report a problem | ||
| 2/21/2023 | Listing removed | -- |
Source: Owner Report a problem | ||
| 2/5/2023 | Listed for sale | $350,000+71.6%$183/sqft |
Source: Owner Report a problem | ||
| 12/30/2016 | Sold | $204,000$107/sqft |
Source: Public Record Report a problem | ||
Public tax history
| Year | Property taxes | Tax assessment |
|---|---|---|
| 2025 | $3,126 +0.4% | $331,445 |
| 2024 | $3,114 +35.3% | $331,445 +68.8% |
| 2023 | $2,302 +4.2% | $196,367 |
| 2022 | $2,209 +1.8% | $196,367 |
| 2021 | $2,170 -8.5% | $196,367 -8.6% |
| 2020 | $2,373 +17.1% | $214,853 +32.9% |
| 2019 | $2,026 | $161,665 |
| 2018 | $2,026 +9.2% | $161,665 +477.4% |
| 2017 | $1,855 | $28,000 |
Find assessor info on the county website
Monthly payment
Est. payment
Payment breakdown
Explore the cost of this home by adjusting the details. Changes won't be saved.Climate risks
Neighborhood: 27587
Nearby schools
GreatSchools rating
- 7/10Sanford Creek ElementaryGrades: PK-5Distance: 4.8 mi
- 4/10Wake Forest Middle SchoolGrades: 6-8Distance: 2.9 mi
- 7/10Wake Forest High SchoolGrades: 9-12Distance: 5.1 mi
Schools provided by the listing agent
- Elementary: Wake - Sanford Creek Elementary
- Middle: Wake - Wake Forest Middle School
- High: Wake - Wake Forest High School
Source: Doorify MLS. This data may not be complete. We recommend contacting the local school district to confirm school assignments for this home.
- $285,7004 bd3 ba1.5k sqft9939 Sweet Basil Dr, Wake Forest, NC 27587Off Market

- $307,4003 bd2 ba1.7k sqft9937 Sweet Basil Dr, Wake Forest, NC 27587Off Market

- $285,0004 bd3 ba1.5k sqft9935 Sweet Basil Dr, Wake Forest, NC 27587Off Market

- $70,0000.72 AcresSweet Basil Dr, Wake Forest, NC 27587Off Market
- $290,7004 bd3 ba1.5k sqft9933 Sweet Basil Dr, Wake Forest, NC 27587Off Market
- $316,600-- bd2 ba1.8k sqft9931 Sweet Basil Dr, Wake Forest, NC 27587Off Market
- $283,2003 bd3 ba1.5k sqft9938 Sweet Basil Dr, Wake Forest, NC 27587Off Market
- $273,5003 bd3 ba1.5k sqft9933 Sweet Basil Drive, Wake Forest, NC 27587Off Market
A local agent can set up tours, give advice and negotiate with sellers.
Similar homes
- $340,0003 bd3 ba1.8k sqft820 Laurel Gate Dr, Wake Forest, NC 27587For Sale

 MLS ID #10140104, Devin Sullivan. Doorify MLS
 - $325,0003 bd3 ba1.8k sqft307 Spaight Acres Way, Wake Forest, NC 27587For Sale
 MLS ID #10169219, Angie Cole. Doorify MLS
 - $312,9003 bd3 ba1.5k sqft518 Retreat Ln, Wake Forest, NC 27587For Sale
 MLS ID #10145655, Jim Allen. Doorify MLS
 - $300,0003 bd3 ba1.6k sqft1416 Chatuga Way, Wake Forest, NC 27587For Sale
 MLS ID #10177340, Tonya Hunt. Doorify MLS
 - $304,9503 bd4 ba1.8k sqft728 Cormiche Ln, Wake Forest, NC 27587For SaleMLS ID #10179556, Teo Westenhaver. Doorify MLS
- $349,9903 bd4 ba2.2k sqft507 Gateway Townes Blvd, Wake Forest, NC 27587For SaleMLS ID #10167621, Lee Cox. Doorify MLS
- $369,9904 bd4 ba2.1k sqft708 Hyperion Aly, Wake Forest, NC 27587New ConstructionDoorify MLS
- $380,0003 bd4 ba2.4k sqft1848 Austin Ridge Pkwy, Wake Forest, NC 27587For SaleMLS ID #10178537, Shannon Lee Pacitti. Doorify MLS
- $479,0003 bd3 ba2.5k sqft522 Brunello Dr, Wake Forest, NC 27587For SaleMLS ID #10182102, Maryalyce Summers. Doorify MLS
- $367,4004 bd4 ba2k sqft6003 Giddings St, Raleigh, NC 27616For SaleMLS ID #10166371, Kevin Storjohann. Doorify MLS
- $330,0003 bd3 ba1.8k sqft718 Jamescroft Way, Rolesville, NC 27571For SaleMLS ID #10151482, Derrick Martin. Doorify MLS
- $345,0003 bd4 ba1.7k sqftThe Manteo, Raleigh, NC 27616For SaleMLS ID #10171886, Andrew Teel. Doorify MLS
- $379,9903 bd4 ba2.2k sqft549 Forestville Rd, Wake Forest, NC 27587New ConstructionDoorify MLS
- $400,0004 bd4 ba2.3k sqft5416 Beardall St, Raleigh, NC 27616For SaleMLS ID #10171414, Aimee Anderson. Doorify MLS
- $315,0003 bd3 ba1.4k sqft803 Star Ridge Dr, Raleigh, NC 27610For SaleMLS ID #10176743, Leah Beeson. Doorify MLS
- $425,0004 bd3 ba2.4k sqft1716 Main Divide Dr, Wake Forest, NC 27587For SaleMLS ID #10155785, Paige Elizabeth Wilson. Doorify MLS
- $353,8203 bd3 ba1.6k sqft6073 Spring Forest Rd, Raleigh, NC 27616New ConstructionMLS ID #10173780, La Sonda Stasinopoulos. Doorify MLS
- $395,0003 bd4 ba1.9k sqft6237 Truxton Ln, Raleigh, NC 27616For SaleMLS ID #10171643, Kat Oladipo. Doorify MLS
- $314,0003 bd3 ba1.8k sqft581 Hazy Hills Ln, Garner, NC 27529For SaleMLS ID #10174497, Erica Anderson. Doorify MLS
- $325,0003 bd3 ba1.4k sqft117 Woodford Reserve Ct, Garner, NC 27529For SaleMLS ID #10167010, Diana Lourdes Amaro. Doorify MLS
