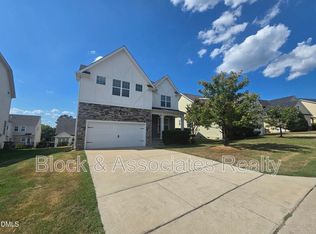
Enjoy low-maintenance living and resort-style amenities in this beautifully maintained, move-in ready townhome located in a highly desirable Wake Forest community!
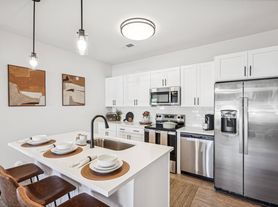
The bright, open-concept floor plan features fresh interior paint and durable LVP flooring throughout the main level. The spacious kitchen offers granite countertops, stainless steel appliances, abundant cabinet and counter space, and a large center island overlooking the main living areas, perfect for everyday living and entertaining.
Comfortable bedrooms provide plenty of flexibility for guests, a home office, or additional living space. Outside, enjoy a private patio along with the convenience of a one-car attached garage.
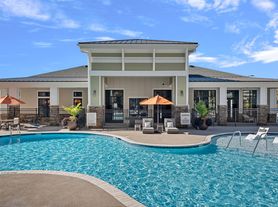
Residents also have access to fantastic community amenities, including a large clubhouse with conference space, swimming pool with splash pad, playground, and scenic walking trails. Conveniently located just minutes from the Wake Forest Reservoir, shopping, dining, and everyday conveniences.
Don't miss the opportunity to call this beautiful townhome home. Schedule your tour today!
NO PETS
NO PETS
Minimum Qualifications
To qualify for this property, applicants must meet the following requirements:
Minimum credit score of 600
Gross monthly household income of at least 2.5 times the monthly rent
No evictions or bankruptcy filings within the past five (5) years
Pass a background check, credit screening, and rental history verification
Tenant is responsible for all utilities unless otherwise stated
This property does not participate in the Housing Choice Voucher (Section 8) program.
Application Process
1. Submit your application online:
2. Every occupant age 18 or older must complete a separate application.
3. Applications will not be processed until all required information has been received, including:
Proof of income for verification
Completed applications for all adult occupants
Previous landlord information for rental history verification
Signed Authorization Form
4. We process one application at a time on a first-come, first-served basis. If there are applicants ahead of you, your application will be placed on our backup list until it's your turn to be processed.
5. Your application fee is not charged until we begin processing your application. If you're on the backup list, your payment will not be collected unless your application moves forward for processing.
Approval & Move-In
Once your application is approved, the following must be completed within three (3) days to secure the property:
Sign the lease agreement
Pay the first month's rent
Pay the full security deposit
Pay any applicable fees
All move-in funds must be paid by certified funds (cashier's check or money order) and delivered to our office.
Failure to complete the above requirements within three (3) days may result in the property being offered to another qualified applicant.
Townhouse for rent
Townhouse
Available now
No pets
In unit laundry
Attached garage parking
What's special
Private patioFresh interior paintSpacious kitchenGranite countertopsOne-car attached garageBright open-concept floor planStainless steel appliances
- 51 days |
- -- |
- -- |
Zillow last checked:
Listing updated:
Travel times

Let’s turn your rent into credit progress
Build credit history with every on-time payment and get credit for the payment you’re already making.
Facts & features
Interior
Bedrooms & bathrooms
- Bedrooms: 3
- Bathrooms: 3
- Full bathrooms: 2
- 1/2 bathrooms: 1
Appliances
- Included: Dishwasher, Dryer, Freezer, Microwave Oven, Oven, Refrigerator, Washer
- Laundry: In Unit
Interior area
- Total interior livable area: 1,814 sqft
Property
Parking
- Parking features: Attached, Garage
- Has attached garage: Yes
- Details: Contact manager
Details
- Additional structures: Garage(s)
- Parcel number: 1850798845
Construction
Type & style
- Home type: Townhouse
- Property subtype: Townhouse
Building
Management
- Pets allowed: No
Community & HOA
Location
- Region: Wake Forest
Financial & listing details
- Lease term: 1 Year
Nearby apartments for rent
Price history
| Date | Event | Price |
|---|---|---|
| 10/12/2026 | Price change | $1,995-4.8%$1/sqft |
Source: Zillow Rentals Report a problem | ||
| 9/24/2026 | Price change | $2,095-4.6%$1/sqft |
Source: Zillow Rentals Report a problem | ||
| 9/4/2026 | Price change | $2,195-4.4%$1/sqft |
Source: Zillow Rentals Report a problem | ||
| 8/24/2026 | Listed for rent | $2,295-2.3%$1/sqft |
Source: Zillow Rentals Report a problem | ||
| 8/21/2026 | Listing removed | $325,000$179/sqft |
Source:  Doorify MLS #10169219 Report a problem Doorify MLS #10169219 Report a problem | ||
| 6/20/2026 | Price change | $325,000-1.5%$179/sqft |
Source: Doorify MLS #10169219 Report a problem | ||
| 6/2/2026 | Price change | $329,900-5.7%$182/sqft |
Source: Doorify MLS #10169219 Report a problem | ||
| 5/22/2026 | Listed for sale | $350,000+0%$193/sqft |
Source: Doorify MLS #10169219 Report a problem | ||
| 4/7/2026 | Listing removed | $2,350$1/sqft |
Source: Zillow Rentals Report a problem | ||
| 9/2/2025 | Listed for rent | $2,350+7.1%$1/sqft |
Source: Zillow Rentals Report a problem | ||
| 10/5/2024 | Listing removed | $2,195$1/sqft |
Source: Zillow Rentals Report a problem | ||
| 9/18/2024 | Listed for rent | $2,195+7.1%$1/sqft |
Source: Zillow Rentals Report a problem | ||
| 11/2/2023 | Listing removed | -- |
Source: Zillow Rentals Report a problem | ||
| 10/16/2023 | Price change | $2,050-2.4%$1/sqft |
Source: Zillow Rentals Report a problem | ||
| 9/22/2023 | Price change | $2,100-2.3%$1/sqft |
Source: Zillow Rentals Report a problem | ||
| 8/20/2023 | Price change | $2,150-4.4%$1/sqft |
Source: Zillow Rentals Report a problem | ||
| 8/10/2023 | Price change | $2,250-4.3%$1/sqft |
Source: Zillow Rentals Report a problem | ||
| 7/31/2023 | Price change | $2,350-1.1%$1/sqft |
Source: Zillow Rentals Report a problem | ||
| 7/25/2023 | Price change | $2,375-4%$1/sqft |
Source: Zillow Rentals Report a problem | ||
| 7/19/2023 | Listed for rent | $2,475$1/sqft |
Source: Zillow Rentals Report a problem | ||
| 7/18/2023 | Sold | $349,990-2.8%$193/sqft |
Source: Doorify MLS #2505525 Report a problem | ||
| 6/19/2023 | Pending sale | $359,990$198/sqft |
Source: Doorify MLS #2505525 Report a problem | ||
| 5/25/2023 | Listed for sale | $359,990-5.3%$198/sqft |
Source: Doorify MLS #2505525 Report a problem | ||
| 5/5/2023 | Listing removed | -- |
Source: Doorify MLS #2505525 Report a problem | ||
| 4/17/2023 | Listed for sale | $379,990$209/sqft |
Source: Doorify MLS #2505525 Report a problem | ||