Beautiful 3 story townhome and move in ready! Recently built in 2023. Featuring gorgeous luxury vinyl plank flooring, custom butler's bar, stainless steel appliances, ample counterspace and storage, and so much more! Large, open living room that leads into the kitchen where you'll find an expansive kitchen island, ample cabinetry, pantry, and stainless steel appliances. Spacious master suite with large walk-in closet, double vanity and walk- in shower- Complete with direct access to your own covered deck! In addition, there is another covered deck area on the main level- Perfect for entertaining and/ or relaxing. Oversized two car garage on the lowest level with extra square footage to use as you please- Workshop, entertainment area, the possibilities are endless. Walking distance to downtown Wake Forest, and conveniently located minutes from Harris Teeter, dining, shops, highways, healthcare, schools, parks, and more!
For sale
Price cut: $10K (5/1)
$340,000
820 Laurel Gate Dr, Wake Forest, NC 27587
3beds
1,800sqft
:
Get pre-qualifiedN/A
Townhouse, Residential
Built in 2022
1,306 Square Feet Lot
$-- Zestimate®
$189/sqft
$140/mo HOA
What's special
Expansive kitchen islandWalk-in showerSpacious master suiteAmple counterspace and storageLuxury vinyl plank flooringLarge walk-in closetDouble vanity
- 199 days |
- 140 |
- 12 |
Zillow last checked:
Listing updated:
Listed by:
Devin Sullivan 919-413-2802,
Costello Real Estate & Investm
Source: Doorify MLS,MLS#: 10140104
Facts & features
Interior
Bedrooms & bathrooms
- Bedrooms: 3
- Bathrooms: 3
- Full bathrooms: 2
- 1/2 bathrooms: 1
Heating
- Heat Pump, Natural Gas
Cooling
- Zoned
Appliances
- Included: Dishwasher, Electric Water Heater, Gas Range, Microwave, Stainless Steel Appliance(s)
Features
- Bathtub/Shower Combination, Built-in Features, Ceiling Fan(s), Double Vanity, Granite Counters, High Speed Internet, Kitchen Island, Open Floorplan, Pantry, Recessed Lighting, Shower Only, Smooth Ceilings, Storage, Walk-In Closet(s), Walk-In Shower
- Flooring: Carpet, Vinyl
- Common walls with other units/homes: 2+ Common Walls
Interior area
- Total structure area: 1,800
- Total interior livable area: 1,800 sqft
- Finished area above ground: 1,800
- Finished area below ground: 0
Property
Parking
- Total spaces: 3
- Parking features: Driveway, Garage, Paved
- Attached garage spaces: 2
- Uncovered spaces: 2
Features
- Levels: Multi/Split
- Stories: 2
- Patio & porch: Covered, Deck, Porch
- Exterior features: Balcony, Rain Gutters
- Has view: Yes
Lot
- Size: 1,306 Square Feet
Details
- Parcel number: 184011571009000 0486796
- Zoning: RMX
- Special conditions: Standard
Construction
Type & style
- Home type: Townhouse
- Architectural style: Transitional
- Property subtype: Townhouse, Residential
- Attached to another structure: Yes
Materials
- Brick, Fiber Cement
- Foundation: Other
- Roof: Shingle
Condition
- New construction: No
- Year built: 2022
Utilities & green energy
- Sewer: Public Sewer
- Water: Public
Community & HOA
Community
- Subdivision: Franklin Street Townes
HOA
- Has HOA: Yes
- Amenities included: Maintenance Grounds
- Services included: Maintenance Grounds
- HOA fee: $140 monthly
Location
- Region: Wake Forest
Financial & listing details
- Price per square foot: $189/sqft
- Tax assessed value: $344,823
- Annual tax amount: $3,734
- Date on market: 1/8/2026
Estimated market value
Not available
Estimated sales range
Not available
Not available
Price history
| Date | Event | Price |
|---|---|---|
| 5/1/2026 | Price change | $340,000-2.9%$189/sqft |
Source:  Doorify MLS #10140104 Report a problem Doorify MLS #10140104 Report a problem | ||
| 2/5/2026 | Price change | $350,000-1.4%$194/sqft |
Source: Doorify MLS #10140104 Report a problem | ||
| 1/8/2026 | Listed for sale | $355,000-1.4%$197/sqft |
Source: Doorify MLS #10140104 Report a problem | ||
| 11/30/2025 | Listing removed | $360,000$200/sqft |
Source: Doorify MLS #10093706 Report a problem | ||
| 9/9/2025 | Price change | $360,000-1.4%$200/sqft |
Source: Doorify MLS #10093706 Report a problem | ||
| 8/1/2025 | Price change | $365,000-0.3%$203/sqft |
Source: Doorify MLS #10093706 Report a problem | ||
| 6/25/2025 | Price change | $366,000-2.4%$203/sqft |
Source: Doorify MLS #10093706 Report a problem | ||
| 5/19/2025 | Price change | $375,000-1.3%$208/sqft |
Source: Doorify MLS #10093706 Report a problem | ||
| 5/2/2025 | Listed for sale | $380,000+1.3%$211/sqft |
Source: Doorify MLS #10093706 Report a problem | ||
| 5/25/2023 | Sold | $375,000$208/sqft |
Source: Doorify MLS #2381777 Report a problem | ||
| 4/19/2023 | Contingent | $375,000$208/sqft |
Source: Doorify MLS #2381777 Report a problem | ||
| 1/28/2023 | Listed for sale | $375,000$208/sqft |
Source: Doorify MLS #2381777 Report a problem | ||
Public tax history
| Year | Property taxes | Tax assessment |
|---|---|---|
| 2025 | $3,734 +0.3% | $344,823 |
| 2024 | $3,722 +77.1% | $344,823 +32.3% |
| 2023 | $2,101 +318.7% | $260,692 +551.7% |
| 2022 | $502 | $40,000 |
Find assessor info on the county website
Monthly payment
Est. payment
Payment breakdown
Explore the cost of this home by adjusting the details. Changes won't be saved.Climate risks
Neighborhood: 27587
Nearby schools
GreatSchools rating
- 6/10Wake Forest ElementaryGrades: PK-5Distance: 0.7 mi
- 4/10Wake Forest Middle SchoolGrades: 6-8Distance: 1.4 mi
- 7/10Wake Forest High SchoolGrades: 9-12Distance: 1.3 mi
Schools provided by the listing agent
- Elementary: Wake - Wake Forest Elementary
- Middle: Wake - Wake Forest Middle School
- High: Wake - Wake Forest High School
Source: Doorify MLS. This data may not be complete. We recommend contacting the local school district to confirm school assignments for this home.
- $380,0003 bd3 ba1.8k sqft818 Laurel Gate Dr, Wake Forest, NC 27587Sold

- $347,802-- bd2 ba1.8k sqft800 Laurel Gate Dr, Wake Forest, NC 27587Off Market
- $343,1003 bd3 ba1.8k sqft822 Laurel Gate Dr, Wake Forest, NC 27587Off Market

- $356,6003 bd3 ba1.8k sqft818 Laurel Gate Dr #818, Wake Forest, NC 27587Off Market
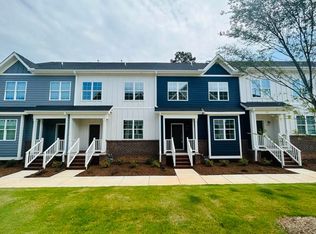
- $370,0003 bd3 ba1.8k sqft816 Laurel Gate Dr, Wake Forest, NC 27587Sold
- $355,0003 bd3 ba1.8k sqft814 Laurel Gate Dr, Wake Forest, NC 27587Off Market
- $310,0003 bd3 ba1.5k sqft855 Townes Park St, Wake Forest, NC 27587Off Market
- $308,8003 bd3 ba1.5k sqft847 Townes Park St, Wake Forest, NC 27587Off Market
A local agent can set up tours, give advice and negotiate with sellers.
Similar homes
- $349,9903 bd4 ba2.2k sqft507 Gateway Townes Blvd, Wake Forest, NC 27587For Sale
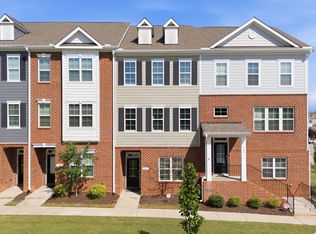
 MLS ID #10167621, Lee Cox. Doorify MLS
 - $312,9003 bd3 ba1.5k sqft518 Retreat Ln, Wake Forest, NC 27587For Sale
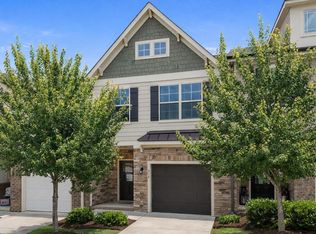 MLS ID #10145655, Jim Allen. Doorify MLS
 - $369,9904 bd4 ba2.1k sqft708 Hyperion Aly, Wake Forest, NC 27587New Construction
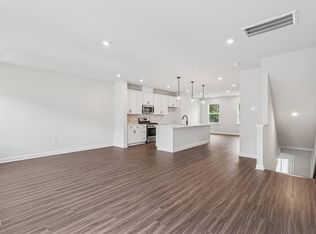 Doorify MLS
 - $304,9503 bd4 ba1.8k sqft728 Cormiche Ln, Wake Forest, NC 27587For Sale
 MLS ID #10179556, Teo Westenhaver. Doorify MLS
 - $325,0003 bd3 ba1.8k sqft307 Spaight Acres Way, Wake Forest, NC 27587For SaleMLS ID #10169219, Angie Cole. Doorify MLS
- $329,9003 bd3 ba1.8k sqft319 Spaight Acres Way, Wake Forest, NC 27587For SaleMLS ID #10169789, Shanlyn Trease Price. Doorify MLS
- $300,0003 bd3 ba1.6k sqft1416 Chatuga Way, Wake Forest, NC 27587For SaleMLS ID #10177340, Tonya Hunt. Doorify MLS
- $380,0004 bd4 ba2.2k sqft1029 Breadsell Ln, Wake Forest, NC 27587New ConstructionDream Finders Homes
- $324,0004 bd3 ba1.9k sqft9941 Sweet Basil Dr, Wake Forest, NC 27587For SaleMLS ID #10156239, Jeremy Gage. Doorify MLS
- $340,0002 bd3 ba1.5k sqft423 Grove Overlook Ln Unit 100, Wake Forest, NC 27587New ConstructionStanley Martin Homes
- $380,0003 bd4 ba2.4k sqft1848 Austin Ridge Pkwy, Wake Forest, NC 27587For SaleMLS ID #10178537, Shannon Lee Pacitti. Doorify MLS
- $380,0004 bd4 ba2.3k sqft1027 Breadsell Ln, Wake Forest, NC 27587New ConstructionDream Finders Homes
- $384,0004 bd4 ba2.3k sqft1031 Breadsell Ln, Wake Forest, NC 27587New ConstructionDream Finders Homes
- $335,0002 bd3 ba1.5k sqft415 Grove Overlook Ln Unit 100, Wake Forest, NC 27587New ConstructionStanley Martin Homes
- $410,0003 bd4 ba2.3k sqft1025 Breadsell Ln, Wake Forest, NC 27587New ConstructionDream Finders Homes
- $375,0003 bd3 ba1.7k sqft228 Hopewell Ln, Wake Forest, NC 27587For SaleMLS ID #10175403, Hannah Elizabeth Sharpless. Doorify MLS
- $379,9904 bd4 ba2.2k sqft517 Forestville Rd, Wake Forest, NC 27587New ConstructionDoorify MLS
- from $369,9004 bd4 ba2.3k sqftTupelo Plan, Forestville Towns, Wake Forest, NC 27587New ConstructionDream Finders Homes
- $280,0003 bd3 ba1.5k sqft317 Conrad Ln, Wake Forest, NC 27587For SaleMLS ID #10150912, Jo Smith. Doorify MLS
- from $379,9903 bd4 ba2.3k sqftHawthorne Plan, Forestville Towns, Wake Forest, NC 27587New ConstructionDream Finders Homes
