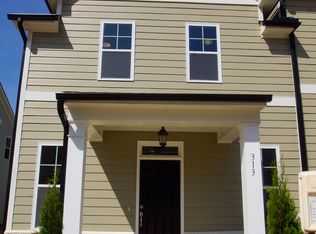
New price!!! Move-in ready 3-bedroom townhome built just 3 years ago in a desirable Wake Forest location! This well-maintained home features an open floor plan that seamlessly connects the kitchen, dining, and living areas--perfect for everyday living and entertaining. The modern kitchen offers ample cabinetry and workspace, and all appliances convey, including the refrigerator, washer, and dryer, making your move effortless. Upstairs you'll find three comfortable bedrooms, including a spacious primary suite. One of the bedrooms is fitted with a Murphy Bed that will convey with the home. It also features a rear-entry one-car garage, providing convenient parking and additional storage. Enjoy low-maintenance living with incredibly low HOA dues--just $82.50 per month. At only three years old, this townhome offers the benefits of newer construction while being completely move-in ready. Conveniently located near shopping, dining, and major routes in the growing Wake Forest area.
Pending
Price cut: $5K (8/4)
$275,000
317 Conrad Ln, Wake Forest, NC 27587
3beds
1,559sqft
Townhouse
Built in 2023
1,742 Square Feet Lot
$273,700 Zestimate®
$176/sqft
$83/mo HOA
What's special
Spacious primary suiteThree comfortable bedrooms
- 187 days
- 147
- 2
Zillow last checked:
Listing updated:
Listed by:
Jo Smith 919-302-4493,
Northside Realty Inc.,
Richard Smith 919-302-7344,
Northside Realty Inc.
Source: Doorify MLS,MLS#: 10150912
Facts & features
Interior
Bedrooms & bathrooms
- Bedrooms: 3
- Bathrooms: 3
- Full bathrooms: 2
- 1/2 bathrooms: 1
Primary bedroom
- Level: Second
- Area: 196.8 Square Feet
- Dimensions: 16.0 x 12.3
Bedroom 2
- Level: Second
- Area: 129.36 Square Feet
- Dimensions: 9.8 x 13.2
Bedroom 3
- Level: Second
- Area: 126.72 Square Feet
- Dimensions: 9.6 x 13.2
Dining room
- Level: Main
- Area: 106.11 Square Feet
- Dimensions: 13.1 x 8.1
Other
- Level: Main
- Area: 78.24 Square Feet
- Dimensions: 16.3 x 4.8
Family room
- Level: Main
- Area: 149.5 Square Feet
- Dimensions: 13.0 x 11.5
Kitchen
- Level: Main
- Area: 206.85 Square Feet
- Dimensions: 10.5 x 19.7
Other
- Description: Porch
- Level: Main
- Area: 50.73 Square Feet
- Dimensions: 8.9 x 5.7
Heating
- Central, Electric, Natural Gas
Cooling
- Central Air, Electric
Appliances
- Included: Dryer, Dishwasher, Free-Standing Gas Range, Free-Standing Refrigerator, Microwave, Washer
Features
- Flooring: Carpet, Luxury Vinyl, Tile
Interior area
- Total structure area: 1,559
- Total interior livable area: 1,559 sqft
- Finished area above ground: 1,559
- Finished area below ground: 0
Property
Parking
- Total spaces: 2
- Parking features: Garage, Open
- Garage spaces: 1
- Uncovered spaces: 1
Features
- Levels: Two
- Stories: 2
Lot
- Size: 1,742 Square Feet
Details
- Parcel number: 184108787181000 0480031
- Zoning: RMX
- Special conditions: Standard
Construction
Type & style
- Home type: Townhouse
- Architectural style: Traditional
- Property subtype: Townhouse
Materials
- Fiber Cement, Stone Veneer
- Foundation: Slab
- Roof: Architectural Shingle
Condition
- New construction: No
- Year built: 2023
Utilities & green energy
- Sewer: Public Sewer
- Water: Public
Community & HOA
Community
- Subdivision: Holding Mills Townhomes
HOA
- Has HOA: Yes
- Services included: Maintenance Grounds
- HOA fee: $83 monthly
- HOA name: Wake HOA Management
- HOA phone: 919-790-5350
Location
- Region: Wake Forest
Financial & listing details
- Price per square foot: $176/sqft
- Tax assessed value: $312,225
- Annual tax amount: $2,945
- Date on market: 3/6/2026
- Listing agreement: Exclusive Right To Sell
- Listing terms: Cash,Conventional,FHA
- Ownership type: Townhouse
Estimated market value
$273,700
$260,000 - $287,000
$1,833/mo
Price history
| Date | Event | Price |
|---|---|---|
| 8/15/2026 | Pending sale | $275,000$176/sqft |
Source:  Doorify MLS #10150912 Report a problem Doorify MLS #10150912 Report a problem | ||
| 8/4/2026 | Price change | $275,000-1.8%$176/sqft |
Source: Doorify MLS #10150912 Report a problem | ||
| 7/24/2026 | Price change | $280,000-1.4%$180/sqft |
Source: Doorify MLS #10150912 Report a problem | ||
| 7/16/2026 | Price change | $284,000-0.2%$182/sqft |
Source: Doorify MLS #10150912 Report a problem | ||
| 7/7/2026 | Price change | $284,500-0.2%$182/sqft |
Source: Doorify MLS #10150912 Report a problem | ||
| 6/16/2026 | Price change | $285,000-1.7%$183/sqft |
Source: Doorify MLS #10150912 Report a problem | ||
| 6/9/2026 | Price change | $290,000-1.7%$186/sqft |
Source: Doorify MLS #10150912 Report a problem | ||
| 6/4/2026 | Price change | $295,000-1.3%$189/sqft |
Source: Doorify MLS #10150912 Report a problem | ||
| 5/15/2026 | Price change | $299,000-0.3%$192/sqft |
Source: Doorify MLS #10150912 Report a problem | ||
| 5/6/2026 | Price change | $300,000-3.2%$192/sqft |
Source: Doorify MLS #10150912 Report a problem | ||
| 4/8/2026 | Price change | $310,000-3.1%$199/sqft |
Source: Doorify MLS #10150912 Report a problem | ||
| 3/26/2026 | Price change | $320,000-1.5%$205/sqft |
Source: Doorify MLS #10150912 Report a problem | ||
| 3/6/2026 | Listed for sale | $325,000+3.2%$208/sqft |
Source: Doorify MLS #10150912 Report a problem | ||
| 4/26/2023 | Sold | $315,000+0%$202/sqft |
Source: Doorify MLS #2496392 Report a problem | ||
| 3/4/2023 | Pending sale | $314,990$202/sqft |
Source: Doorify MLS #2496392 Report a problem | ||
| 2/23/2023 | Listed for sale | $314,990$202/sqft |
Source: Doorify MLS #2496392 Report a problem | ||
Public tax history
| Year | Property taxes | Tax assessment |
|---|---|---|
| 2025 | $2,946 +0.4% | $312,225 |
| 2024 | $2,935 +205% | $312,225 +277.1% |
| 2023 | $962 +146.7% | $82,800 +136.6% |
| 2022 | $390 | $35,000 |
| 2021 | -- | $35,000 |
Find assessor info on the county website
Monthly payment
Est. payment
Payment breakdown
Explore the cost of this home by adjusting the details. Changes won't be saved.Climate risks
Neighborhood: 27587
Nearby schools
Schools provided by the listing agent
- Elementary: Wake - Richland Creek Elementary School
- Middle: Wake - Wake Forest Middle School
- High: Wake - Wake Forest High School
Source: Doorify MLS. This data may not be complete. We recommend contacting the local school district to confirm school assignments for this home.
Similar homes
- $295,0003 bd3 ba1.6k sqft506 Oak Forest View Ln, Wake Forest, NC 27587For Sale
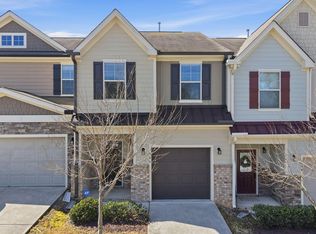
 MLS ID #10190469, Mohammad Mohammad. Doorify MLS
 - $300,0003 bd3 ba1.6k sqft1416 Chatuga Way, Wake Forest, NC 27587For Sale
 MLS ID #10177340, Tonya Hunt. Doorify MLS
 - $309,5003 bd3 ba1.7k sqft2250 Sweet Annie Way, Wake Forest, NC 27587For Sale
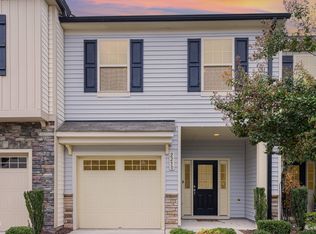 MLS ID #10165893, Rebecca Church. Doorify MLS
 - $339,9003 bd4 ba2.2k sqft507 Gateway Townes Blvd, Wake Forest, NC 27587For Sale
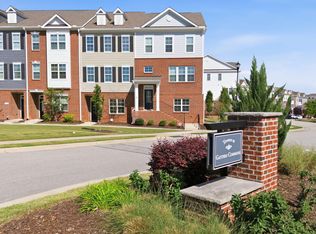 MLS ID #10167621, Lee Cox. Doorify MLS
 - $265,0003 bd3 ba1.7k sqft11711 Coppergate Dr Unit 111, Raleigh, NC 27614For SaleMLS ID #10169973, Holly Hicks. Doorify MLS
- $369,9004 bd3 ba2k sqft908 Laurel Gate Dr, Wake Forest, NC 27587For SaleMLS ID #10168724, Matt Steele. Doorify MLS
- $299,9003 bd3 ba1.5k sqft955 Alma Railway Dr #563, Wake Forest, NC 27587New ConstructionMLS ID #10061277, Jim Allen. Doorify MLS
- $289,0003 bd3 ba1.6k sqft1712 Mallard Trace Dr, Wendell, NC 27591For SaleMLS ID #10190858, Tina Caul. Doorify MLS
- $350,0003 bd3 ba1.8k sqft601 Hyperion Aly, Wake Forest, NC 27587For SaleMLS ID #10189229, Chris Gorman. Doorify MLS
- $355,4004 bd3 ba1.9k sqft710 Winton Way #548, Wake Forest, NC 27587New ConstructionMLS ID #10138239, Jim Allen. Doorify MLS
- $260,0003 bd3 ba1.4k sqft8807 Commons Townes Dr, Raleigh, NC 27616For SaleMLS ID #10165933, Susan Doninger Greer. Doorify MLS
- $372,1503 bd3 ba1.9k sqft724 Winton Way #542, Wake Forest, NC 27587New ConstructionMLS ID #10140454, Jim Allen. Doorify MLS
- $300,0003 bd4 ba1.8k sqft6638 Perry Creek Rd, Raleigh, NC 27616For SaleMLS ID #10183900, Don Gomez. Doorify MLS
- $359,9003 bd4 ba2.3k sqft523 Forestville Rd, Wake Forest, NC 27587New ConstructionDoorify MLS
- $245,0003 bd3 ba1.5k sqft2200 Valley Edge Dr Unit 104, Raleigh, NC 27614For SaleMLS ID #10178778, Amy Holloway. Doorify MLS
- $268,0003 bd3 ba1.4k sqft1567 Quail Cir, Butner, NC 27522For SaleMLS ID #10184560, Kristie Johnson McCullen. Doorify MLS
- $279,9003 bd3 ba1.5k sqft102 Harvest Oaks Ln Unit 59, Durham, NC 27703For SaleMLS ID #10162046, Samara Presley. Doorify MLS
- $374,9993 bd3 ba1.8k sqft8777 Wardle Ct, Wake Forest, NC 27587New ConstructionDoorify MLS
- $285,0003 bd3 ba1.7k sqft1320 Stone Manor Dr, Raleigh, NC 27610For SaleMLS ID #10169376, Brenton James Walker. Doorify MLS
- $276,0003 bd3 ba1.5k sqft1572 Rhodes Pond St, Wendell, NC 27591For SaleMLS ID #10142948, Sylvia Pinson. Doorify MLS
