Skip main navigation
For sale
  • Price cut: $100 (6/20)
    $324,200

    321 Conrad Ln, Wake Forest, NC 27587

    3beds
    1,588sqft
    : 
    Loading
    Get pre-qualified
    Townhouse, Residential
    Built in 2023
    1,742 Square Feet Lot
    $322,300 Zestimate®
    $204/sqft
    $82/mo HOA

    What's special

    One car garageAdditional driveway spotOpen parking for guests
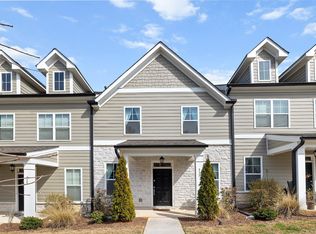
    UPDATE - $5,000 credit for buy down or other costs for the buyer with acceptable offer. Don't wait for new construction and delays, move in today! PLUS pay less per month with LOW HOA - Just $85 Excellent condition 2023 MOVE in Ready END UNIT townhome in Holding Mills, designed for an easy Wake Forest routine. The open layout keeps everyone together, kitchen is the hangout spot with a large center island and quartz counters, made for snacks, meals, and hosting. You can set out food on the island and still talk with everyone in the living area. Optional dining area is simple to create with a fixture, or keep it open and share food and fun times! You get a one car garage, an additional driveway spot, and open parking for guests, so friends can stop by without a parking puzzle. When you want to get out, downtown Wake Forest puts a lot close by. Grab coffee and check out shops with the town's downtown map. Spend a Saturday morning at the Wake Forest Farmers Market behind Town Hall. For fresh air, Joyner Park has 117 acres and about three miles of paved trails.
    125 days
    |
    196
    |
    13
    |

    Zillow last checked:

    Listing updated:

    Listed by:

    Anna Powell 910-985-0441,

    EXP Realty LLC,

    Christopher M Pacilio 910-507-2382,

    EXP Realty LLC

    Source: Doorify MLS,MLS#: 10149888MLS Logo

    Loading...

      Facts & features

      Interior

      Bedrooms & bathrooms
      • Bedrooms: 3
      • Bathrooms: 3
      • Full bathrooms: 2
      • 1/2 bathrooms: 1
      Heating
      • Heat Pump, Natural Gas
      Cooling
      • Ceiling Fan(s), Central Air, Heat Pump
      Appliances
      • Included: Dishwasher, Dryer, Free-Standing Range, Free-Standing Refrigerator, Microwave, Range, Refrigerator, Stainless Steel Appliance(s), Washer, Washer/Dryer
      • Laundry: Inside, Laundry Room
      Features
      • Ceiling Fan(s), Chandelier, Double Vanity, Kitchen Island, Open Floorplan, Recessed Lighting, Stone Counters
      • Flooring: Carpet, Tile, Vinyl, Wood
      • Has fireplace: No
      • Common walls with other units/homes: 1 Common Wall, End Unit, No One Above, No One Below
      Interior area
      • Total structure area: 1,588
      • Total interior livable area: 1,588 sqft
      • Finished area above ground: 1,588
      • Finished area below ground: 0

      Property

      Parking
      • Total spaces: 2
      • Parking features: Attached, Driveway, Garage
      • Attached garage spaces: 1
      • Uncovered spaces: 1
      Features
      • Levels: Two
      • Stories: 2
      • Patio & porch: Covered, Front Porch, Patio, Porch
      • Exterior features: Rain Gutters
      • Has view: Yes
      Lot
      • Size: 1,742 Square Feet
      Details
      • Parcel number: 184108788029000 0480033
      • Zoning: RMX
      • Special conditions: Standard

      Construction

      Type & style
      • Home type: Townhouse
      • Architectural style: Craftsman, Traditional, Transitional
      • Property subtype: Townhouse, Residential
      • Attached to another structure: Yes
      Materials
      • Frame, Shake Siding, Stone
      • Foundation: Concrete Perimeter, Slab
      • Roof: Shingle
      Condition
      • New construction: No
      • Year built: 2023

      Utilities & green energy

      • Sewer: Public Sewer
      • Water: Public

      Community & HOA

      Community
      • Features: Sidewalks, Suburban
      • Subdivision: Holding Mills Townhomes
      HOA
      • Has HOA: Yes
      • Services included: Maintenance Grounds, Pest Control
      • HOA fee: $82 monthly
      Location
      • Region: Wake Forest

      Financial & listing details

      • Price per square foot: $204/sqft
      • Tax assessed value: $324,836
      • Annual tax amount: $3,064
      • Date on market: 3/5/2026

        Estimated market value

        $322,300

        $306,000 - $338,000

        $1,859/mo

        Price history

        DateEventPrice
        6/20/2026Price change$324,2000%$204/sqft
        Source: Doorify MLS #10149888 Report a problem
        6/16/2026Price change$324,3000%$204/sqft
        Source: Doorify MLS #10149888 Report a problem
        6/10/2026Price change$324,4000%$204/sqft
        Source: eXp Realty #10149888 Report a problem
        6/1/2026Price change$324,5000%$204/sqft
        Source: Doorify MLS #10149888 Report a problem
        5/29/2026Price change$324,6000%$204/sqft
        Source: Doorify MLS #10149888 Report a problem
        5/25/2026Price change$324,7000%$204/sqft
        Source: Doorify MLS #10149888 Report a problem
        5/19/2026Price change$324,8000%$205/sqft
        Source: Doorify MLS #10149888 Report a problem
        5/15/2026Price change$324,9000%$205/sqft
        Source: Doorify MLS #10149888 Report a problem
        4/1/2026Price change$325,000-0.6%$205/sqft
        Source: Doorify MLS #10149888 Report a problem
        3/5/2026Listed for sale$327,000-2.4%$206/sqft
        Source: Doorify MLS #10149888 Report a problem
        12/2/2025Listing removed$334,900$211/sqft
        Source: Doorify MLS #10105751 Report a problem
        8/22/2025Price change$334,900-1.5%$211/sqft
        Source: Doorify MLS #10105751 Report a problem
        7/2/2025Price change$339,900-2%$214/sqft
        Source: Doorify MLS #10105751 Report a problem
        6/26/2025Listed for sale$347,000+6.8%$219/sqft
        Source: Doorify MLS #10105751 Report a problem
        4/27/2023Sold$324,990$205/sqft
        Source: Doorify MLS #2497890 Report a problem
        3/7/2023Pending sale$324,990$205/sqft
        Source: Doorify MLS #2497890 Report a problem
        3/3/2023Listed for sale$324,990$205/sqft
        Source: Doorify MLS #2497890 Report a problem

        Public tax history

        YearProperty taxesTax assessment
        2025$3,064 +0.4%$324,836
        2024$3,052 +217.2%$324,836 +292.3%
        2023$962 +146.7%$82,800 +136.6%
        2022$390 $35,000
        2021-- $35,000

        Find assessor info on the county website

        Monthly payment

        Est. payment

        Payment breakdown

        Explore the cost of this home by adjusting the details. Changes won't be saved.
        All calculations are estimates and provided by Zillow, Inc. for informational purposes only. Actual amounts may vary.
        HOA fees may include property taxes on listings classified as Co-Ops. Contact the listing agent and/or owner for fee details.
        Mortgage interest rates are dependent on a number of factors, including credit score, down payment, and repayment length. Interest rate data provided by Zillow Group Marketplace, Inc. as of 1/1/1970 from various mortgage lenders with which we have lead or other similar arrangements; the Estimated Payment is an average of those rates.
        See how much you could borrow to make a competitive offer.

        Climate risks

        Neighborhood: 27587

        Getting around

        12 / 100
        Car-Dependent
        16 / 100
        Somewhat Bikeable

        Nearby schools

        GreatSchools rating
        Schools provided by the listing agent
        • Elementary: Wake - Richland Creek Elementary School
        • Middle: Wake - Wake Forest Middle School
        • High: Wake - Wake Forest High School

        Source: Doorify MLS. This data may not be complete. We recommend contacting the local school district to confirm school assignments for this home.

        A local agent can set up tours, give advice and negotiate with sellers.

        Browse local experts

        Similar homes

        Skip to the end of the carouselSkip to the beginning of the carousel