Located in the heart of Wake Forest, Forestville Towns offers modern, low-maintenance living in one of the Triangle's most desirable locations. With inviting streetscapes, community green spaces, and easy access to local amenities, residents can enjoy a perfect blend of comfort and convenience just minutes from everything Wake Forest has to offer. The Tupelo plan at Forestville Towns features 2,330 square feet of well-designed space across three levels. The first floor includes a two-car garage, private study, bedroom with a walk-in closet, and full bath--ideal for guests and a home office. On the second floor, the open-concept design centers around the kitchen with a large island, a walk-in pantry, a versatile office area, and half bath. Terraces on both the front and back, plus a dining area and spacious great room, make this level perfect for entertaining or relaxing. Upstairs, the third floor offers a luxurious primary suite with a private terrace, spa-like bath with dual vanities, walk-in shower, and two walk-in closets. A separate laundry area, full bath, and two additional guest bedrooms complete this level.
New construction
Price increase: $10K (11/2)
$349,900
1027 Breadsell Ln, Wake Forest, NC 27587
4beds
2,330sqft
Townhouse
Built in 2026
1,742 Square Feet Lot
$339,200 Zestimate®
$150/sqft
$195/mo HOA
What's special
Versatile office areaPrivate terraceWalk-in showerTwo-car garageSeparate laundry areaWalk-in pantryCommunity green spaces
- 78 days
- 87
- 12
Zillow last checked:
Listing updated:
Listed by:
Matt Goss 919-801-8247,
Dream Finders Realty LLC
Source: Doorify MLS,MLS#: 10186950
Facts & features
Interior
Bedrooms & bathrooms
- Bedrooms: 4
- Bathrooms: 4
- Full bathrooms: 3
- 1/2 bathrooms: 1
- Main level bathrooms: 1
- Main level bedrooms: 1
Primary bedroom
- Level: Third
Heating
- Central
Cooling
- Central Air, Ceiling Fan(s), Exhaust Fan, Gas, Heat Pump
Appliances
- Included: Disposal, Dishwasher, Gas Water Heater, Microwave, Washer/Dryer
- Laundry: Inside, Laundry Room, Upper Level
Features
- Kitchen Island, Open Floorplan, Walk-In Closet(s)
- Flooring: Carpet, Ceramic Tile, Luxury Vinyl
- Windows: Double Pane Windows
- Common walls with other units/homes: 2+ Common Walls
Interior area
- Total structure area: 2,330
- Total interior livable area: 2,330 sqft
- Finished area above ground: 2,330
- Finished area below ground: 0
Property
Parking
- Total spaces: 4
- Parking features: Attached, Driveway, Garage Faces Rear, Garage Door Opener, Paved
- Garage spaces: 2
- Uncovered spaces: 2
Features
- Levels: Three Or More
- Stories: 3
- Exterior features: Rain Gutters
- Fencing: None
- Has view: Yes
- View description: Neighborhood
Lot
- Size: 1,742 Square Feet
- Features: Interior Lot, Landscaped, Level
Details
- Parcel number: 184003326588000 0513769
- Zoning: RMX
- Special conditions: Standard
Construction
Type & style
- Home type: Townhouse
- Architectural style: Traditional
- Property subtype: Townhouse
Materials
- Brick, Fiber Cement
- Foundation: Slab
- Roof: Architectural Shingle
Condition
- New Construction
- New construction: Yes
- Year built: 2026
- Major remodel year: 2026
Details
- Builder model: Tupelo
- Builder name: Dream Finders Homes
Utilities & green energy
- Sewer: Public Sewer
- Water: Public
- Utilities for property: Cable Available, Electricity Available, Natural Gas Available, Sewer Available, Underground Utilities, Water Available, Water Connected
Community & HOA
Community
- Features: Street Lights, Sidewalks
- Security: Smoke Detector(s)
- Subdivision: Forestville Towns
HOA
- Has HOA: Yes
- Amenities included: Dog Park, Maintenance Grounds, Sport Court
- Services included: Maintenance Grounds
- HOA fee: $195 monthly
- HOA name: PPM
Location
- Region: Wake Forest
Financial & listing details
- Price per square foot: $150/sqft
- Tax assessed value: $60,000
- Annual tax amount: $562
- Date on market: 8/18/2026
- Listing agreement: Exclusive Agency
- Listing terms: Cash,Conventional,FHA,VA Loan
- Ownership type: Townhouse
- Road surface type: Asphalt
Estimated market value
$339,200
$322,000 - $356,000
$2,397/mo
Price history
| Date | Event | Price |
|---|---|---|
| 11/2/2026 | Price change | $349,900+2.9%$150/sqft |
Source:  Doorify MLS #10186950 Report a problem | ||
| 10/25/2026 | Price change | $339,900-5.6%$146/sqft |
Source: Doorify MLS #10186950 Report a problem | ||
| 9/25/2026 | Price change | $359,900-2.7%$154/sqft |
Source: Doorify MLS #10186950 Report a problem | ||
| 9/16/2026 | Price change | $369,900-2.7%$159/sqft |
Source: Doorify MLS #10186950 Report a problem | ||
| 8/24/2026 | Price change | $380,000-0.3%$163/sqft |
Source: Doorify MLS #10186950 Report a problem | ||
| 8/18/2026 | Price change | $380,990+0.3%$164/sqft |
Source: Doorify MLS #10186950 Report a problem | ||
| 7/21/2026 | Listed for sale | $380,000$163/sqft |
Source:  Dream Finders Homes Report a problem | ||
| 5/6/2026 | Listing removed | $380,000$163/sqft |
Source: Dream Finders Homes Report a problem | ||
| 5/1/2026 | Listed for sale | $380,000$163/sqft |
Source: Dream Finders Homes Report a problem | ||
Public tax history
| Year | Property taxes | Tax assessment |
|---|---|---|
| 2025 | $562 | $60,000 |
Find assessor info on the county website
Monthly payment
Est. payment
Payment breakdown
Explore the cost of this home by adjusting the details. Changes won't be saved.Climate risks
Neighborhood: 27587
Nearby schools
Schools provided by the listing agent
- Elementary: Wake - Heritage Elementary
- Middle: Wake - Heritage Middle
- High: Wake - Heritage High School
Source: Doorify MLS. This data may not be complete. We recommend contacting the local school district to confirm school assignments for this home.
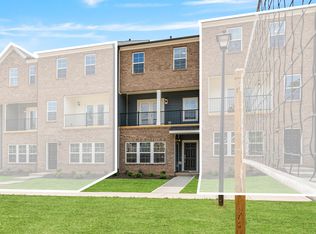
- $349,9004 bd4 ba2.2k sqft1029 Breadsell Ln, Wake Forest, NC 27587New Construction
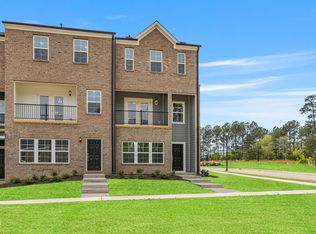
- $349,9003 bd4 ba2.3k sqft1025 Breadsell Ln, Wake Forest, NC 27587New Construction
- $349,9004 bd4 ba2.3k sqft1031 Breadsell Ln, Wake Forest, NC 27587New Construction

- $400,0003 bd4 ba2.2k sqft1033 Breadsell Ln, Wake Forest, NC 27587Pending

Similar homes
- $349,9003 bd4 ba2.3k sqft1025 Breadsell Ln, Wake Forest, NC 27587New Construction
 Doorify MLS
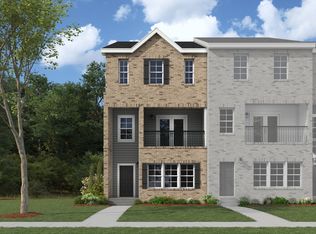
- $349,9003 bd4 ba2.3k sqft1021 Breadsell Ln, Wake Forest, NC 27587New Construction
 Dream Finders Homes
- $410,0003 bd4 ba2.3k sqft1011 Breadsell Ln, Wake Forest, NC 27587New ConstructionDream Finders Homes
- from $374,9904 bd4 ba2.3k sqftTupelo Plan, Forestville Towns, Wake Forest, NC 27587New Construction
 Dream Finders Homes
- $339,9003 bd4 ba2.3k sqft533 Forestville Rd, Wake Forest, NC 27587New ConstructionDoorify MLS
- $329,9903 bd4 ba2.2k sqft507 Gateway Townes Blvd, Wake Forest, NC 27587For SaleMLS ID #10167621, Lee Cox. Doorify MLS
- $319,5003 bd3 ba1.8k sqft601 Hyperion Aly, Wake Forest, NC 27587For SaleMLS ID #10189229, Chris Gorman. Doorify MLS
- $329,9903 bd3 ba1.9k sqft1232 Blue Dasher Ln, Rolesville, NC 27587New ConstructionDoorify MLS
- $332,5003 bd4 ba1.8k sqft1701 Chirping Trl, Wake Forest, NC 27587For SaleMLS ID #10196160, Andrea Giangrosso. Doorify MLS
- $355,4004 bd3 ba1.9k sqft710 Winton Way #548, Wake Forest, NC 27587New ConstructionDoorify MLS
- $349,2153 bd3 ba1.9k sqft720 Winton Way #544, Wake Forest, NC 27587New ConstructionDoorify MLS
- $415,0003 bd3 ba1.8k sqft1341 Piper Hill Ln, Wake Forest, NC 27587For SaleMLS ID #10187678, Johnny Chappell. Doorify MLS
- $369,1003 bd3 ba1.9k sqft945 Alma Railway Dr #559, Wake Forest, NC 27587New ConstructionDoorify MLS
- $372,1503 bd3 ba1.9k sqft724 Winton Way #542, Wake Forest, NC 27587New ConstructionDoorify MLS
- $377,7503 bd3 ba1.9k sqft933 Alma Railway Dr #553, Wake Forest, NC 27587New ConstructionDoorify MLS
- $376,7753 bd3 ba1.9k sqft702 Winton Way #552, Wake Forest, NC 27587New ConstructionDoorify MLS
- $314,4003 bd3 ba1.6k sqft935 Alma Railway Dr #554, Wake Forest, NC 27587New ConstructionDoorify MLS
