If you want the feel and peace of mind of new construction without the wait, PLUS a new price AND lender incentives- this one is worth a look! *Special promo rate being offered: 2-1 Buydown with preferred lender.* Built in 2024, this end-unit townhome features an open-concept main level with 9-foot ceilings, a spacious kitchen with quartz countertops, gray cabinetry, a large island with pendant lighting, walk-in pantry, and gas range. Also included is the refrigerator, washer and dryer. The front door has a custom retractable blind added for privacy while letting the light in. Upstairs offers a flexible loft space perfect for an office or workout space, a spacious primary suite with a huge walk-in closet and tiled shower, two additional bedrooms, a full bath, and a second-floor laundry room. And the best part? Everything is still practically brand new! The Lennox HVAC, Rinnai tankless water heater, smart thermostats, and garage door opener are all less than two years old, with manufacturer warranties still in place. The home also includes a transferable 2-10 TriPointe Home Warranty, plus a HomeCloud Support Certified evaluation with documentation on the home's major systems. The Holding Village community is in the heart of Wake Forest with all the amenities —pool, clubhouse, 15-acre lake for fishing, playgrounds, and walking trails. Enjoy low-maintenance living with HOA-covered lawn and exterior maintenance all this just minutes to restaurants and shopping.
For sale
Price cut: $14.5K (10/2)
$325,000
601 Hyperion Aly, Wake Forest, NC 27587
3beds
1,866sqft
Townhouse
Built in 2024
2,178 Square Feet Lot
$323,600 Zestimate®
$174/sqft
$210/mo HOA
What's special
End-unit townhomeTiled showerSpacious kitchenSecond-floor laundry roomGas rangeWalk-in pantryQuartz countertops
- 48 days
- 347
- 41
Zillow last checked:
Listing updated:
Listed by:
Chris Gorman 919-645-7212,
Gorman Residential LLC,
Aimee Gutekunst 919-608-6796,
Gorman Residential LLC
Source: Doorify MLS,MLS#: 10189229
Facts & features
Interior
Bedrooms & bathrooms
- Bedrooms: 3
- Bathrooms: 3
- Full bathrooms: 2
- 1/2 bathrooms: 1
- Main level bathrooms: 1
Primary bedroom
- Level: Second
- Area: 234 Square Feet
- Dimensions: 12.0 x 19.5
Bedroom 2
- Level: Second
- Area: 155.21 Square Feet
- Dimensions: 10.58 x 14.67
Bedroom 3
- Level: Second
- Area: 115.62 Square Feet
- Dimensions: 9.5 x 12.17
Primary bathroom
- Level: Second
- Area: 82.17 Square Feet
- Dimensions: 8.08 x 10.17
Bathroom 2
- Description: Main Floor Half Bath
- Level: First
- Area: 27.5 Square Feet
- Dimensions: 5.5 x 5.0
Bathroom 3
- Level: Second
- Area: 64.64 Square Feet
- Dimensions: 8.08 x 8.0
Dining room
- Level: First
- Area: 129.87 Square Feet
- Dimensions: 9.5 x 13.67
Kitchen
- Level: First
- Area: 176.58 Square Feet
- Dimensions: 10.92 x 16.17
Laundry
- Level: Second
- Area: 47.83 Square Feet
- Dimensions: 8.08 x 5.92
Living room
- Level: First
- Area: 244.22 Square Feet
- Dimensions: 14.58 x 16.75
Loft
- Level: Second
- Area: 152.04 Square Feet
- Dimensions: 12.0 x 12.67
Heating
- Forced Air, Natural Gas
Cooling
- Central Air
Appliances
- Included: Dryer, Disposal, Dishwasher, Gas Range, Gas Water Heater, Ice Maker, Microwave, Refrigerator, Stainless Steel Appliance(s), Tankless Water Heater, Washer, Wall Oven
- Laundry: Laundry Room, Upper Level
Features
- Crown Molding, Double Vanity, Eat-in Kitchen, Kitchen Island, Open Floorplan, Pantry, Recessed Lighting, Smart Thermostat, Walk-In Closet(s), Walk-In Shower, Quartz Counters, Smooth Ceilings
- Flooring: Carpet, Luxury Vinyl, Tile
- Windows: Double Pane Windows, Insulated Windows, Screens
- Common walls with other units/homes: 1 Common Wall,End Unit
Interior area
- Total structure area: 1,866
- Total interior livable area: 1,866 sqft
- Finished area above ground: 1,866
- Finished area below ground: 0
Property
Parking
- Total spaces: 4
- Parking features: Alley Access, Attached, Garage, Garage Door Opener
- Garage spaces: 2
- Uncovered spaces: 2
Features
- Levels: Two
- Stories: 2
Lot
- Size: 2,178 Square Feet
Details
- Parcel number: 184010460553000
- Special conditions: Standard
Construction
Type & style
- Home type: Townhouse
- Architectural style: Craftsman,Transitional
- Property subtype: Townhouse
Materials
- Fiber Cement
- Foundation: Slab
- Roof: Shingle
Condition
- New construction: No
- Year built: 2024
Details
- Builder model: Wilson - Elevation C1M
- Builder name: Tri Pointe Homes
Utilities & green energy
- Sewer: Public Sewer
- Water: Public
- Utilities for property: Cable Available, Natural Gas Connected, Underground Utilities
Community & HOA
Community
- Features: Clubhouse, Lake, Playground, Pool, Street Lights, Sidewalks
- Subdivision: Holding Village
HOA
- Has HOA: Yes
- Amenities included: Clubhouse, Maintenance Grounds, Management, Park, Playground, Pool, Pond Year Round, Trail(s)
- Services included: Maintenance Grounds, Maintenance Structure, Road Maintenance
- HOA fee: $210 monthly
- HOA name: PPM, Inc for Holding Village HOA
- HOA phone: 919-848-4911
Location
- Region: Wake Forest
Financial & listing details
- Price per square foot: $174/sqft
- Tax assessed value: $383,096
- Annual tax amount: $3,609
- Date on market: 8/28/2026
- Listing agreement: Exclusive Right To Sell
- Listing terms: Cash,Conventional,FHA,VA Loan
- Ownership type: Townhouse
Estimated market value
$323,600
$307,000 - $340,000
$2,137/mo
Price history
| Date | Event | Price |
|---|---|---|
| 10/2/2026 | Price change | $325,000-4.3%$174/sqft |
Source:  Doorify MLS #10189229 Report a problem Doorify MLS #10189229 Report a problem | ||
| 9/11/2026 | Price change | $339,500-3%$182/sqft |
Source: Doorify MLS #10189229 Report a problem | ||
| 8/28/2026 | Listed for sale | $350,000-12.3%$188/sqft |
Source: Doorify MLS #10189229 Report a problem | ||
| 12/20/2024 | Sold | $398,975$214/sqft |
Source: Doorify MLS #10066470 Report a problem | ||
| 12/8/2024 | Pending sale | $398,975$214/sqft |
Source: Doorify MLS #10066470 Report a problem | ||
| 12/8/2024 | Listed for sale | $398,975$214/sqft |
Source: Doorify MLS #10066470 Report a problem | ||
Public tax history
Tax history is unavailable.
Monthly payment
Est. payment
Payment breakdown
Explore the cost of this home by adjusting the details. Changes won't be saved.Climate risks
Neighborhood: 27587
Nearby schools
Schools provided by the listing agent
- Elementary: Wake - Wake Forest Elementary
- Middle: Wake - Wake Forest Middle School
- High: Wake - Wake Forest High School
Source: Doorify MLS. This data may not be complete. We recommend contacting the local school district to confirm school assignments for this home.

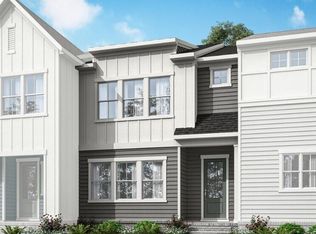
Similar homes
- $329,9903 bd4 ba2.2k sqft507 Gateway Townes Blvd, Wake Forest, NC 27587For Sale
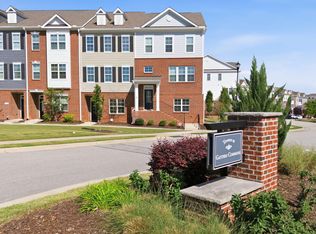
 MLS ID #10167621, Lee Cox. Doorify MLS
 - $369,9904 bd4 ba2.1k sqft708 Hyperion Aly, Wake Forest, NC 27587New Construction
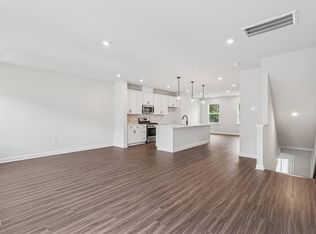 Doorify MLS
 - $374,9904 bd4 ba2.2k sqft702 Hyperion Aly, Wake Forest, NC 27587New Construction
 Doorify MLS
 - $335,0003 bd4 ba1.8k sqft1701 Chirping Trl, Wake Forest, NC 27587For Sale
 MLS ID #10196160, Andrea Giangrosso. Doorify MLS
 - $295,0003 bd3 ba1.6k sqft1416 Chatuga Way, Wake Forest, NC 27587For SaleMLS ID #10177340, Tonya Hunt. Doorify MLS
- $415,0003 bd3 ba2k sqft477 Rally Point Pl, Wake Forest, NC 27587For SaleMLS ID #10184347, Michelle Jacobs. Doorify MLS
- $415,0003 bd3 ba1.8k sqft1341 Piper Hill Ln, Wake Forest, NC 27587For SaleMLS ID #10187678, Johnny Chappell. Doorify MLS
- $320,0003 bd3 ba1.9k sqft6621 Pathfinder Way, Raleigh, NC 27616For SaleMLS ID #10193323, Parul Patel. Doorify MLS
- $329,0003 bd3 ba1.6k sqft6085 Spring Forest Rd, Raleigh, NC 27616New ConstructionDoorify MLS
- $322,0003 bd3 ba1.6k sqft6057 Spring Forest Rd, Raleigh, NC 27616New ConstructionDoorify MLS
- $344,0003 bd3 ba1.6k sqft6079 Spring Forest Rd, Raleigh, NC 27616New ConstructionDoorify MLS
- $306,0003 bd3 ba1.4k sqft6055 Spring Forest Rd, Raleigh, NC 27616New ConstructionDoorify MLS
- $459,9994 bd3 ba2.4k sqft685 Sun Meadow Dr, Wake Forest, NC 27587New ConstructionDoorify MLS
- $299,0003 bd3 ba1.4k sqft6083 Spring Forest Rd, Raleigh, NC 27616New ConstructionDoorify MLS
- $474,9004 bd3 ba2.7k sqft353 Joyner Bluff Dr, Wake Forest, NC 27587For SaleMLS ID #10171429, Jo Smith. Doorify MLS
- $324,9003 bd3 ba2.2k sqft421 Rowe Way, Knightdale, NC 27545For SaleMLS ID #10182233, Tina Caul. Doorify MLS
- $359,0004 bd3 ba2.2k sqft255 Forest Meadow Ln, Franklinton, NC 27525For SaleMLS ID #10192421, Katie Coleman. Doorify MLS
- $352,8903 bd3 ba1.6k sqft6051 Spring Forest Rd, Raleigh, NC 27616New ConstructionDoorify MLS
