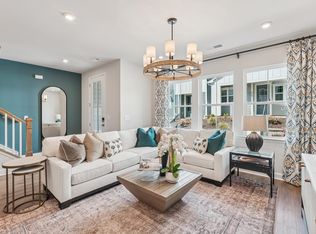
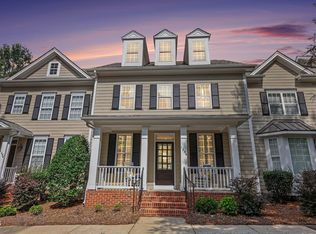
Model Home for Sale! Furnishings included! This End Unit Wilson plan includes a 2-bay attached, rear load garage, second floor loft, a drop zone right off the garage, and a spacious living and kitchen area - perfect for entertaining. The gourmet kitchen is complimented by a stunning quartz island with plenty of space for family gatherings. The kitchen includes a french door refrigerator, walk in pantry with wood shelving, upgraded cabinets, and pull out trashcan cabinet. A beautiful tile wrapped fireplace is the focal point of the family. On the second floor you will find a spacious bright loft along with the Primary Suite and 2 additional bedrooms. The Primary suite also features a beautiful bathroom with tiled shower w bench seat and large walk-in closet. The laundry room on the second floor adds more convenience to this functional floorplan. This home is loaded with upgrades! Will want to close Oct/Nov 2026.
New construction
$435,000
608 Hillfarm Dr, Wake Forest, NC 27587
3beds
1,815sqft
Townhouse, Residential
Built in 2024
2,178 Square Feet Lot
$429,500 Zestimate®
$240/sqft
$210/mo HOA
What's special
Second floor loftGourmet kitchenSpacious bright loftFrench door refrigeratorPrimary suitePull out trashcan cabinetLarge walk-in closet
- 31 days |
- 149 |
- 8 |
Zillow last checked:
Listing updated:
Listed by:
Stacy Weber 571-721-0430,
Tri Pointe Homes Inc,
Belinda Rowland 919-621-8712,
Tri Pointe Homes Inc
Source: Doorify MLS,MLS#: 10181555
Facts & features
Interior
Bedrooms & bathrooms
- Bedrooms: 3
- Bathrooms: 3
- Full bathrooms: 2
- 1/2 bathrooms: 1
Heating
- None
Cooling
- Central Air, Zoned
Appliances
- Included: Built-In Gas Range, Cooktop, Dishwasher, Disposal, Refrigerator, Stainless Steel Appliance(s), Washer/Dryer
- Laundry: Laundry Room, Upper Level
Features
- Ceiling Fan(s), Crown Molding, Kitchen Island, Kitchen/Dining Room Combination, Open Floorplan, Pantry, Recessed Lighting, Smart Light(s), Smart Thermostat, Smooth Ceilings, Walk-In Closet(s), Walk-In Shower, Water Closet
- Flooring: Carpet, Vinyl, Tile
- Windows: Screens
- Number of fireplaces: 1
- Fireplace features: Electric
- Common walls with other units/homes: 1 Common Wall, End Unit, No One Above, No One Below
Interior area
- Total structure area: 1,815
- Total interior livable area: 1,815 sqft
- Finished area above ground: 1,815
- Finished area below ground: 0
Property
Parking
- Total spaces: 2
- Parking features: Driveway, Garage, Garage Faces Rear, Kitchen Level
- Attached garage spaces: 2
Features
- Levels: Two
- Stories: 2
- Pool features: Community
- Has view: Yes
- View description: Neighborhood
Lot
- Size: 2,178 Square Feet
- Features: Landscaped
Details
- Parcel number: 184010461441000 0508463
- Zoning: NMX
- Special conditions: Standard
Construction
Type & style
- Home type: Townhouse
- Architectural style: Traditional
- Property subtype: Townhouse, Residential
- Attached to another structure: Yes
Materials
- Fiber Cement
- Foundation: Slab
- Roof: Shingle
Condition
- New construction: Yes
- Year built: 2024
- Major remodel year: 2024
Details
- Builder name: Tri Pointe Homes
Utilities & green energy
- Sewer: Public Sewer
- Water: Public
Community & HOA
Community
- Features: Curbs, Fishing, Lake, Playground, Pool, Sidewalks, Street Lights
- Subdivision: Holding Village
HOA
- Has HOA: Yes
- Amenities included: Dog Park, Jogging Path, Landscaping, Maintenance Grounds, Park, Party Room, Playground, Pool, Trail(s)
- Services included: Maintenance Grounds
- HOA fee: $210 monthly
Location
- Region: Wake Forest
Financial & listing details
- Price per square foot: $240/sqft
- Tax assessed value: $379,329
- Annual tax amount: $3,574
- Date on market: 7/21/2026
Estimated market value
$429,500
$408,000 - $451,000
$2,234/mo
Price history
| Date | Event | Price |
|---|---|---|
| 7/21/2026 | Listed for sale | $435,000$240/sqft |
Source:  Doorify MLS #10181555 Report a problem Doorify MLS #10181555 Report a problem | ||
Public tax history
| Year | Property taxes | Tax assessment |
|---|---|---|
| 2025 | $151 +15.7% | $379,329 +441.9% |
| 2024 | $131 | $70,000 |
Find assessor info on the county website
Monthly payment
Est. payment
Payment breakdown
Explore the cost of this home by adjusting the details. Changes won't be saved.Climate risks
Neighborhood: 27587
Nearby schools
GreatSchools rating
- 6/10Wake Forest ElementaryGrades: PK-5Distance: 0.8 mi
- 4/10Wake Forest Middle SchoolGrades: 6-8Distance: 1.2 mi
- 7/10Wake Forest High SchoolGrades: 9-12Distance: 1.4 mi
Schools provided by the listing agent
- Elementary: Wake - Wake Forest Elementary
- Middle: Wake - Wake Forest Middle School
- High: Wake - Wake Forest High School
Source: Doorify MLS. This data may not be complete. We recommend contacting the local school district to confirm school assignments for this home.
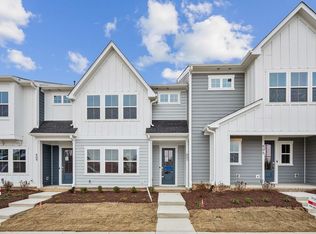
- $380,0003 bd3 ba1.7k sqft606 Hillfarm Dr, Wake Forest, NC 27587New Construction
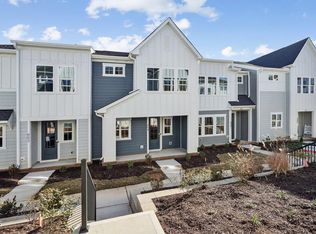
- $365,9903 bd3 ba1.7k sqft607 Hillfarm Dr, Wake Forest, NC 27587Sold
- $355,0003 bd3 ba1.8k sqft604 Hillfarm Dr, Wake Forest, NC 27587Sold
- $367,9903 bd3 ba1.7k sqft607 Hyperion Aly, Wake Forest, NC 27587Sold

- $359,9903 bd3 ba1.8k sqft602 Hillfarm Dr, Wake Forest, NC 27587Sold
- $366,8383 bd3 ba1.7k sqft603 Hillfarm Dr, Wake Forest, NC 27587Sold
- $431,1664 bd4 ba2.2k sqft1174 Holding Village Way, Wake Forest, NC 27587Sold
- $459,000-- bd-- ba-- sqft1176 Holding Village Way, Wake Forest, NC 27587Sold
A local agent can set up tours, give advice and negotiate with sellers.
Similar homes
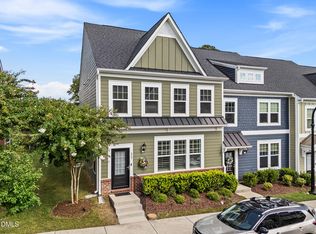
- $429,0003 bd3 ba2k sqft477 Rally Point Pl, Wake Forest, NC 27587For Sale
 MLS ID #10184347, Michelle Jacobs. Doorify MLS
 - $439,0003 bd3 ba1.8k sqft1341 Piper Hill Ln, Wake Forest, NC 27587For Sale
 MLS ID #10187678, Johnny Chappell. Doorify MLS
 - $455,0003 bd4 ba1.7k sqft1231 Fairview Club Dr, Wake Forest, NC 27587For Sale
 MLS ID #10186814, Jennifer L Jones. Doorify MLS
 - $379,9993 bd3 ba1.8k sqft1206 Colonial Club Rd, Wake Forest, NC 27587For Sale
 MLS ID #10187270, Marie Baldwin. Doorify MLS
 - $450,0003 bd3 ba2.1k sqft121 Broadwater Dr, Wake Forest, NC 27587For SaleMLS ID #10186881, Thomas Ladane Shoupe. Doorify MLS
- $414,9003 bd3 ba2.5k sqft538 Brunello Dr, Wake Forest, NC 27587For SaleMLS ID #10181147, Teresa Connor. Doorify MLS
- $465,0003 bd3 ba2.4k sqft473 Triumph Ln, Wake Forest, NC 27587For SaleMLS ID #10184987, Morgan Womble. Doorify MLS
- $410,0003 bd3 ba2.3k sqft629 Canvas Dr, Wake Forest, NC 27587For SaleMLS ID #10178720, Jean Doody. Doorify MLS
- $479,0003 bd3 ba2.5k sqft522 Brunello Dr, Wake Forest, NC 27587For SaleMLS ID #10182102, Maryalyce Summers. Doorify MLS
- $495,0004 bd5 ba2.4k sqft1418 Grove Village Rd, Wake Forest, NC 27587For SaleMLS ID #10187729, Amir Akeem Hunter. Doorify MLS
- $368,0003 bd3 ba1.5k sqft358 Amherst Creek Dr, Wake Forest, NC 27587For SaleMLS ID #10187407, Ken Freudenvoll. Doorify MLS
- $380,0003 bd3 ba1.7k sqft606 Hillfarm Dr, Wake Forest, NC 27587New ConstructionMLS ID #10181522, Stacy Weber. Doorify MLS
- $375,0004 bd3 ba2k sqft908 Laurel Gate Dr, Wake Forest, NC 27587For SaleMLS ID #10168724, Matt Steele. Doorify MLS
- $410,0003 bd4 ba2.3k sqft1025 Breadsell Ln, Wake Forest, NC 27587New ConstructionDoorify MLS
- from $389,9903 bd3 ba2.3k sqftRyder Plan, Mews at Holding Village, Wake Forest, NC 27587New ConstructionTRI Pointe Homes
- $329,9003 bd3 ba1.8k sqft802 Laurel Gate Dr, Wake Forest, NC 27587For SaleMLS ID #10185817, Hensley Scott. Doorify MLS
- from $359,9903 bd3 ba1.8k sqftWilson Plan, Mews at Holding Village, Wake Forest, NC 27587New ConstructionTRI Pointe Homes
- $404,9904 bd4 ba2.3k sqft1120 Holding Village Way, Wake Forest, NC 27587New ConstructionMLS ID #10166887, Stacy Weber. Doorify MLS
- $390,0004 bd4 ba2.3k sqft1114 Holding Village Way, Wake Forest, NC 27587For SaleMLS ID #10176803, Nicolle Bowers. Doorify MLS
- $360,0003 bd3 ba1.7k sqft211 Solaire Aly, Wake Forest, NC 27587New ConstructionMLS ID #10177584, Stacy Weber. Doorify MLS
