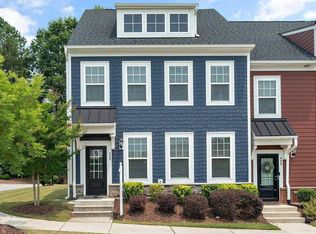
Downtown Walkability Meets Modern Rooftop Living! Positioned just an easy stroll from the vibrant shops, dining, and events of downtown Wake Forest, this immaculate 2018 end-unit townhome at 473 Triumph Lane delivers the ultimate low-maintenance lifestyle. The main level welcomes you with beautiful hardwood floors and a light-filled open concept connecting a cute breakfast nook to a stylish chef's kitchen, complete with stainless steel appliances, granite countertops, and an oversized prep island. Transition outdoors to enjoy both a cozy screened porch and a private patio, backed by a convenient rear-entry garage. Upstairs, the primary suite serves as a serene retreat featuring a dual-sink vanity, a walk-in shower, and a spacious walk-in closet, alongside generous secondary bedrooms. The ultimate highlight awaits on the third level, where a massive bonus room opens directly to a stunning rooftop patio - offering the perfect sky-high venue for entertaining or relaxing under the stars.
For sale
Price cut: $5K (8/20)
$465,000
473 Triumph Ln, Wake Forest, NC 27587
3beds
2,443sqft
Townhouse, Residential
Built in 2018
2,613 Square Feet Lot
$-- Zestimate®
$190/sqft
$170/mo HOA
What's special
Massive bonus roomPrivate patioBeautiful hardwood floorsStunning rooftop patioWalk-in showerCute breakfast nookOversized prep island
- 25 days
- 950
- 49
Zillow last checked:
Listing updated:
Listed by:
Morgan Womble 919-369-5552,
Compass -- Raleigh,
Megan Barna 984-218-5480,
Compass -- Raleigh
Source: Doorify MLS,MLS#: 10184987
Facts & features
Interior
Bedrooms & bathrooms
- Bedrooms: 3
- Bathrooms: 3
- Full bathrooms: 2
- 1/2 bathrooms: 1
Heating
- Central, Forced Air, Natural Gas, Zoned
Cooling
- Ceiling Fan(s), Central Air, Zoned
Appliances
- Included: Dishwasher, Electric Water Heater, Microwave, Refrigerator
- Laundry: Laundry Closet, Upper Level
Features
- Eat-in Kitchen, Entrance Foyer, Granite Counters, High Ceilings, High Speed Internet, Kitchen Island, Open Floorplan, Pantry, Smooth Ceilings, Walk-In Closet(s), Walk-In Shower
- Flooring: Carpet, Hardwood, Tile
- Has fireplace: No
Interior area
- Total structure area: 2,443
- Total interior livable area: 2,443 sqft
- Finished area above ground: 2,443
- Finished area below ground: 0
Property
Parking
- Total spaces: 2
- Parking features: Garage - Attached
- Attached garage spaces: 1
Features
- Levels: Three Or More
- Stories: 3
- Patio & porch: Front Porch, Patio, Porch, Screened
- Exterior features: Balcony, Rain Gutters
- Has view: Yes
Lot
- Size: 2,613 Square Feet
- Features: Corner Lot, Landscaped
Details
- Parcel number: 184007585985000 0457646
- Zoning: UMX
- Special conditions: Standard
Construction
Type & style
- Home type: Townhouse
- Architectural style: Traditional
- Property subtype: Townhouse, Residential
Materials
- Fiber Cement, Radiant Barrier
- Foundation: Slab
- Roof: Shingle
Condition
- New construction: No
- Year built: 2018
Utilities & green energy
- Sewer: Public Sewer
- Water: Public
Community & HOA
Community
- Subdivision: The Retreat at Renaissance
HOA
- Has HOA: Yes
- Amenities included: Maintenance Grounds, Maintenance Structure, Management
- Services included: Maintenance Grounds, Maintenance Structure
- HOA fee: $170 monthly
Location
- Region: Wake Forest
Financial & listing details
- Price per square foot: $190/sqft
- Tax assessed value: $412,870
- Annual tax amount: $4,467
- Date on market: 8/7/2026
Estimated market value
Not available
Estimated sales range
Not available
Not available
Price history
| Date | Event | Price |
|---|---|---|
| 8/20/2026 | Price change | $465,000-1.1%$190/sqft |
Source: | ||
| 8/7/2026 | Listed for sale | $470,000+45%$192/sqft |
Source: | ||
| 12/5/2018 | Sold | $324,172$133/sqft |
Source: | ||
Public tax history
| Year | Property taxes | Tax assessment |
|---|---|---|
| 2025 | $4,467 +0.3% | $412,870 |
| 2024 | $4,452 +18.3% | $412,870 +31.8% |
| 2023 | $3,765 +26.1% | $313,250 |
| 2022 | $2,985 +29.4% | $313,250 |
| 2021 | $2,306 +258% | $313,250 |
| 2020 | $644 -35.9% | $313,250 +11.7% |
| 2019 | $1,005 | $280,532 |
Find assessor info on the county website
Monthly payment
Est. payment
Payment breakdown
Explore the cost of this home by adjusting the details. Changes won't be saved.Climate risks
Neighborhood: 27587
Nearby schools
Schools provided by the listing agent
- Elementary: Wake - Wake Forest Elementary
- Middle: Wake - Wake Forest Middle School
- High: Wake - Wake Forest High School
Source: Doorify MLS. This data may not be complete. We recommend contacting the local school district to confirm school assignments for this home.