What a convenient location to live your downtown dreams within a reasonable budget! A gorgeous rooftop terrace is our favorite feature, situated off your bonus room with a wet bar & storage! On the street level, enjoy a flowing open floor plan with a casual family room that opens to your gourmet kitchen. Warm wood cabinets create an inviting atmosphere, complete with a new Bosch dishwasher, stainless steel appliances with refrigerator staying, finished with granite countertops & tile backsplash! Plenty of cabinet space plus an island and dining area!!! You'll appreciate the screened-in porch & paver patio in the warmer months. Your garage offers easy access to unload your groceries. Upstairs, you'll love that the hardwood floors extend from the hallway into your primary suite, and you'll be drooling over the Container Store Elfa organization in the very generous closet. The zen-like ensuite bath offers dual vanities, trendy tile & a welcoming walk-in shower. The guest suites offer flexibility and share a tiled bathroom. Easy access to local coffee shops, White Street Brewery, the quaintness of Downtown Wake Forest, co-working space, and bowl a turkey at Strike & Barrel, all within a half-mile radius! You'll barely need to leave for your social & everyday activities. That is what we call convenience.
Sold for $425,000
$425,000
469 Triumph Ln, Wake Forest, NC 27587
3beds
2,244sqft
Townhouse
Built in 2018
1,742 Square Feet Lot
$402,000 Zestimate®
$189/sqft
$2,276 Estimated rent
Home value
$402,000
$382,000 - $422,000
$2,276/mo
Zestimate® history
Owner options
List your home for rent
$2,276/mo
Rent Zestimate®
Find your next renter with Zillow Rental Manager. Plus, with online applications, you can quickly screen prospective tenants – for free.
$2,276/mo
Rent Zestimate®
Refinance and save
$2,869/mo
Est. payment
Refinancing to a lower rate could help reduce your monthly payments and save thousands over the life of the loan.
$2,869/mo
Est. payment
Explore your selling options
Work with a Zillow partner agent
Leverage their expertise and Zillow's premium Showcase listings to get your home seen by more buyers.
Get startedList with your own agent
Get your home in front of millions of buyers by listing it on Zillow.
Learn how to do itSell it yourself
Take full control of how buyers see your home on Zillow by listing For Sale by Owner (FSBO).
List your homeWhat's special
Zillow last checked:
Listing updated:
Listed by:
Renee Hillman,
EXP Realty LLC
Bought with:
Melissa Gordon, 290389
Coldwell Banker Advantage
Source: Doorify MLS,MLS#: 10073277
Facts & features
Interior
Bedrooms & bathrooms
- Bedrooms: 3
- Bathrooms: 3
- Full bathrooms: 2
- 1/2 bathrooms: 1
Primary bedroom
- Level: Second
- Area: 212.35 Square Feet
- Dimensions: 13.7 x 15.5
Bedroom 2
- Level: Second
- Area: 106.05 Square Feet
- Dimensions: 10.5 x 10.1
Bedroom 3
- Level: Second
- Area: 103.02 Square Feet
- Dimensions: 10.2 x 10.1
Bonus room
- Level: Third
- Area: 182.25 Square Feet
- Dimensions: 13.5 x 13.5
Dining room
- Level: Main
- Area: 131.4 Square Feet
- Dimensions: 14.6 x 9
Other
- Level: Main
- Area: 54.05 Square Feet
- Dimensions: 4.7 x 11.5
Kitchen
- Level: Main
- Area: 198.56 Square Feet
- Dimensions: 14.6 x 13.6
Laundry
- Level: Second
- Area: 11.56 Square Feet
- Dimensions: 3.4 x 3.4
Living room
- Level: Main
- Area: 275.47 Square Feet
- Dimensions: 16.9 x 16.3
Other
- Description: Garage
- Level: Main
- Area: 223.38 Square Feet
- Dimensions: 10.2 x 21.9
Other
- Description: Screen Porch
- Level: Main
- Area: 87.2 Square Feet
- Dimensions: 10.9 x 8
Other
- Description: Patio
- Level: Main
- Area: 168.96 Square Feet
- Dimensions: 9.6 x 17.6
Other
- Description: Deck
- Level: Third
- Area: 166.25 Square Feet
- Dimensions: 13.3 x 12.5
Other
- Description: Attic
- Level: Third
- Area: 71.06 Square Feet
- Dimensions: 20.9 x 3.4
Heating
- Forced Air, Natural Gas
Cooling
- Central Air
Appliances
- Included: Dishwasher, Gas Range, Gas Water Heater, Microwave
- Laundry: Laundry Closet, In Hall, Upper Level
Features
- Double Vanity, Eat-in Kitchen, Granite Counters, Kitchen Island, Open Floorplan, Pantry, Walk-In Closet(s), Walk-In Shower
- Flooring: Carpet, Hardwood, Tile
- Common walls with other units/homes: 2+ Common Walls
Interior area
- Total structure area: 2,244
- Total interior livable area: 2,244 sqft
- Finished area above ground: 2,244
- Finished area below ground: 0
Property
Parking
- Total spaces: 2
- Parking features: Alley Access, Attached
- Garage spaces: 1
Features
- Levels: Tri-Level
- Stories: 2
- Patio & porch: Deck, Patio, Porch, Screened
- Pool features: Liner
Lot
- Size: 1,742 Square Feet
- Features: Landscaped
Details
- Parcel number: 1840585966
- Special conditions: Standard
Construction
Type & style
- Home type: Townhouse
- Architectural style: Traditional,Transitional
- Property subtype: Townhouse
Materials
- Fiber Cement
- Foundation: Slab
- Roof: Shingle
Condition
- New construction: No
- Year built: 2018
- Major remodel year: 2018
Details
- Builder model: Dylan
Utilities & green energy
- Sewer: Public Sewer
- Water: Public
- Utilities for property: Electricity Connected, Natural Gas Connected, Sewer Connected, Water Connected
Community & HOA
Community
- Subdivision: The Retreat at Renaissance
HOA
- Has HOA: Yes
- Amenities included: Landscaping, Maintenance Grounds
- Services included: Maintenance Grounds, Road Maintenance
- HOA fee: $165 monthly
- HOA name: PPM
- HOA phone: 919-848-4911
Location
- Region: Wake Forest
Financial & listing details
- Price per square foot: $189/sqft
- Tax assessed value: $415,400
- Annual tax amount: $4,479
- Date on market: 1/30/2025
- Listing agreement: Exclusive Right To Sell
- Listing terms: Cash,Conventional,FHA,VA Loan
- Ownership type: Townhouse
Price history
| Date | Event | Price |
|---|---|---|
| 3/20/2025 | Sold | $425,000$189/sqft |
Source:  Doorify MLS #10073277 Report a problem | ||
| 2/2/2025 | Pending sale | $425,000$189/sqft |
Source: Doorify MLS #10073277 Report a problem | ||
| 1/30/2025 | Listed for sale | $425,000+36.4%$189/sqft |
Source: Doorify MLS #10073277 Report a problem | ||
| 12/14/2018 | Sold | $311,500$139/sqft |
Source: Doorify MLS #2154076 Report a problem | ||
Public tax history
| Year | Property taxes | Tax assessment |
|---|---|---|
| 2025 | $4,494 +0.3% | $415,400 |
| 2024 | $4,479 +27.5% | $415,400 +42.4% |
| 2023 | $3,514 +25.6% | $291,813 |
| 2022 | $2,797 +28.7% | $291,813 |
| 2021 | $2,174 +50% | $291,813 |
| 2020 | $1,449 +43.9% | $291,813 +3.3% |
| 2019 | $1,007 | $282,404 |
Find assessor info on the county website
Neighborhood: 27587
Nearby homes
- $373,8003 bd2 ba2.2k sqft465 Triumph Ln, Wake Forest, NC 27587Off Market

- $455,0003 bd3 ba2.4k sqft473 Triumph Ln, Wake Forest, NC 27587Sold

- $383,4003 bd3 ba1.9k sqft461 Triumph Ln, Wake Forest, NC 27587Off Market
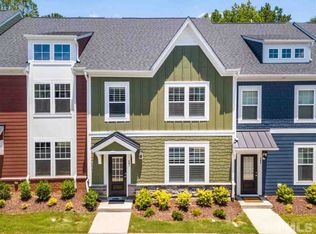
- $380,6003 bd3 ba2.1k sqft457 Triumph Ln, Wake Forest, NC 27587Off Market
- $421,8003 bd3 ba2.4k sqft485 Triumph Ln, Wake Forest, NC 27587Off Market
- $404,9003 bd3 ba2.2k sqft489 Triumph Ln, Wake Forest, NC 27587Off Market
- $425,000-- bd2 ba2.1k sqft445 Triumph Ln, Wake Forest, NC 27587Off Market
- $344,4003 bd3 ba1.9k sqft470 Triumph Ln, Wake Forest, NC 27587Off Market
Nearby schools
GreatSchools rating
- 6/10Wake Forest ElementaryGrades: PK-5Distance: 0.4 mi
- 4/10Wake Forest Middle SchoolGrades: 6-8Distance: 1.7 mi
- 7/10Wake Forest High SchoolGrades: 9-12Distance: 1 mi
Schools provided by the listing agent
- Elementary: Wake - Wake Forest Elementary
- Middle: Wake - Wake Forest Middle School
- High: Wake - Wake Forest High School
Source: Doorify MLS. This data may not be complete. We recommend contacting the local school district to confirm school assignments for this home.
Get a cash offer in 3 minutes
Find out how much your home could sell for in as little as 3 minutes with a no-obligation cash offer.
Estimated market value
$402,000
Get a cash offer in 3 minutes
Find out how much your home could sell for in as little as 3 minutes with a no-obligation cash offer.
Estimated market value
$402,000
- North Carolina
- Wake County
- Wake Forest
- 27587
- 469 Triumph Ln
