Bright, fresh, and thoughtfully designed, this end-unit townhome in Holding Village makes everyday living feel easy. There are 9 EXTRA windows being on the end! Less than a year old and even better than new, it offers 4 bedrooms, 3.5 baths, and a layout that gives everyone room to spread out. The open middle level is filled with natural light from tons of windows, creating the kind of space where mornings feel cheerful and evenings feel connected. Downstairs, a large flex room with its own full bath works beautifully as a guest space, home office, workout room, or private retreat. Upstairs, the primary suite is a true place to recharge with two closets, dual sinks, and a spacious shower. Also 2 more bedrooms, full bath and great laundry room completes the upstairs. A 2-car garage WITH ELECTRIC CAR PLUG, adds convenience, while the smart floor plan gives you flexibility for the way you live now. Spectrum fiber internet and CAT6 wiring throughout. If you have been waiting for a home that feels fresh, functional, and full of light, this is one to see in person.
For sale
$390,000
1114 Holding Village Way, Wake Forest, NC 27587
4beds
2,321sqft
Townhouse
Built in 2025
1,742 Square Feet Lot
$388,000 Zestimate®
$168/sqft
$210/mo HOA
What's special
End-unit townhomeSpacious showerGreat laundry roomDual sinksSmart floor plan
- 75 days
- 144
- 7
Zillow last checked:
Listing updated:
Listed by:
Nicolle Bowers 919-345-7740,
Long & Foster Real Estate INC/Raleigh
Source: Doorify MLS,MLS#: 10176803
Facts & features
Interior
Bedrooms & bathrooms
- Bedrooms: 4
- Bathrooms: 4
- Full bathrooms: 3
- 1/2 bathrooms: 1
- Main level bathrooms: 1
- Main level bedrooms: 1
Primary bedroom
- Level: Third
- Area: 197.4 Square Feet
- Dimensions: 14.0 x 14.1
Bedroom 2
- Level: Third
- Area: 117.52 Square Feet
- Dimensions: 10.4 x 11.3
Bedroom 3
- Level: Third
- Area: 107.12 Square Feet
- Dimensions: 10.4 x 10.3
Bedroom 4
- Description: This flex space can be an office, workout room or bedroom
- Level: Lower
- Area: 229.68 Square Feet
- Dimensions: 13.2 x 17.4
Dining room
- Level: Second
- Area: 147 Square Feet
- Dimensions: 17.5 x 8.4
Family room
- Level: Second
- Area: 275.1 Square Feet
- Dimensions: 21.0 x 13.1
Kitchen
- Level: Second
- Area: 197.81 Square Feet
- Dimensions: 13.1 x 15.1
Heating
- Forced Air, Natural Gas
Cooling
- Central Air, Ceiling Fan(s)
Appliances
- Included: Cooktop, Disposal, Double Oven, Dishwasher, Gas Cooktop, Microwave, Oven, Plumbed For Ice Maker, Range Hood, Tankless Water Heater, Wall Oven
- Laundry: Laundry Room
Features
- Breakfast Bar, Ceiling Fan(s), Double Vanity, Entrance Foyer, His and Hers Closets, Kitchen Island, Open Floorplan, Pantry, Recessed Lighting, Shower Only, Bathtub/Shower Combination, Water Closet, Quartz Counters, Smooth Ceilings
- Flooring: Carpet, Luxury Vinyl
- Windows: Blinds
- Common walls with other units/homes: 1 Common Wall,End Unit,No One Above,No One Below
Interior area
- Total structure area: 2,321
- Total interior livable area: 2,321 sqft
- Finished area above ground: 2,321
- Finished area below ground: 0
Property
Parking
- Total spaces: 2
- Parking features: Driveway, Garage, Garage Door Opener
- Garage spaces: 2
- Has uncovered spaces: Yes
Features
- Levels: Three Or More
- Stories: 3
- Patio & porch: Deck
- Exterior features: Balcony, Rain Gutters
Lot
- Size: 1,742 Square Feet
- Dimensions: 28 x 70
- Features: Corner Lot
Details
- Parcel number: 184010460202000 0508447
- Zoning: NMX
- Special conditions: Standard
Construction
Type & style
- Home type: Townhouse
- Architectural style: Transitional
- Property subtype: Townhouse
Materials
- Fiber Cement
- Foundation: Slab
- Roof: Shingle
Condition
- New construction: No
- Year built: 2025
Details
- Builder name: Tri Pointe Homes
Utilities & green energy
- Sewer: Public Sewer
- Water: Public
- Utilities for property: Cable Available
Community & HOA
Community
- Features: Curbs, Clubhouse, Playground, Pool, Suburban, Sidewalks
- Subdivision: Holding Village
HOA
- Has HOA: Yes
- Amenities included: Clubhouse, Landscaping, Maintenance Grounds, Playground, Pool, Trail(s)
- Services included: Maintenance Grounds, Pest Control
- HOA fee: $210 monthly
- HOA name: PPM Holding Village HOA
- HOA phone: 919-848-4911
Location
- Region: Wake Forest
Financial & listing details
- Price per square foot: $168/sqft
- Tax assessed value: $411,182
- Annual tax amount: $655
- Date on market: 6/26/2026
- Listing agreement: Exclusive Right To Sell
- Listing terms: Cash,Conventional,FHA
- Ownership type: Townhouse
Estimated market value
$388,000
$369,000 - $407,000
$2,493/mo
Price history
| Date | Event | Price |
|---|---|---|
| 6/26/2026 | Listed for sale | $390,000-9.3%$168/sqft |
Source:  Doorify MLS #10176803 Report a problem Doorify MLS #10176803 Report a problem | ||
| 10/27/2025 | Sold | $429,990$185/sqft |
Source: Doorify MLS #10111221 Report a problem | ||
| 9/30/2025 | Pending sale | $429,990$185/sqft |
Source: Doorify MLS #10111221 Report a problem | ||
| 7/23/2025 | Listed for sale | $429,990$185/sqft |
Source: Doorify MLS #10111221 Report a problem | ||
Public tax history
Tax history is unavailable.
Monthly payment
Est. payment
Payment breakdown
Explore the cost of this home by adjusting the details. Changes won't be saved.Climate risks
Neighborhood: 27587
Nearby schools
Schools provided by the listing agent
- Elementary: Wake - Wake Forest Elementary
- Middle: Wake - Wake Forest Middle School
- High: Wake - Wake Forest High School
Source: Doorify MLS. This data may not be complete. We recommend contacting the local school district to confirm school assignments for this home.
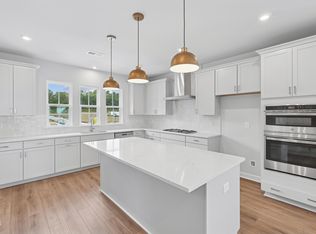
- $399,9904 bd4 ba2.3k sqft710 Hyperion Aly, Wake Forest, NC 27587New Construction
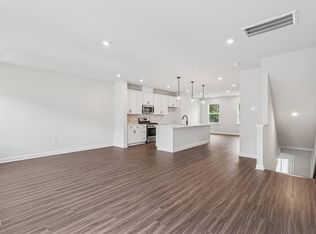
- $369,9904 bd4 ba2.1k sqft708 Hyperion Aly, Wake Forest, NC 27587New Construction
- $399,9904 bd4 ba2.3k sqft1106 Holding Village Way, Wake Forest, NC 27587Sold

- $369,9904 bd4 ba2.1k sqft706 Hyperion Aly, Wake Forest, NC 27587New Construction

Similar homes
- $369,9904 bd4 ba2.1k sqft706 Hyperion Aly, Wake Forest, NC 27587New Construction
 MLS ID #10153147, Belinda Rowland. Doorify MLS
 - $393,2003 bd3 ba1.8k sqft700 Carraway Garden Dr, Wake Forest, NC 27587For Sale
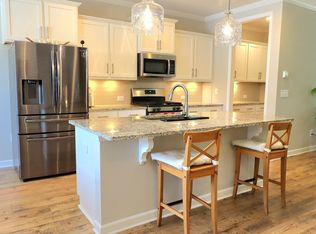 MLS ID #10169059, Kristin McGee. Doorify MLS
 - $354,2642 bd3 ba1.7k sqft532 Traditions Grande Blvd, Wake Forest, NC 27587New Construction
 Doorify MLS
 - $479,9004 bd3 ba2.6k sqft340 Rocky Crest Ln, Wake Forest, NC 27587For Sale
 MLS ID #10170673, David Wilson. Doorify MLS
 - $335,7393 bd3 ba1.6k sqft534 Traditions Grande Blvd, Wake Forest, NC 27587New ConstructionDoorify MLS
- $334,3903 bd3 ba1.6k sqft536 Traditions Grande Blvd, Wake Forest, NC 27587New ConstructionDoorify MLS
- $425,0004 bd3 ba2.4k sqft1616 Crimson Leaf Ln, Wake Forest, NC 27587For SaleMLS ID #10189209, Valerie Szwarc. Doorify MLS
- $290,0003 bd3 ba1.7k sqft1442 Montonia St, Wake Forest, NC 27587For SaleMLS ID #10180755, Mia Delph. Doorify MLS
- $331,4973 bd3 ba1.6k sqft512 Traditions Grande Blvd, Wake Forest, NC 27587New ConstructionDoorify MLS
- $332,1433 bd3 ba1.6k sqft508 Traditions Grande Blvd, Wake Forest, NC 27587New ConstructionDoorify MLS
- $350,0003 bd3 ba1.8k sqft601 Hyperion Aly, Wake Forest, NC 27587For SaleMLS ID #10189229, Chris Gorman. Doorify MLS
- $331,4513 bd3 ba1.6k sqft506 Traditions Grande Blvd, Wake Forest, NC 27587New ConstructionDoorify MLS
- $330,8543 bd3 ba1.6k sqft510 Traditions Grande Blvd, Wake Forest, NC 27587New ConstructionDoorify MLS
- $399,9004 bd3 ba2.2k sqft25 Shining Amber Way, Franklinton, NC 27525For SaleMLS ID #10188905, Hayley Walston. Doorify MLS
- $319,9003 bd3 ba1.6k sqft524 Traditions Grande Blvd #13, Wake Forest, NC 27587New ConstructionDoorify MLS
- $319,9003 bd3 ba1.6k sqft522 Traditions Grande Blvd #14, Wake Forest, NC 27587New ConstructionDoorify MLS
- $329,9002 bd3 ba1.7k sqft520 Traditions Grande Blvd #15, Wake Forest, NC 27587New ConstructionDoorify MLS
- $389,9003 bd2 ba1.6k sqft241 Steer St, Rolesville, NC 27571For SaleMLS ID #10178366, Chelsea Jones. Doorify MLS
