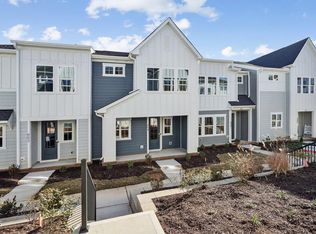
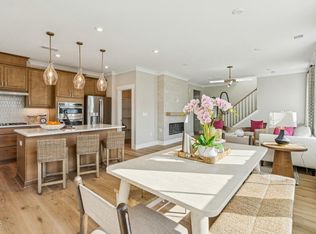
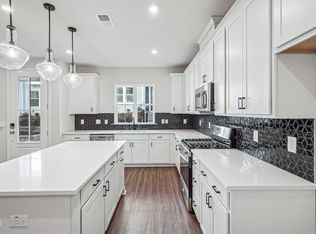
Model Home for sale! Furniture included! This home features an open concept first floor with upgraded countertops, stainless steel refrigerator with water dispenser, walk in pantry with wood shelving. A built in drop zone is located off of the 2 car garage. Oak tread stairs lead to the 2nd floor loft. There are 2 bedrooms, a full bathroom and laundry room located on the 2nd floor. The laundry room has a top load washer/dryer. The spacious primary bedroom rounds out the 2nd floor. It features an oversized closet and ensuite bathroom with tiled shower, quartz countertop, and separate water closet. Will want to close Oct/Nov 2026.
New construction
$380,000
606 Hillfarm Dr, Wake Forest, NC 27587
3beds
1,727sqft
Townhouse, Residential
Built in 2024
1,742 Square Feet Lot
$376,200 Zestimate®
$220/sqft
$210/mo HOA
What's special
Spacious primary bedroomOversized closetSeparate water closetOpen concept first floorQuartz countertopOak tread stairsUpgraded countertops
- 32 days |
- 64 |
- 3 |
Zillow last checked:
Listing updated:
Listed by:
Stacy Weber 571-721-0430,
Tri Pointe Homes Inc,
Belinda Rowland 919-621-8712,
Tri Pointe Homes Inc
Source: Doorify MLS,MLS#: 10181522
Facts & features
Interior
Bedrooms & bathrooms
- Bedrooms: 3
- Bathrooms: 3
- Full bathrooms: 2
- 1/2 bathrooms: 1
Heating
- None
Cooling
- Central Air, Zoned
Appliances
- Included: Dishwasher, Gas Range, Refrigerator, Tankless Water Heater, Washer/Dryer
- Laundry: Laundry Room, Upper Level
Features
- Ceiling Fan(s), Kitchen Island, Kitchen/Dining Room Combination, Open Floorplan, Pantry, Quartz Counters, Recessed Lighting, Smart Light(s), Smart Thermostat, Smooth Ceilings, Walk-In Closet(s), Walk-In Shower, Water Closet
- Flooring: Carpet, Vinyl
- Windows: Screens
- Common walls with other units/homes: 2+ Common Walls, No One Above, No One Below
Interior area
- Total structure area: 1,727
- Total interior livable area: 1,727 sqft
- Finished area above ground: 1,727
- Finished area below ground: 0
Property
Parking
- Total spaces: 2
- Parking features: Attached, Driveway, Garage, Garage Door Opener
- Attached garage spaces: 2
Features
- Levels: Two
- Stories: 2
- Exterior features: Rain Gutters
- Pool features: Community
- Has view: Yes
- View description: Neighborhood
Lot
- Size: 1,742 Square Feet
- Features: Landscaped
Details
- Parcel number: 184010461443000 0508462
- Zoning: NMX
- Special conditions: Standard
Construction
Type & style
- Home type: Townhouse
- Architectural style: Traditional
- Property subtype: Townhouse, Residential
- Attached to another structure: Yes
Materials
- Fiber Cement
- Foundation: Slab
- Roof: Shingle
Condition
- New construction: Yes
- Year built: 2024
- Major remodel year: 2024
Details
- Builder name: Tri Pointe Homes
Utilities & green energy
- Sewer: Public Sewer
- Water: Public
Community & HOA
Community
- Features: Lake, Park, Playground, Pool, Sidewalks, Street Lights
- Subdivision: Holding Village
HOA
- Has HOA: Yes
- Amenities included: Dog Park, Jogging Path, Landscaping, Maintenance Grounds, Park, Party Room, Playground, Pool, Trail(s)
- Services included: Maintenance Grounds
- HOA fee: $210 monthly
Location
- Region: Wake Forest
Financial & listing details
- Price per square foot: $220/sqft
- Annual tax amount: $3,446
- Date on market: 7/21/2026
Estimated market value
$376,200
$357,000 - $395,000
$2,197/mo
Price history
| Date | Event | Price |
|---|---|---|
| 7/21/2026 | Listed for sale | $380,000$220/sqft |
Source:  Doorify MLS #10181522 Report a problem Doorify MLS #10181522 Report a problem | ||
Public tax history
Tax history is unavailable.
Monthly payment
Est. payment
Payment breakdown
Explore the cost of this home by adjusting the details. Changes won't be saved.Climate risks
Neighborhood: 27587
Nearby schools
GreatSchools rating
- 6/10Wake Forest ElementaryGrades: PK-5Distance: 0.8 mi
- 4/10Wake Forest Middle SchoolGrades: 6-8Distance: 1.2 mi
- 7/10Wake Forest High SchoolGrades: 9-12Distance: 1.4 mi
Schools provided by the listing agent
- Elementary: Wake - Wake Forest Elementary
- Middle: Wake - Wake Forest Middle School
- High: Wake - Wake Forest High School
Source: Doorify MLS. This data may not be complete. We recommend contacting the local school district to confirm school assignments for this home.
- $355,0003 bd3 ba1.8k sqft604 Hillfarm Dr, Wake Forest, NC 27587Sold
- $435,0003 bd3 ba1.8k sqft608 Hillfarm Dr, Wake Forest, NC 27587New Construction
- $367,9903 bd3 ba1.7k sqft607 Hyperion Aly, Wake Forest, NC 27587Sold

- $359,9903 bd3 ba1.8k sqft602 Hillfarm Dr, Wake Forest, NC 27587Sold
- $365,9903 bd3 ba1.7k sqft607 Hillfarm Dr, Wake Forest, NC 27587Sold
- $366,8383 bd3 ba1.7k sqft603 Hillfarm Dr, Wake Forest, NC 27587Sold
- $431,1664 bd4 ba2.2k sqft1174 Holding Village Way, Wake Forest, NC 27587Sold
- $360,0003 bd3 ba1.7k sqft600 Hillfarm Dr, Wake Forest, NC 27587Sold
A local agent can set up tours, give advice and negotiate with sellers.
Similar homes
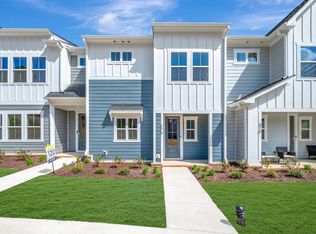
- from $359,9903 bd3 ba1.8k sqftWilson Plan, Mews at Holding Village, Wake Forest, NC 27587New Construction
 TRI Pointe Homes
 - from $389,9903 bd3 ba2.3k sqftRyder Plan, Mews at Holding Village, Wake Forest, NC 27587New Construction
 TRI Pointe Homes
 - $374,9904 bd4 ba2.2k sqft702 Hyperion Aly, Wake Forest, NC 27587New Construction

 Doorify MLS
 - from $350,9903 bd3 ba1.7k sqftSampson Plan, Mews at Holding Village, Wake Forest, NC 27587New Construction
 TRI Pointe Homes
 - $339,9903 bd3 ba1.7k sqft205 Solaire Aly, Wake Forest, NC 27587New ConstructionMLS ID #10177249, Stacy Weber. Doorify MLS
- $404,9904 bd4 ba2.3k sqft1120 Holding Village Way, Wake Forest, NC 27587New ConstructionMLS ID #10166887, Stacy Weber. Doorify MLS
- $385,0003 bd3 ba2.4k sqft421 Grove Overlook Ln Unit 200, Wake Forest, NC 27587New ConstructionDoorify MLS
- $375,0003 bd3 ba2.5k sqft100 Ailey Brook Way #200, Wake Forest, NC 27587New ConstructionMLS ID #10186131, Jolene Johnson. Doorify MLS
- $364,9903 bd3 ba1.9k sqft1210 Blue Dasher Ln, Rolesville, NC 27587New ConstructionDoorify MLS
- $400,0004 bd3 ba2.5k sqft1601 Singing Bird Trl, Wake Forest, NC 27587For SaleMLS ID #10183631, Angie Cole. Doorify MLS
- $364,9903 bd3 ba1.9k sqft1113 Barred Owl Trl, Rolesville, NC 27587New ConstructionDoorify MLS
- $385,0003 bd4 ba1.7k sqft5922 Kayton St, Raleigh, NC 27616For SaleMLS ID #10187789, Elizabeth Davis. Doorify MLS
- $360,0003 bd3 ba2.4k sqft168 N White St Unit 200, Wake Forest, NC 27587New ConstructionDoorify MLS
- $375,0003 bd3 ba2.5k sqft148 N White St #200, Wake Forest, NC 27587New ConstructionDoorify MLS
- $340,0002 bd3 ba1.5k sqft423 Grove Overlook Ln Unit 100, Wake Forest, NC 27587New ConstructionDoorify MLS
- $355,0003 bd3 ba2.5k sqft164 N White St Unit 200, Wake Forest, NC 27587New ConstructionDoorify MLS
- $455,0003 bd3 ba1.9k sqft1704 Glazebrook Dr, Wake Forest, NC 27587For SaleMLS ID #10178901, Angie Cole. Doorify MLS
- $345,0002 bd3 ba1.5k sqftBuilding 6, Wake Forest, NC 27587New ConstructionDoorify MLS
- $340,0002 bd3 ba1.5k sqft162 N White St Unit 100, Wake Forest, NC 27587New ConstructionDoorify MLS
- $325,0002 bd3 ba1.5k sqft100 Ailey Brook Way #100, Wake Forest, NC 27587New ConstructionMLS ID #10186122, Jolene Johnson. Doorify MLS
