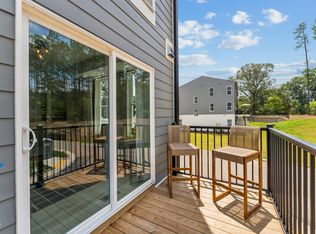
Experience elevated, low-maintenance living in the beautifully designed Julianne Model Home at Magnolia Trace, one of Downtown Wake Forest's most exciting new communities. This stunning end-unit condominium offers the perfect combination of style, convenience, and modern functionality, featuring 3 bedrooms, 2.5 bathrooms, a private study, and professionally curated model-home finishes throughout. Ideally situated just steps from the new Wake Forest Food Hall and the future 2.5-acre community park, Magnolia Trace places you within walking distance of local restaurants, breweries, shops, entertainment, and the historic charm of downtown Wake Forest. Inside, you'll find a bright and open-concept main living area designed for both everyday comfort and effortless entertaining. The gourmet kitchen serves as the heart of the home, showcasing a large center island, quartz countertops, stainless steel appliances, abundant cabinetry, and designer details that reflect the quality and craftsmanship featured throughout this model home. The spacious family room is filled with natural light thanks to the home's desirable end-unit location, creating an inviting atmosphere for gathering with friends and family. Just off the main living area, enjoy outdoor relaxation on your private covered deck. The luxurious owner's suite offers a peaceful retreat complete with a spa-inspired bathroom featuring dual vanities, a walk-in shower, and a generous walk-in closet. Two additional bedrooms provide flexibility for guests, family members, a fitness space, or additional work-from-home needs. As the community model, this home showcases thoughtful design, upscale finishes, and carefully selected features that highlight the very best of Magnolia Trace living. Combined with a low-maintenance, lock-and-leave lifestyle, this home is ideal for busy professionals, first-time buyers, downsizers, and anyone seeking a vibrant downtown location without sacrificing comfort or style. Model Home Address: 100 Ailey Brook Way #100, Wake Forest, NC 27587 Schedule your private tour today and discover why Magnolia Trace is redefining downtown living in Wake Forest. Call 919-364-6097 for more information.
New construction
$375,000
100 Ailey Brook Way #200, Wake Forest, NC 27587
3beds
2,522sqft
Townhouse
Built in 2026
-- sqft lot
$-- Zestimate®
$149/sqft
$275/mo HOA
What's special
Professionally curated model-home finishesEnd-unit condominiumGourmet kitchenWalk-in showerLarge center islandDesigner detailsQuartz countertops
- 51 days
- 150
- 13
Zillow last checked:
Listing updated:
Listed by:
Jolene Johnson 919-215-6479,
SM North Carolina Brokerage
Source: Doorify MLS,MLS#: 10186131
Facts & features
Interior
Bedrooms & bathrooms
- Bedrooms: 3
- Bathrooms: 3
- Full bathrooms: 2
- 1/2 bathrooms: 1
Primary bedroom
- Level: Second
- Area: 277.79 Square Feet
- Dimensions: 15.58 x 17.83
Bedroom 2
- Level: Second
- Area: 123.5 Square Feet
- Dimensions: 11.33 x 10.9
Bedroom 3
- Level: Second
- Area: 135.9 Square Feet
- Dimensions: 11.42 x 11.9
Dining room
- Level: Main
- Area: 210.63 Square Feet
- Dimensions: 17.7 x 11.9
Family room
- Level: Main
- Area: 443.52 Square Feet
- Dimensions: 23.1 x 19.2
Kitchen
- Level: Main
- Area: 292.66 Square Feet
- Dimensions: 16.08 x 18.2
Heating
- Electric, Zoned
Cooling
- Electric, Heat Pump
Appliances
- Included: Disposal, Dishwasher, Electric Oven, Electric Range, Electric Water Heater, Stainless Steel Appliance(s), Vented Exhaust Fan
- Laundry: Electric Dryer Hookup, Laundry Room, Upper Level
Features
- Double Vanity, Eat-in Kitchen, High Ceilings, Kitchen Island, Open Floorplan, Pantry, Walk-In Closet(s), Wired for Data, Wired for Sound, Kitchen/Dining Room Combination, Bathtub/Shower Combination, Walk-In Shower, Water Closet, Quartz Counters, Smooth Ceilings
- Flooring: Carpet, Ceramic Tile, Luxury Vinyl
- Windows: Screens
- Common walls with other units/homes: 2+ Common Walls
Interior area
- Total structure area: 2,522
- Total interior livable area: 2,522 sqft
- Finished area above ground: 2,522
- Finished area below ground: 0
Property
Parking
- Total spaces: 2
- Parking features: Additional Parking, Attached, Concrete, Driveway, Garage Faces Rear, Garage, Garage Door Opener
- Garage spaces: 1
- Uncovered spaces: 1
Features
- Levels: Two
- Stories: 2
- Patio & porch: Covered, Deck, Terrace
- Exterior features: Balcony, Smart Lock(s)
- Has view: Yes
- View description: City, Trees/Woods
- Frontage type: Other
Lot
- Features: City Lot
Details
- Parcel number: 100100
- Special conditions: Standard
Construction
Type & style
- Home type: Townhouse
- Architectural style: Contemporary,Modern,Transitional
- Property subtype: Townhouse
Materials
- Brick, Fiber Cement
- Foundation: Slab
- Roof: Architectural Shingle
Condition
- New construction: Yes
- Year built: 2026
- Major remodel year: 2026
Details
- Builder model: Julianne
- Builder name: Stanley Martin Homes
Utilities & green energy
- Sewer: Public Sewer
- Water: Public
- Utilities for property: Cable Available, Electricity Available, Electricity Connected, Phone Available, Sewer Connected
Green energy
- Energy efficient items: Thermostat
Community & HOA
Community
- Features: Street Lights, Sidewalks, Historical Area
- Security: Firewall(s), Fire Sprinkler System, Prewired, Smoke Detector(s)
- Subdivision: Magnolia Trace
HOA
- Has HOA: Yes
- Amenities included: Landscaping, Maintenance, Maintenance Grounds, Trash, Water
- Services included: Insurance, Maintenance Grounds, Maintenance Structure, Sewer, Trash, Water, Storm Water Maintenance
- HOA fee: $275 monthly
- HOA name: PPM
- HOA phone: 919-848-4911
Location
- Region: Wake Forest
Financial & listing details
- Price per square foot: $149/sqft
- Date on market: 8/13/2026
- Listing agreement: Exclusive Right To Sell
- Listing terms: 1031 Exchange,Cash,Conventional,FHA,VA Loan
- Ownership type: Condominium
Estimated market value
Not available
Estimated sales range
Not available
Not available
Price history
| Date | Event | Price |
|---|---|---|
| 8/13/2026 | Listed for sale | $375,000$149/sqft |
Source:  Doorify MLS #10186131 Report a problem Doorify MLS #10186131 Report a problem | ||
Public tax history
Tax history is unavailable.
Monthly payment
Est. payment
Payment breakdown
Explore the cost of this home by adjusting the details. Changes won't be saved.Climate risks
Neighborhood: 27587
Nearby schools
Schools provided by the listing agent
- Elementary: Wake - Richland Creek Elementary School
- Middle: Wake - Wake Forest Middle School
- High: Wake - Wake Forest High School
Source: Doorify MLS. This data may not be complete. We recommend contacting the local school district to confirm school assignments for this home.
- $315,0002 bd3 ba1.5k sqft100 Ailey Brook Way #100, Wake Forest, NC 27587New Construction
- $375,0003 bd3 ba2.5k sqft148 N White St #200, Wake Forest, NC 27587New Construction

- $295,0002 bd3 ba1.5k sqft158 N White St #100, Wake Forest, NC 27587New Construction

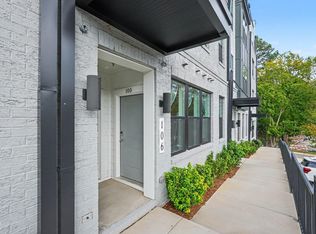
- $345,0002 bd3 ba1.5k sqft106 Ailey Brook Way #100, Wake Forest, NC 27587For Sale
Similar homes
- $375,0003 bd3 ba2.5k sqft148 N White St #200, Wake Forest, NC 27587New Construction
 Doorify MLS
 - $350,0003 bd3 ba2.4k sqft168 N White St Unit 200, Wake Forest, NC 27587New Construction
 Doorify MLS
 - $400,0003 bd3 ba2.6k sqft170 N White St Unit 200, Wake Forest, NC 27587New Construction
 Doorify MLS
 - $340,0003 bd3 ba2.5k sqft164 N White St Unit 200, Wake Forest, NC 27587New Construction
 Doorify MLS
 - $345,0002 bd3 ba1.5k sqft106 Ailey Brook Way #100, Wake Forest, NC 27587For SaleMLS ID #10195693, Margaret McPhail. Doorify MLS
- $365,0003 bd3 ba2.5k sqft152 N White St #200, Wake Forest, NC 27587New ConstructionDoorify MLS
- $385,0003 bd3 ba2.5k sqft438 Gaston Park Ln, Wake Forest, NC 27587New ConstructionMLS ID #10192334, Jolene Johnson. Doorify MLS
- $385,0003 bd3 ba2.4k sqft430 Gaston Park Ln Unit 200, Wake Forest, NC 27587New ConstructionDoorify MLS
- $365,0003 bd3 ba2.4k sqft436 Gaston Park Ln Unit 200, Wake Forest, NC 27587New ConstructionDoorify MLS
- $365,0003 bd3 ba2.5k sqft432 Gaston Park Ln Unit 200, Wake Forest, NC 27587New ConstructionDoorify MLS
- $360,0003 bd3 ba2.4k sqft434 Gaston Park Ln Unit 200, Wake Forest, NC 27587New ConstructionDoorify MLS
- $325,0002 bd3 ba1.5k sqftBuilding 6, Wake Forest, NC 27587New ConstructionDoorify MLS
- $315,0002 bd3 ba1.5k sqft100 Ailey Brook Way #100, Wake Forest, NC 27587New ConstructionMLS ID #10186122, Jolene Johnson. Doorify MLS
- $320,0002 bd3 ba1.5k sqft162 N White St Unit 100, Wake Forest, NC 27587New ConstructionDoorify MLS
- $295,0002 bd3 ba1.5k sqft158 N White St #100, Wake Forest, NC 27587New ConstructionDoorify MLS
- $335,0002 bd3 ba1.5k sqft430 Gaston Park Ln Unit 100, Wake Forest, NC 27587New ConstructionDoorify MLS
