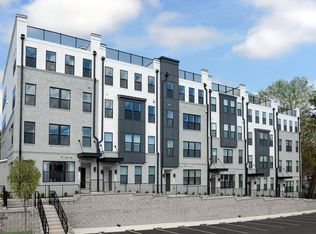
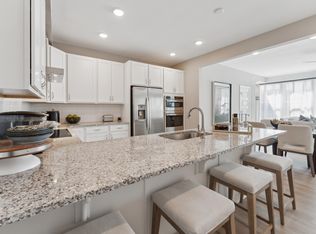
Welcome to modern, low-maintenance luxury at 106 Ailey Brook Way, located in the highly desirable Magnolia community of Wake Forest, NC. Built by Stanley Martin Homes, this sophisticated townhome-style condo effortlessly combines contemporary design with everyday functionality. The heart of the home features a light-filled, open-concept main level anchored by a gourmet kitchen with an expansive island—perfect for casual dining and entertaining. With flexible 2 bedrooms layout, with Flex Room or Bonus. This floor plan easily adapts to your lifestyle, offering dedicated spaces for a quiet home office, relaxation, and comfortable guest hosting. Seamless indoor-outdoor living defines this exceptional property. Step outside to unwind on the upper-level deck, ideal for enjoying your morning coffee or hosting evening gatherings. Designed for a true "lock-and-leave" lifestyle, the neighborhood includes comprehensive exterior maintenance. This means you can trade your weekend yard work for leisure time, fully enjoying the ease of a private 1-car garage and the peace of mind that comes with a beautifully managed community. Location is everything, and this address delivers unparalleled convenience and an HOA that provides water, trash and recycling. Situated just moments from historic downtown Wake Forest, you are surrounded by vibrant local coffee shops, craft breweries, boutique shopping, and seasonal community events. Whether you are exploring nearby parks or enjoying a quick commute around the Triangle, this home offers the perfect blend of modern comfort and active suburban living.
For sale
$345,000
106 Ailey Brook Way #100, Wake Forest, NC 27587
2beds
1,581sqft
Condominium
Built in 2024
-- sqft lot
$338,500 Zestimate®
$218/sqft
$275/mo HOA
What's special
Gourmet kitchenUpper-level deckFlex room or bonusExpansive islandLight-filled open-concept main level
- 43 days
- 115
- 3
Zillow last checked:
Listing updated:
Listed by:
Margaret McPhail 919-523-0470,
Mark Spain Real Estate
Source: Doorify MLS,MLS#: 10195693
Facts & features
Interior
Bedrooms & bathrooms
- Bedrooms: 2
- Bathrooms: 3
- Full bathrooms: 2
- 1/2 bathrooms: 1
Primary bedroom
- Level: Second
- Area: 311.33 Square Feet
- Dimensions: 19.1 x 16.3
Bedroom 2
- Level: Second
- Area: 141.57 Square Feet
- Dimensions: 12.1 x 11.7
Primary bathroom
- Level: Second
- Area: 193.88 Square Feet
- Dimensions: 14.8 x 13.1
Bathroom 2
- Level: Second
- Area: 37.44 Square Feet
- Dimensions: 4.8 x 7.8
Bathroom 3
- Description: Half Bath
- Level: First
- Area: 17.4 Square Feet
- Dimensions: 6.0 x 2.9
Bonus room
- Description: Flex (Bonus) room
- Level: Second
- Area: 131.89 Square Feet
- Dimensions: 12.1 x 10.9
Other
- Level: First
- Area: 14.26 Square Feet
- Dimensions: 4.6 x 3.1
Kitchen
- Level: First
- Area: 180.34 Square Feet
- Dimensions: 12.7 x 14.2
Living room
- Level: First
- Area: 257.25 Square Feet
- Dimensions: 17.5 x 14.7
Other
- Description: Primary Closet
- Level: Second
- Area: 74.1 Square Feet
- Dimensions: 9.5 x 7.8
Heating
- Central, Forced Air, Heat Pump
Cooling
- Central Air, Electric
Appliances
- Included: Dryer, Dishwasher, Electric Cooktop, Microwave, Range, Refrigerator, Washer
- Laundry: Laundry Room, Upper Level
Features
- Cathedral Ceiling(s), Double Vanity, Entrance Foyer, Granite Counters, His and Hers Closets, Walk-In Closet(s), Separate Shower, Walk-In Shower, Water Closet, Quartz Counters
- Flooring: Carpet, Luxury Vinyl, Tile
- Doors: French Doors
- Windows: Drapes
Interior area
- Total structure area: 1,581
- Total interior livable area: 1,581 sqft
- Finished area above ground: 1,581
- Finished area below ground: 0
Property
Parking
- Total spaces: 1
- Parking features: Driveway, Garage Faces Rear, Garage
- Garage spaces: 1
- Has uncovered spaces: Yes
Features
- Levels: Bi-Level
- Has view: Yes
- View description: None
Lot
- Features: Landscaped
Details
- Parcel number: 184119524174008 0525000
- Special conditions: Standard
Construction
Type & style
- Home type: Condo
- Architectural style: Traditional
- Property subtype: Condominium
Materials
- Brick, Fiber Cement
- Foundation: Brick/Mortar
- Roof: Shingle
Condition
- New construction: No
- Year built: 2024
Utilities & green energy
- Sewer: Public Sewer
- Water: Public
Community & HOA
Community
- Subdivision: Magnolia Square
HOA
- Has HOA: Yes
- Amenities included: Trash, Water
- Services included: Maintenance Grounds, Sewer, Trash, Water
- HOA fee: $275 monthly
- HOA name: N/A
Location
- Region: Wake Forest
Financial & listing details
- Price per square foot: $218/sqft
- Tax assessed value: $318,449
- Annual tax amount: $3,808
- Date on market: 9/30/2026
- Listing agreement: Exclusive Right To Sell
- Listing terms: Cash,Conventional,FHA,VA Loan
Estimated market value
$338,500
$322,000 - $355,000
$2,081/mo
Price history
| Date | Event | Price |
|---|---|---|
| 9/30/2026 | Listed for sale | $345,000+7.8%$218/sqft |
Source:  Doorify MLS #10195693 Report a problem | ||
| 1/17/2025 | Sold | $320,000-1.5%$202/sqft |
Source: Doorify MLS #10055760 Report a problem | ||
| 12/3/2024 | Pending sale | $325,000$206/sqft |
Source: Doorify MLS #10055760 Report a problem | ||
| 11/22/2024 | Price change | $325,000+1.6%$206/sqft |
Source: Doorify MLS #10055760 Report a problem | ||
| 11/19/2024 | Price change | $320,000-5.9%$202/sqft |
Source: Doorify MLS #10055760 Report a problem | ||
| 10/1/2024 | Listed for sale | $340,000$215/sqft |
Source: Doorify MLS #10055760 Report a problem | ||
Public tax history
Tax history is unavailable.
Monthly payment
Est. payment
Payment breakdown
Explore the cost of this home by adjusting the details. Changes won't be saved.Climate risks
Neighborhood: 27587
Nearby schools
Schools provided by the listing agent
- Elementary: Wake - Richland Creek Elementary School
- Middle: Wake - Wake Forest Middle School
- High: Wake - Wake Forest High School
Source: Doorify MLS. This data may not be complete. We recommend contacting the local school district to confirm school assignments for this home.
- $250,0003 bd3 ba1.5k sqft154 N White St #100, Wake Forest, NC 27587Sold
- $400,0003 bd3 ba2.6k sqft170 N White St UNIT 200, Wake Forest, NC 27587Pending

- $280,0003 bd3 ba1.5k sqft170 N White St UNIT 100, Wake Forest, NC 27587New Construction
- $265,0002 bd3 ba1.5k sqft168 N White St UNIT 100, Wake Forest, NC 27587Pending
Similar homes
- $335,0002 bd3 ba1.5k sqftStanley Martin Homes LLC, Wake Forest, NC 27587For Sale
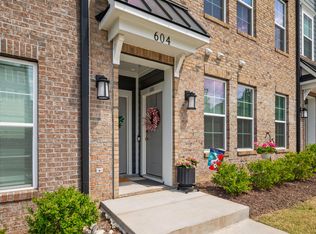
 MLS ID #10192260, Jolanta Konecki Halat. Doorify MLS
- $329,9903 bd4 ba2.2k sqft507 Gateway Townes Blvd, Wake Forest, NC 27587For Sale
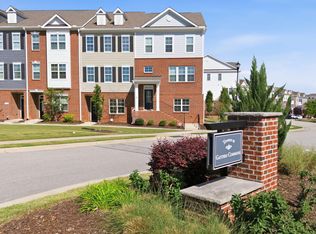 MLS ID #10167621, Lee Cox. Doorify MLS
- $319,5003 bd3 ba1.8k sqft601 Hyperion Aly, Wake Forest, NC 27587For Sale
 MLS ID #10189229, Chris Gorman. Doorify MLS
- $324,9003 bd4 ba1.7k sqft638 Gimari Dr, Wake Forest, NC 27587For Sale
 MLS ID #10187000, Steven Gunter. Doorify MLS
- $377,0003 bd3 ba2.2k sqft234 Shingle Oak Rd, Wake Forest, NC 27587For SaleMLS ID #10191752, Frankie Hagan. Doorify MLS
- $299,9003 bd3 ba1.8k sqft1404 Latham Garden Dr, Wake Forest, NC 27587For SaleMLS ID #10196630, Rhonda Kosor. Doorify MLS
- $369,9904 bd4 ba2.1k sqft708 Hyperion Aly, Wake Forest, NC 27587New ConstructionDoorify MLS
- $290,0003 bd3 ba1.6k sqft1416 Chatuga Way, Wake Forest, NC 27587For SaleMLS ID #10177340, Tonya Hunt. Doorify MLS
- $374,9904 bd4 ba2.2k sqft702 Hyperion Aly, Wake Forest, NC 27587New ConstructionDoorify MLS
- $377,7503 bd3 ba1.9k sqft933 Alma Railway Dr #553, Wake Forest, NC 27587New ConstructionDoorify MLS
- $260,0002 bd3 ba1.5k sqft419 Grove Overlook Ln Unit 100, Wake Forest, NC 27587New ConstructionMLS ID #10181794, Jolene Johnson. Doorify MLS
- $299,9003 bd3 ba1.5k sqft955 Alma Railway Dr #563, Wake Forest, NC 27587New ConstructionDoorify MLS
- $265,0003 bd3 ba1.5k sqft417 Grove Overlook Ln Unit 100, Wake Forest, NC 27587New ConstructionMLS ID #10177083, Jolene Johnson. Doorify MLS
- $325,0004 bd4 ba1.6k sqft8600 Brushfoot Way #101, Raleigh, NC 27616For SaleMLS ID #10202387, Maiddo Esho. Doorify MLS
- $359,0004 bd3 ba2.2k sqft255 Forest Meadow Ln, Franklinton, NC 27525For SaleMLS ID #10192421, Katie Coleman. Doorify MLS
- $369,9003 bd2 ba1.6k sqft241 Steer St, Rolesville, NC 27571For SaleMLS ID #10178366, Chelsea Jones. Doorify MLS
- $329,9004 bd4 ba1.7k sqft4810 Gossamer Ln Unit 105, Raleigh, NC 27616New ConstructionMLS ID #10200370, Johnny Chappell. Doorify MLS
- $322,9903 bd3 ba1.4k sqft1611 Mirth Ct #288, Rolesville, NC 27571New ConstructionDoorify MLS
- $347,8903 bd3 ba1.6k sqft6051 Spring Forest Rd, Raleigh, NC 27616New ConstructionDoorify MLS
