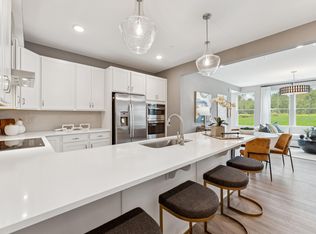
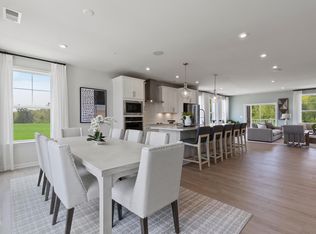
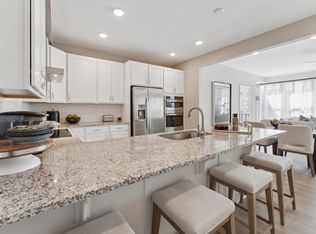
Experience Downtown Living at Magnolia Trace - The Tessa Floorplan Discover the perfect blend of modern style, everyday comfort, and unmatched convenience in The Tessa at Magnolia Trace, a beautifully designed 3-bedroom, 2.5-bath townhome in the heart of Downtown Wake Forest. Ideally situated on sought-after White Street, this brand-new Stanley Martin home offers 1,577 square feet of thoughtfully crafted living space just a short stroll from the charm and energy of downtown. Start your mornings with coffee on the private balcony before exploring everything Downtown Wake Forest has to offer. Enjoy walking to local restaurants, boutique shopping, breweries, coffee shops, parks, and year-round community events that make this one of the area's most desirable places to call home. Inside, the bright and inviting open-concept main level is filled with natural light and designed for both effortless entertaining and comfortable everyday living. The spacious kitchen, dining, and living areas seamlessly connect, creating a welcoming atmosphere for gathering with family and friends. Upstairs, all three bedrooms are thoughtfully positioned for privacy and convenience. The spacious owner's suite serves as a relaxing retreat, while two additional bedrooms offer flexibility for guests, family members, a home office, or hobby space. Throughout the home, you'll find stylish finishes, quality craftsmanship, and low-maintenance features designed to fit today's lifestyle. An attached garage provides secure parking and additional storage, adding everyday convenience to this exceptional home. Nestled within one of Wake Forest's fastest-growing and most desirable communities, Magnolia Trace offers the rare opportunity to enjoy new construction living in a premier downtown location. Whether you're purchasing your first home, looking to downsize, or simply seeking a walkable lifestyle close to everything Downtown Wake Forest has to offer, The Tessa delivers outstanding value and timeless appeal. Home is currently under construction with an estimated December 2026 completion. Photos are of a similar home and are for illustrative purposes only. Don't miss your chance to own a brand-new home on coveted White Street. Schedule your private tour today by calling 919-364-6097, or visit our Model Home during open house hours for additional information.
New construction
Price cut: $35K (7/22)
$305,000
166 N White St Unit 100, Wake Forest, NC 27587
3beds
1,577sqft
:
Get pre-qualified$2,132/mo
Condominium, Residential
Built in 2025
-- sqft lot
$-- Zestimate®
$193/sqft
$275/mo HOA
What's special
Stylish finishesNatural lightQuality craftsmanshipPrivate balconyLow-maintenance features
- 12 days |
- 67 |
- 9 |
Zillow last checked:
Listing updated:
Listed by:
Jolene Johnson 919-215-6479,
SM North Carolina Brokerage
Source: Doorify MLS,MLS#: 10180516
Facts & features
Interior
Bedrooms & bathrooms
- Bedrooms: 3
- Bathrooms: 3
- Full bathrooms: 2
- 1/2 bathrooms: 1
Heating
- Electric, Zoned
Cooling
- Electric, Heat Pump
Appliances
- Included: Built-In Electric Oven, Dishwasher, Electric Oven, Electric Range, Electric Water Heater, Microwave, Oven, Stainless Steel Appliance(s), Vented Exhaust Fan, Water Heater
- Laundry: Electric Dryer Hookup, Upper Level, Washer Hookup
Features
- Bathtub/Shower Combination, Double Vanity, Dual Closets, Eat-in Kitchen, High Ceilings, Open Floorplan, Pantry, Quartz Counters, Radon Mitigation, Recessed Lighting, Separate Shower, Smooth Ceilings, Storage, Walk-In Closet(s), Walk-In Shower, Water Closet, Wired for Data, Wired for Sound
- Flooring: Carpet, Ceramic Tile, Vinyl, Tile
- Common walls with other units/homes: 2+ Common Walls
Interior area
- Total structure area: 1,577
- Total interior livable area: 1,577 sqft
- Finished area above ground: 1,577
- Finished area below ground: 0
Property
Parking
- Total spaces: 2
- Parking features: Attached, Concrete, Driveway, Garage, Garage Door Opener, Garage Faces Rear
- Attached garage spaces: 1
- Uncovered spaces: 1
Features
- Levels: Two
- Stories: 2
- Patio & porch: Deck
- Exterior features: Balcony, Lighting, Smart Lock(s)
- Has view: Yes
Lot
- Features: Interior Lot, Landscaped
Details
- Parcel number: 16644
- Special conditions: Standard
Construction
Type & style
- Home type: Condo
- Architectural style: Modern, Transitional
- Property subtype: Condominium, Residential
- Attached to another structure: Yes
Materials
- Brick, Fiber Cement
- Foundation: Slab
- Roof: Shingle
Condition
- New construction: Yes
- Year built: 2025
- Major remodel year: 2026
Details
- Builder name: Stanley Martin Homes
Utilities & green energy
- Sewer: Public Sewer
- Water: Public
- Utilities for property: Cable Available, Electricity Available, Electricity Connected, Phone Available, Sewer Connected, Water Connected
Green energy
- Energy efficient items: Thermostat
Community & HOA
Community
- Features: Historical Area, Sidewalks, Street Lights
- Subdivision: Magnolia Trace
HOA
- Has HOA: Yes
- Amenities included: Maintenance, Maintenance Grounds, Trash, Water
- Services included: Insurance, Maintenance Grounds, Maintenance Structure, Sewer, Storm Water Maintenance, Trash, Water
- HOA fee: $275 monthly
Location
- Region: Wake Forest
Financial & listing details
- Price per square foot: $193/sqft
- Date on market: 7/16/2026
Estimated market value
Not available
Estimated sales range
Not available
Not available
Price history
| Date | Event | Price |
|---|---|---|
| 7/22/2026 | Price change | $270,000-11.5%$171/sqft |
Source:  Stanley Martin Homes Report a problem Stanley Martin Homes Report a problem | ||
| 7/13/2026 | Listed for sale | $305,000$193/sqft |
Source: Stanley Martin Homes Report a problem | ||
Public tax history
Tax history is unavailable.
Monthly payment
Est. payment
Payment breakdown
Explore the cost of this home by adjusting the details. Changes won't be saved.Climate risks
Neighborhood: 27587
Nearby schools
GreatSchools rating
- 8/10Richland Creek Elementary SchoolGrades: PK-5Distance: 1.8 mi
- 4/10Wake Forest Middle SchoolGrades: 6-8Distance: 2.2 mi
- 7/10Wake Forest High SchoolGrades: 9-12Distance: 0.5 mi
Schools provided by the listing agent
- Elementary: Wake - Richland Creek Elementary School
- Middle: Wake - Wake Forest Middle School
- High: Wake - Wake Forest High School
Source: Doorify MLS. This data may not be complete. We recommend contacting the local school district to confirm school assignments for this home.
- $270,0003 bd3 ba1.5k sqft154 N White St #100, Wake Forest, NC 27587Pending
- $425,0003 bd3 ba2.6k sqft170 N White St UNIT 200, Wake Forest, NC 27587New Construction
- $350,0002 bd3 ba1.5k sqft170 N White St UNIT 100, Wake Forest, NC 27587New Construction
- $300,0002 bd3 ba1.5k sqft168 N White St UNIT 100, Wake Forest, NC 27587New Construction

- $325,0002 bd3 ba1.5k sqft164 N White St UNIT 100, Wake Forest, NC 27587New Construction
- $345,0002 bd3 ba1.5k sqft162 N White St UNIT 100, Wake Forest, NC 27587New Construction
- $400,0003 bd3 ba2.5k sqft158 N White St #200, Wake Forest, NC 27587Pending
- $355,0003 bd3 ba2.5k sqft150 N White St #200, Wake Forest, NC 27587Pending
A local agent can set up tours, give advice and negotiate with sellers.
Similar homes
- $300,0002 bd3 ba1.5k sqftBuilding 6, Wake Forest, NC 27587New Construction
 MLS ID #10180514, Jolene Johnson. Doorify MLS
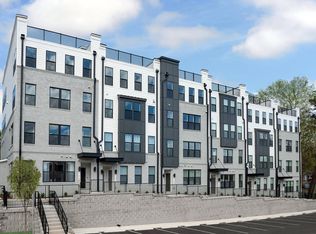
 - $325,0002 bd3 ba1.5k sqft164 N White St Unit 100, Wake Forest, NC 27587New Construction
 MLS ID #10180521, Jolene Johnson. Doorify MLS
 - $299,9004 bd2 ba1.3k sqft127 Abercrombie Rd, Wake Forest, NC 27587For Sale
 MLS ID #4403061, Raina Purvis, Purvis Realty & Associates LLC. Canopy MLS as distributed by MLS GRID
 - $300,0003 bd2 ba1k sqft208 Highgate Cir, Wake Forest, NC 27587For Sale
 MLS ID #10180225, Jim Allen. Doorify MLS
 - $370,0003 bd3 ba1.6k sqft1100 Kullana Ln, Wake Forest, NC 27587For SaleMLS ID #10182397, Elliot Smalls. Doorify MLS
- $295,0003 bd3 ba1.5k sqft506 Oak Forest View Ln, Wake Forest, NC 27587For SaleMLS ID #10181013, Addie Price. Doorify MLS
- $345,0002 bd3 ba1.5k sqft162 N White St Unit 100, Wake Forest, NC 27587New ConstructionMLS ID #10180522, Jolene Johnson. Doorify MLS
- $305,0003 bd2 ba1.1k sqft714 Brewer Ave, Wake Forest, NC 27587For SaleMLS ID #10165511, Craig Tribus. Doorify MLS
- $324,9003 bd2 ba1.7k sqft503 E Juniper Ave, Wake Forest, NC 27587For SaleMLS ID #10173389, Heather Layne. Doorify MLS
- $275,0003 bd2 ba970 sqft420 N Allen Rd, Wake Forest, NC 27587For SaleMLS ID #10181061, Sarah Pate. Doorify MLS
- $325,0004 bd4 ba2.2k sqft168 Daisy Meadow Ln, Wake Forest, NC 27587For SaleMLS ID #10181755, Remington Ivey. Doorify MLS
- $295,0002 bd3 ba1.5k sqft148 N White St #100, Wake Forest, NC 27587New ConstructionDoorify MLS
- $350,0002 bd3 ba1.5k sqftBuilding 6, Wake Forest, NC 27587New ConstructionMLS ID #10180511, Jolene Johnson. Doorify MLS
- $319,9003 bd2 ba1.1k sqft219 Carroll St, Wake Forest, NC 27587For SaleMLS ID #10172653, John Cole. Doorify MLS
- $304,9503 bd4 ba1.8k sqft728 Cormiche Ln, Wake Forest, NC 27587For SaleMLS ID #10179556, Teo Westenhaver. Doorify MLS
- $325,0002 bd3 ba1.5k sqft158 N White St #100, Wake Forest, NC 27587New ConstructionDoorify MLS
- $375,0003 bd3 ba1.5k sqft901 Finchurch Cir, Wake Forest, NC 27587For SaleMLS ID #10180377, Jeanine Lind. Doorify MLS
- $279,9003 bd4 ba1.6k sqft531 Elm Ave, Wake Forest, NC 27587For SaleMLS ID #10176207, Brooks Warren. Doorify MLS
- $299,0004 bd2 ba1.6k sqft1015 Wait Ave, Wake Forest, NC 27587For SaleMLS ID #10107868, Sheryl Merritt. Doorify MLS
- $271,0003 bd2 ba998 sqft524 Pearce Ave, Wake Forest, NC 27587For SaleMLS ID #10173808, Thomas Ladane Shoupe. Doorify MLS
