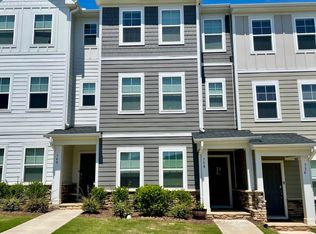
Crown moldingDesigner featuresQuartz countertops in kitchenVinyl plank flooringBeveled tile backsplashLarge great roomFull oak tread staircase
Beautiful 3 story townhouse. Includes a private first level bedroom/at-home office with full bath. The 2nd level has an open-plan main living area with a large great room, kitchen and casual dining. Includes designer features with 42 inch upper cabinets and quartz countertops in kitchen, full oak tread staircase, crown molding, beveled tile backsplash, oversized glazed porcelain tile in baths and vinyl plank flooring. Both third-level bedrooms, including the luxury owner's suite have walk-in closets. Close to schools, shopping and dining. Greenway leads directly to the beautiful Joyner Park. Excellent Wake Forest location.
6 days
|
240
|
14
|
Zillow last checked:
Listing updated:
Listed by:
Teo Westenhaver919-744-9580,
RTP Properties LLC
Source: Doorify MLS,MLS#: 10179556
Loading...
Facts & features
Interior
Bedrooms & bathrooms
Bedrooms: 3
Bathrooms: 4
Full bathrooms: 3
1/2 bathrooms: 1
Heating
Central, Forced Air, Natural Gas
Cooling
Central Air
Appliances
Included: Dishwasher, Dryer, Gas Range, Ice Maker, Microwave, Refrigerator, Washer, Water Heater
Laundry: In Unit, Upper Level
Features
Flooring: Carpet, Vinyl, Tile
Windows: Blinds, Insulated Windows
Interior area
Total structure area: 1,800
Total interior livable area: 1,800 sqft
Finished area above ground: 1,800
Finished area below ground: 0
Property
Parking
Total spaces: 2
Parking features: Additional Parking
Attached garage spaces: 1
Uncovered spaces: 1
Features
Levels: Tri-Level
Stories: 2
Pool features: Community
Has view: Yes
Lot
Size: 1,306 Square Feet
Details
Parcel number: 184105187225000 0490283
Zoning: RMX
Special conditions: Standard
Construction
Type & style
Home type: Townhouse
Architectural style: Transitional
Property subtype: Townhouse, Residential
Materials
Fiber Cement, Frame, HardiPlank Type, Stone
Foundation: Slab
Roof: Shingle
Condition
New construction: No
Year built: 2023
Utilities & green energy
Sewer: Public Sewer
Water: Public
Community & HOA
Community
Features: Pool, Sidewalks
Subdivision: Devon Square
HOA
Has HOA: Yes
Services included: Maintenance Grounds
HOA fee: $100 monthly
Additional fee info: Second HOA Fee $408.38 Semi-Annually
Explore the cost of this home by adjusting the details. Changes won't be saved.
Principal & interest
$1,547
Mortgage insurance
$0
Property taxes
$170
Home insurance
$105
HOA fees
$0
Utilities
Not included
All calculations are estimates and provided by Zillow, Inc. for informational purposes only. Actual amounts may vary.
HOA fees may include property taxes on listings classified as Co-Ops. Contact the listing agent and/or owner for fee details.
Mortgage interest rates are dependent on a number of factors, including credit score, down payment, and repayment length. Interest rate data provided by Zillow Group Marketplace, Inc. as of 1/1/1970 from various mortgage lenders with which we have lead or other similar arrangements; the Estimated Payment is an average of those rates.
See how much you could borrow to make a competitive offer.