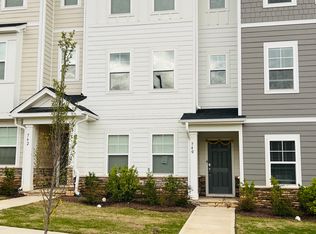
This one is too good to be true!!! A lovely three year old townhome that is PRICED TO SELL! It's located in the Capitol Collection of Devon Square on a premium lot. It was built with $11,975 of upgrades! The 1st floor bdrm and full bath are convenient for guests or a private office. All 3 bdrms have private baths. The second floor is the main living area along with the kitchen, dining and powder room. It's open, spacious, and full of daylight. The deck is also on the second level. The laundry is conveniently located on the 3rd level with the primary bdrm and 2nd bdrm which both have walk in closets. The home has luxury finishes like enhanced 5'' vinyl plank, quartz countertops, smart appliances and whole house blinds. There is an additional parking space in the driveway behind the garage and plenty of street parking for guests. The pool and clubhouse are steps away and so is the neighborhood greenway access to E Carroll Joyner Park. Shopping ,dining and downtown Wake Forest are also convenient. You're going to love living here or owning this townhome as an investment property!
Sold for $290,000
Zillow last checked:
Listing updated:
Bought with:
Julia Armstrong, 282894
EXP Realty LLC
Source: Doorify MLS,MLS#: 10106491
Price history
| Date | Event | Price |
|---|---|---|
| 2/3/2026 | Sold | $290,000-3.3%$162/sqft |
Source:  Doorify MLS #10106491 Report a problem Doorify MLS #10106491 Report a problem | ||
| 1/5/2026 | Pending sale | $300,000$168/sqft |
Source: Doorify MLS #10106491 Report a problem | ||
| 12/8/2025 | Price change | $300,000-3.2%$168/sqft |
Source: Doorify MLS #10106491 Report a problem | ||
| 10/11/2025 | Price change | $310,000-1.6%$174/sqft |
Source: Doorify MLS #10106491 Report a problem | ||
| 8/31/2025 | Price change | $315,000-1.6%$176/sqft |
Source: Doorify MLS #10106491 Report a problem | ||
| 8/4/2025 | Price change | $320,000-1.5%$179/sqft |
Source: Doorify MLS #10106491 Report a problem | ||
| 7/9/2025 | Price change | $325,000-1.5%$182/sqft |
Source: Doorify MLS #10106491 Report a problem | ||
| 6/29/2025 | Listed for sale | $330,000-5.4%$185/sqft |
Source: Doorify MLS #10106491 Report a problem | ||
| 6/26/2025 | Listing removed | $349,000$195/sqft |
Source: Doorify MLS #10096007 Report a problem | ||
| 5/13/2025 | Listed for sale | $349,000+5.8%$195/sqft |
Source: Doorify MLS #10096007 Report a problem | ||
| 3/9/2024 | Listing removed | -- |
Source: Zillow Rentals Report a problem | ||
| 3/7/2024 | Price change | $1,895-5%$1/sqft |
Source: Zillow Rentals Report a problem | ||
| 2/13/2024 | Price change | $1,995-7.2%$1/sqft |
Source: Zillow Rentals Report a problem | ||
| 1/14/2024 | Listed for rent | $2,150$1/sqft |
Source: Zillow Rentals Report a problem | ||
| 6/3/2023 | Listing removed | -- |
Source: Zillow Rentals Report a problem | ||
| 4/29/2023 | Listed for rent | $2,150+2.6%$1/sqft |
Source: Zillow Rentals Report a problem | ||
| 4/28/2023 | Listing removed | -- |
Source: Zillow Rentals Report a problem | ||
| 2/15/2023 | Listed for rent | $2,095+5%$1/sqft |
Source: Zillow Rentals Report a problem | ||
| 12/28/2022 | Listing removed | -- |
Source: Zillow Rentals Report a problem | ||
| 12/10/2022 | Listed for rent | $1,995$1/sqft |
Source: Zillow Rentals Report a problem | ||
| 11/28/2022 | Sold | $330,000-9.8%$185/sqft |
Source: Public Record Report a problem | ||
| 4/30/2022 | Listing removed | -- |
Source:  Lennar Homes Report a problem Lennar Homes Report a problem | ||
| 4/18/2022 | Listed for sale | $365,965$205/sqft |
Source: Lennar Homes Report a problem | ||
Nearby homes

Get a cash offer in 3 minutes
Find out how much your home could sell for in as little as 3 minutes with a no-obligation cash offer.
Estimated market value
$287,800
