This end-unit in the sought after Traditions community offers the low-maintenance lifestyle of townhome living with the feel of a single-family home. Features abundant natural light, an open concept living area, spacious kitchen with granite countertops, hardwood stairs and smart home technology. Convenient access to charming downtown Wake Forest shops and restaurants, parks, greenways and major commuting routes to Raleigh and RTP.
For sale
Price cut: $5K (8/19)
$320,000
168 Daisy Meadow Ln, Wake Forest, NC 27587
4beds
2,291sqft
Townhouse
Built in 2021
2,178 Square Feet Lot
$-- Zestimate®
$140/sqft
$86/mo HOA
What's special
Hardwood stairsSmart home technologyAbundant natural light
- 50 days
- 492
- 29
Zillow last checked:
Listing updated:
Listed by:
Remington Ivey 919-749-0836,
Ivey Residential,
Reef Challance Ivey IV 919-995-3111,
Ivey Residential
Source: Doorify MLS,MLS#: 10181755
Facts & features
Interior
Bedrooms & bathrooms
- Bedrooms: 4
- Bathrooms: 4
- Full bathrooms: 3
- 1/2 bathrooms: 1
- Main level bedrooms: 1
Primary bedroom
- Level: Third
- Area: 208 Square Feet
- Dimensions: 16.0 x 13.0
Bedroom 2
- Level: Third
- Area: 117.52 Square Feet
- Dimensions: 11.3 x 10.4
Bedroom 3
- Level: Third
- Area: 90.64 Square Feet
- Dimensions: 8.8 x 10.3
Bedroom 4
- Level: First
- Area: 166.16 Square Feet
- Dimensions: 12.4 x 13.4
Family room
- Level: Second
- Area: 262.96 Square Feet
- Dimensions: 15.2 x 17.3
Kitchen
- Level: Second
- Area: 140 Square Feet
- Dimensions: 14.0 x 10.0
Heating
- Central, Forced Air
Cooling
- Central Air, Electric
Appliances
- Included: Disposal, Dishwasher, Electric Water Heater, Gas Range, Microwave, Stainless Steel Appliance(s)
- Laundry: Laundry Closet, Electric Dryer Hookup, Upper Level, Washer Hookup
Features
- Ceiling Fan(s), Double Vanity, Granite Counters, Kitchen Island, Open Floorplan, Walk-In Closet(s), Separate Shower, Water Closet, Smooth Ceilings
- Flooring: Carpet, Luxury Vinyl, Tile
Interior area
- Total structure area: 2,291
- Total interior livable area: 2,291 sqft
- Finished area above ground: 2,291
- Finished area below ground: 0
Property
Parking
- Total spaces: 4
- Parking features: Attached, Concrete, Driveway, Garage Faces Front, Garage
- Garage spaces: 2
- Uncovered spaces: 2
Features
- Levels: Three Or More
- Stories: 2
- Patio & porch: Front Porch
- Exterior features: Rain Gutters
- Fencing: None
Lot
- Size: 2,178 Square Feet
- Features: Front Yard, Landscaped
Details
- Additional structures: None
- Parcel number: 185103139122000 0475845
- Zoning: RMX
- Special conditions: Standard
- Other equipment: None
Construction
Type & style
- Home type: Townhouse
- Architectural style: Traditional
- Property subtype: Townhouse
Materials
- HardiPlank Type
- Foundation: Slab
- Roof: Shingle
Condition
- New construction: No
- Year built: 2021
Utilities & green energy
- Sewer: Public Sewer
- Water: Public
Community & HOA
Community
- Features: Clubhouse, Pool, Tennis Court(s)
- Subdivision: Traditions
HOA
- Has HOA: Yes
- Amenities included: Clubhouse, Maintenance Grounds, Maintenance Structure, Pool, Sport Court
- Services included: Maintenance Grounds, Maintenance Structure, Pest Control, Storm Water Maintenance
- HOA fee: $258 quarterly
- HOA name: PPM Inc.
- HOA phone: 919-848-4911
- Second HOA name: PPM Inc.
- Additional fee info: Second HOA Fee $139 Monthly
Location
- Region: Wake Forest
Financial & listing details
- Price per square foot: $140/sqft
- Tax assessed value: $349,023
- Annual tax amount: $3,406
- Date on market: 7/22/2026
- Listing agreement: Exclusive Right To Sell
- Listing terms: 1031 Exchange,Cash,Conventional
- Ownership type: Townhouse
Estimated market value
Not available
Estimated sales range
Not available
Not available
Price history
| Date | Event | Price |
|---|---|---|
| 8/19/2026 | Price change | $320,000-1.5%$140/sqft |
Source:  Doorify MLS #10181755 Report a problem Doorify MLS #10181755 Report a problem | ||
| 7/22/2026 | Listed for sale | $325,000+15.2%$142/sqft |
Source: Doorify MLS #10181755 Report a problem | ||
| 11/24/2021 | Sold | $282,000+0.1%$123/sqft |
Source: Public Record Report a problem | ||
| 3/7/2021 | Pending sale | $281,815$123/sqft |
Source: Doorify MLS #2369965 Report a problem | ||
| 3/3/2021 | Listed for sale | $281,815$123/sqft |
Source: Doorify MLS #2369965 Report a problem | ||
Public tax history
| Year | Property taxes | Tax assessment |
|---|---|---|
| 2025 | $3,292 +0.4% | $349,203 |
| 2024 | $3,280 -0.2% | $349,203 +24.2% |
| 2023 | $3,286 +4.2% | $281,056 |
| 2022 | $3,152 +585.4% | $281,056 +569.2% |
| 2021 | $460 | $42,000 |
| 2020 | -- | $42,000 |
Find assessor info on the county website
Monthly payment
Est. payment
Payment breakdown
Explore the cost of this home by adjusting the details. Changes won't be saved.Climate risks
Neighborhood: 27587
Nearby schools
Schools provided by the listing agent
- Elementary: Wake - Richland Creek Elementary School
- Middle: Wake - Wake Forest Middle School
- High: Wake - Wake Forest High School
Source: Doorify MLS. This data may not be complete. We recommend contacting the local school district to confirm school assignments for this home.
- $341,300-- bd3 ba2.2k sqft172 Daisy Meadow Ln, Wake Forest, NC 27587Off Market
- $329,700-- bd3 ba2.2k sqft166 Daisy Meadow Ln, Wake Forest, NC 27587Off Market
- $332,600-- bd3 ba2.1k sqft174 Daisy Meadow Ln, Wake Forest, NC 27587Off Market
- $332,500-- bd3 ba2.2k sqft164 Daisy Meadow Ln, Wake Forest, NC 27587Off Market
Similar homes
- $335,0004 bd4 ba2.1k sqft829 Winter Meadow Dr, Wake Forest, NC 27587For Sale
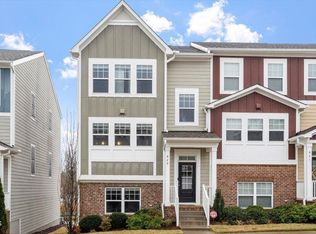
 MLS ID #10154341, Angie Cole. Doorify MLS
 - $339,9003 bd4 ba2.2k sqft507 Gateway Townes Blvd, Wake Forest, NC 27587For Sale
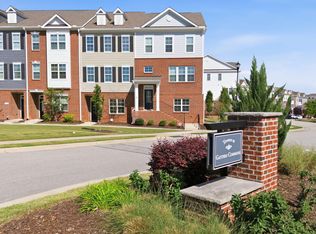 MLS ID #10167621, Lee Cox. Doorify MLS
 - $325,0003 bd3 ba1.8k sqft1404 Latham Garden Dr, Wake Forest, NC 27587For Sale
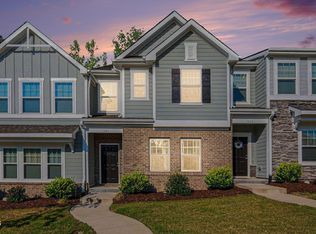 MLS ID #10173830, Paris Peppers. Doorify MLS
 - $384,9003 bd3 ba2.3k sqft1440 Latham Garden Dr, Wake Forest, NC 27587For Sale
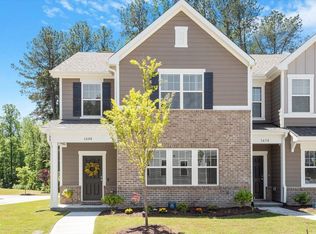 MLS ID #10188635, Johnny Cimpi. Doorify MLS
 - $324,9903 bd3 ba1.9k sqft1205 Blue Dasher Ln, Rolesville, NC 27587New ConstructionDoorify MLS
- $339,9903 bd3 ba1.7k sqft203 Solaire Aly, Wake Forest, NC 27587New ConstructionDoorify MLS
- $299,9003 bd3 ba1.5k sqft3834 Prince Noah Loop, Wake Forest, NC 27587For SaleMLS ID #10172096, CLAUDIA Alzate. Doorify MLS
- $349,9903 bd3 ba1.8k sqft207 Solaire Aly, Wake Forest, NC 27587New ConstructionMLS ID #10177572, Stacy Weber. Doorify MLS
- $349,9903 bd3 ba1.8k sqft209 Solaire Aly, Wake Forest, NC 27587New ConstructionDoorify MLS
- $342,0003 bd3 ba1.8k sqft8217 Yaxley Hall Dr, Raleigh, NC 27616For SaleMLS ID #10185770, Luisa Castillo. Doorify MLS
- $374,9993 bd3 ba1.8k sqft8777 Wardle Ct, Wake Forest, NC 27587New ConstructionDoorify MLS
- $350,0003 bd3 ba1.8k sqft603 Marshskip Way, Rolesville, NC 27571For SaleMLS ID #10178331, Yandry Mastromihalis. Doorify MLS
- $330,0003 bd4 ba1.8k sqft6629 Perry Creek Rd, Raleigh, NC 27616For SaleMLS ID #10181963, Emily Osbahr. Doorify MLS
- $345,0003 bd3 ba2.2k sqft120 Baker Farm Dr, Youngsville, NC 27596For SaleMLS ID #10165696, Anthony Casella. Doorify MLS
- $314,9003 bd3 ba1.6k sqft1432 Elk Falls Dr, Wendell, NC 27591For SaleMLS ID #10188828, Bri Loriann Bolling. Doorify MLS
- $299,9004 bd4 ba1.7k sqft6620 Pathfinder Way, Raleigh, NC 27616For SaleMLS ID #10107042, Jeremy Brazoban. Doorify MLS
- $436,9905 bd3 ba2.5k sqft1868 Fighting Bull Dr, Wake Forest, NC 27587New ConstructionDoorify MLS
- $429,9905 bd3 ba2.5k sqft1856 Fighting Bull Dr, Wake Forest, NC 27587New ConstructionDoorify MLS
- $284,0003 bd3 ba1.7k sqft2220 Raven Rd Unit 107, Raleigh, NC 27614For SaleMLS ID #10182272, Jenny Hensley. Doorify MLS
- $434,8405 bd3 ba2.5k sqft633 Ramo Grande Dr, Wake Forest, NC 27587New ConstructionDoorify MLS
