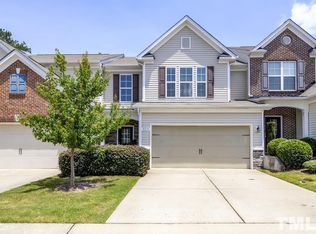
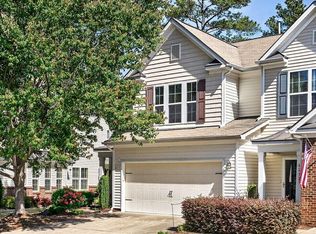
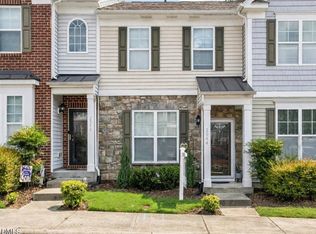
Welcome to the lifestyle you've been looking for! Nestled in one of Northeast Raleigh's most desirable communities, this beautifully maintained townhome offers the perfect balance of low-maintenance living and the space of a single-family home. Freshly painted with tasteful updates throughout, this move-in ready home features an oversized backyard and a spacious deck—ideal for morning coffee, entertaining friends, or simply relaxing outdoors. The backyard offers the privacy and room that many townhomes simply don't have. Enjoy your weekends without the hassle of exterior maintenance. The HOA takes care of lawn maintenance and even power washes the exterior, giving you more time to enjoy everything this exceptional community has to offer. The screened garage is a standout feature, equipped with a professionally installed retractable screen system that allows you to enjoy fresh air while keeping insects out—perfect for a home gym, workshop, game day, or additional entertaining space. Resort-style amenities include: • Community clubhouse • Multiple swimming pools, including a lap pool and splash area • Tennis courts • Playground • Walking trails and green spaces • Recreation room with billiards and table tennis Location couldn't be better! Conveniently located just minutes from I-540, US-401, and Capital Boulevard, you'll enjoy quick access to Downtown Raleigh, Triangle Town Center, WakeMed North, shopping, restaurants, grocery stores, and everyday conveniences. Whether you're commuting to RTP, North Hills, or Downtown Raleigh, you'll appreciate the central location while still enjoying the peace of an established neighborhood. Homes with this combination of space, amenities, and convenience don't come along often. Come see why this one feels more like a single-family home than a townhome.
For sale
Price cut: $4.5K (9/23)
$337,500
8217 Yaxley Hall Dr, Raleigh, NC 27616
3beds
1,820sqft
Townhouse
Built in 2011
2,178 Square Feet Lot
$334,500 Zestimate®
$185/sqft
$67/mo HOA
What's special
Spacious deckOversized backyard
- 48 days
- 211
- 27
Zillow last checked:
Listing updated:
Listed by:
Luisa Castillo 862-684-5160,
Sisters Realty NC
Source: Doorify MLS,MLS#: 10185770
Facts & features
Interior
Bedrooms & bathrooms
- Bedrooms: 3
- Bathrooms: 3
- Full bathrooms: 2
- 1/2 bathrooms: 1
- Main level bathrooms: 1
Primary bedroom
- Description: Primary Room
- Level: Second
Bedroom 2
- Description: Bedroom 2
- Level: Second
Bedroom 3
- Description: Bedroom 3
- Level: Second
Dining room
- Description: Dining Room
- Level: Main
Other
- Description: Entrance Hall
- Level: Main
Family room
- Description: Family Room
- Level: Main
Kitchen
- Description: Kitchen
- Level: Main
Heating
- Central, Electric, Heat Pump, Hot Water
Cooling
- Central Air, Electric, Heat Pump
Appliances
- Included: Dishwasher, Exhaust Fan, Electric Water Heater, Free-Standing Refrigerator, Gas Oven, Ice Maker, Microwave, Refrigerator, Self Cleaning Oven, Stainless Steel Appliance(s), Washer/Dryer
- Laundry: Inside, Laundry Room, Main Level
Features
- Ceiling Fan(s), Crown Molding, Double Vanity, Entrance Foyer, Eat-in Kitchen, Granite Counters, High Ceilings, Open Floorplan, Pantry, Soaking Tub, Stone Counters, Walk-In Closet(s), Kitchen/Dining Room Combination, Living/Dining Room Combination, Shower Only, Bathtub/Shower Combination, Walk-In Shower, Smooth Ceilings
- Flooring: Carpet, Hardwood, Tile, Vinyl
- Doors: Sliding Doors, Storm Door(s)
- Windows: Blinds, Double Pane Windows, Plantation Shutters, Screens, Wood Frames
- Number of fireplaces: 1
- Fireplace features: Family Room
- Common walls with other units/homes: 2+ Common Walls,No One Above,No One Below
Interior area
- Total structure area: 1,820
- Total interior livable area: 1,820 sqft
- Finished area above ground: 1,820
- Finished area below ground: 0
Property
Parking
- Total spaces: 4
- Parking features: Attached, Concrete, Driveway, Garage Faces Front, Garage, Garage Door Opener, On Site, Paved
- Garage spaces: 2
- Uncovered spaces: 2
Features
- Levels: Two
- Stories: 2
- Patio & porch: Awning(s), Deck
- Exterior features: Awning(s), Courtyard
- Fencing: Back Yard,Privacy
- Has view: Yes
- View description: Neighborhood
Lot
- Size: 2,178 Square Feet
- Features: Back Yard, Front Yard, Interior Lot, Landscaped, Level
Details
- Additional structures: None
- Parcel number: 1748310730
- Zoning: R-6
- Special conditions: Standard
- Other equipment: None
Construction
Type & style
- Home type: Townhouse
- Architectural style: Transitional
- Property subtype: Townhouse
Materials
- Brick, Vinyl Siding
- Foundation: Slab
- Roof: Shingle
Condition
- New construction: No
- Year built: 2011
Utilities & green energy
- Sewer: Public Sewer
- Water: Public
- Utilities for property: Electricity Connected, Sewer Connected, Water Connected
Green energy
- Energy efficient items: Appliances, Doors, Thermostat, Water Heater
Community & HOA
Community
- Features: Clubhouse, Fitness Center, Park, Playground, Pool, Street Lights, Sidewalks, Tennis Court(s)
- Security: Carbon Monoxide Detector(s), Fire Alarm, Fire Sprinkler System, Smoke Detector(s)
- Subdivision: Highland Creek
HOA
- Has HOA: Yes
- Amenities included: Billiard Room, Clubhouse, Fitness Center, Game Room, Park, Playground, Parking, Pool, Sport Court, Tennis Court(s), Trail(s)
- Services included: Maintenance Grounds, Maintenance Structure, Pest Control
- HOA fee: $400 semi-annually
- HOA name: Highland Creek Community Association, Inc.
- HOA phone: 919-847-3003
- Second HOA name: Townhouse Highland Creek
- Additional fee info: Second HOA Fee $143 Monthly
Location
- Region: Raleigh
Financial & listing details
- Price per square foot: $185/sqft
- Tax assessed value: $360,706
- Annual tax amount: $3,299
- Date on market: 8/12/2026
- Listing agreement: Exclusive Right To Sell
- Listing terms: Cash,Conventional,FHA,VA Loan
- Ownership type: Townhouse
- Road surface type: Asphalt, Paved
Estimated market value
$334,500
$318,000 - $351,000
$1,864/mo
Price history
| Date | Event | Price |
|---|---|---|
| 9/23/2026 | Price change | $337,500-1.3%$185/sqft |
Source:  Doorify MLS #10185770 Report a problem Doorify MLS #10185770 Report a problem | ||
| 9/1/2026 | Price change | $342,000-4.7%$188/sqft |
Source: Doorify MLS #10185770 Report a problem | ||
| 8/12/2026 | Listed for sale | $358,900-7.3%$197/sqft |
Source: Doorify MLS #10185770 Report a problem | ||
| 3/31/2022 | Sold | $387,000+19.1%$213/sqft |
Source: Public Record Report a problem | ||
| 3/7/2022 | Pending sale | $325,000+47.7%$179/sqft |
Source: Doorify MLS #2432964 Report a problem | ||
| 8/25/2017 | Sold | $220,000+0%$121/sqft |
Source: Public Record Report a problem | ||
| 7/30/2017 | Pending sale | $219,900$121/sqft |
Source: Better Homes and Gardens Real Estate Go Realty #2141743 Report a problem | ||
| 7/27/2017 | Listed for sale | $219,900+37.4%$121/sqft |
Source: Better Homes and Gardens Real Estate Go Realty #2141743 Report a problem | ||
| 11/1/2011 | Sold | $160,000$88/sqft |
Source: Public Record Report a problem | ||
Public tax history
| Year | Property taxes | Tax assessment |
|---|---|---|
| 2025 | $3,166 +0.4% | $360,706 |
| 2024 | $3,153 +29.8% | $360,706 +63.2% |
| 2023 | $2,429 +7.6% | $221,001 |
| 2022 | $2,258 +4% | $221,001 |
| 2021 | $2,170 +1.8% | $221,001 |
| 2020 | $2,131 -4.7% | $221,001 +15.6% |
| 2019 | $2,235 | $191,145 |
| 2018 | $2,235 | $191,145 |
| 2017 | -- | $191,145 |
| 2016 | $1,967 -9.1% | $191,145 -7.7% |
| 2015 | $2,165 +5.4% | $207,127 |
| 2014 | $2,054 | $207,127 |
| 2013 | -- | $207,127 |
| 2012 | -- | $207,127 |
Find assessor info on the county website
Monthly payment
Est. payment
Payment breakdown
Explore the cost of this home by adjusting the details. Changes won't be saved.Climate risks
Neighborhood: 27616
Nearby schools
Schools provided by the listing agent
- Elementary: Wake - Harris Creek Elementary
- Middle: Wake - Rolesville Middle School
- High: Wake - Rolesville High School
Source: Doorify MLS. This data may not be complete. We recommend contacting the local school district to confirm school assignments for this home.
Similar homes
- $269,9003 bd3 ba1.4k sqft8304 Plano Ct, Raleigh, NC 27616For Sale

 MLS ID #10179383, Craig Shatilla. Doorify MLS
 - $242,0002 bd3 ba1.3k sqft2944 Casona Way, Raleigh, NC 27616For Sale
 MLS ID #10183633, Aziza McPherson Griffin. Doorify MLS
 - $374,9003 bd3 ba2k sqft5309 Neuse Forest Rd, Raleigh, NC 27616For Sale
 MLS ID #10162585, Justin Burleson. Doorify MLS
 - $299,9003 bd3 ba1.5k sqft3834 Prince Noah Loop, Wake Forest, NC 27587For Sale
 MLS ID #10172096, CLAUDIA Alzate. Doorify MLS
 - $259,9003 bd3 ba1.5k sqft4807 Landover Pine Pl, Raleigh, NC 27616For SaleMLS ID #10173119, Sibyl Russ. Doorify MLS
- $295,0003 bd3 ba1.5k sqft5941 River Landings Dr, Raleigh, NC 27616For SaleMLS ID #10188497, Roberta De Faria. Doorify MLS
- $299,9004 bd4 ba1.7k sqft6620 Pathfinder Way, Raleigh, NC 27616For SaleMLS ID #10107042, Jeremy Brazoban. Doorify MLS
- $285,0003 bd2 ba1.1k sqft3613 Castlegate Dr, Raleigh, NC 27616For SaleMLS ID #10192305, Paula Patricia Villalva. Doorify MLS
- $259,9003 bd3 ba1.7k sqft11711 Mezzanine Dr Unit 114, Raleigh, NC 27614For SaleMLS ID #10179038, Jennifer Lavrack. Doorify MLS
- $335,0003 bd3 ba1.5k sqft5442 Echo Ridge Rd, Raleigh, NC 27612For SaleMLS ID #10186013, Ellen Nightingale. Doorify MLS
- $340,0003 bd3 ba1.9k sqft2105 Old Rosebud Dr, Knightdale, NC 27545For SaleMLS ID #10192929, Fulton Crowley. Doorify MLS
- $275,0003 bd3 ba1.7k sqft2220 Raven Rd Unit 107, Raleigh, NC 27614For SaleMLS ID #10182272, Jenny Hensley. Doorify MLS
- $293,0003 bd3 ba1.2k sqft4704 Windblown Ct, Raleigh, NC 27616For SaleMLS ID #10192373, Cayla Sienna Nicol Morris. Doorify MLS
- $274,9003 bd3 ba1.4k sqft2537 Blackwolf Run Ln, Raleigh, NC 27604For SaleMLS ID #10191885, Susana Yourcheck. Doorify MLS
- $334,9003 bd3 ba1.8k sqft2435 Ferdinand Dr, Knightdale, NC 27545For SaleMLS ID #10182014, Irene Higginson. Doorify MLS
- $439,0004 bd3 ba2.6k sqft3604 Bretton Mill Dr, Raleigh, NC 27616For SaleMLS ID #10172254, Jon Bolding. Doorify MLS
- $220,0003 bd3 ba1.6k sqft8610 Neuse Landing Ln, Raleigh, NC 27616For SaleMLS ID #10189287, Jenny Hensley. Doorify MLS
- $305,0003 bd3 ba1.4k sqft4327 Vienna Crest Dr, Raleigh, NC 27613For SaleMLS ID #10181054, Jamie Buckley. Doorify MLS
- $239,9002 bd3 ba1.2k sqft4408 Pottery Ln, Raleigh, NC 27616For SaleMLS ID #10182844, June Phelps. Doorify MLS
- $270,0003 bd3 ba1.6k sqft5344 Big Bass Dr, Raleigh, NC 27610For SaleMLS ID #10178432, Arielle White. Doorify MLS
