
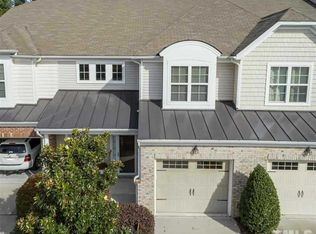
8225 Yaxley Hall Dr, Raleigh, NC 27616
Home value
$333,500
$317,000 - $350,000
$1,870/mo
Owner options
$1,870/mo
Rent Zestimate®
Find your next renter with Zillow Rental Manager. Plus, with online applications, you can quickly screen prospective tenants – for free.
$1,870/mo
Rent Zestimate®
$2,628/mo
Est. payment
Refinancing to a lower rate could help reduce your monthly payments and save thousands over the life of the loan.
$2,628/mo
Est. payment
Explore your selling options
Work with a Zillow partner agent
Leverage their expertise and Zillow's premium Showcase listings to get your home seen by more buyers.
Get startedList with your own agent
Get your home in front of millions of buyers by listing it on Zillow.
Learn how to do itSell it yourself
Take full control of how buyers see your home on Zillow by listing For Sale by Owner (FSBO).
List your homeWhat's special
Zillow last checked:
Listing updated:
Allan Bonner 919-219-7397,
Coldwell Banker HPW
Brian Yocina, 325542
Real Broker, LLC
Facts & features
Interior
Bedrooms & bathrooms
- Bedrooms: 3
- Bathrooms: 3
- Full bathrooms: 2
- 1/2 bathrooms: 1
- Main level bathrooms: 1
Primary bedroom
- Level: Second
- Area: 29356 Square Feet
- Dimensions: 179 x 164
Bedroom 2
- Description: optional office space
- Level: Second
- Area: 21608 Square Feet
- Dimensions: 148 x 146
Bedroom 3
- Level: Second
- Area: 23288 Square Feet
- Dimensions: 142 x 164
Primary bathroom
- Level: Second
- Area: 14606 Square Feet
- Dimensions: 109 x 134
Bathroom 2
- Level: Second
- Area: 6039 Square Feet
- Dimensions: 61 x 99
Dining room
- Level: Main
- Area: 15600 Square Feet
- Dimensions: 130 x 120
Other
- Level: Main
- Area: 19872 Square Feet
- Dimensions: 207 x 96
Kitchen
- Level: Main
- Area: 19890 Square Feet
- Dimensions: 130 x 153
Laundry
- Level: Second
- Area: 5840 Square Feet
- Dimensions: 73 x 80
Living room
- Level: Main
- Area: 45080 Square Feet
- Dimensions: 230 x 196
Other
- Description: 1/2 bath on main
- Level: Main
- Area: 4402 Square Feet
- Dimensions: 71 x 62
Other
- Description: private toilet in primary bath
- Level: Second
- Area: 2074 Square Feet
- Dimensions: 34 x 61
Other
- Description: primary walk in closet
- Level: Second
- Area: 12317 Square Feet
- Dimensions: 109 x 113
Other
- Description: walk in closet
- Level: Second
- Area: 2968 Square Feet
- Dimensions: 56 x 53
Other
- Description: hall
- Level: Second
- Area: 19980 Square Feet
- Dimensions: 135 x 148
Heating
- Central, Natural Gas, Gas Pack
Cooling
- Central Air, Ceiling Fan(s), Electric
Appliances
- Included: Dryer, Disposal, Exhaust Fan, ENERGY STAR Qualified Dishwasher, Electric Water Heater, Free-Standing Gas Range, Ice Maker, Microwave, Plumbed For Ice Maker, Refrigerator, Self Cleaning Oven, Stainless Steel Appliance(s), Washer
- Laundry: Electric Dryer Hookup, Lower Level, Laundry Room, Upper Level, Washer Hookup
Features
- Breakfast Bar, Cathedral Ceiling(s), Ceiling Fan(s), Entrance Foyer, Laminate Counters, Pantry, Vaulted Ceiling(s), Walk-In Closet(s), Bathtub/Shower Combination, Walk-In Shower, Smooth Ceilings
- Flooring: Carpet, Hardwood, Luxury Vinyl
- Doors: Sliding Doors
- Windows: Blinds, Insulated Windows
- Number of fireplaces: 1
- Fireplace features: Living Room
- Common walls with other units/homes: 1 Common Wall,End Unit,No One Above
Interior area
- Total structure area: 1,814
- Total interior livable area: 1,814 sqft
- Finished area above ground: 1,814
- Finished area below ground: 0
Property
Parking
- Total spaces: 4
- Parking features: Additional Parking, Driveway, Garage Faces Front, Garage, Garage Door Opener, Side By Side
- Garage spaces: 2
- Uncovered spaces: 2
Features
- Levels: Two
- Stories: 2
- Patio & porch: Front Porch, Patio
- Exterior features: Rain Gutters, Storage, Fenced Yard
- Pool features: Community
- Fencing: Back Yard,Gate,Other
- Has view: Yes
- View description: Neighborhood
Lot
- Size: 3,049 Square Feet
Details
- Parcel number: 1748311750
- Special conditions: Standard
Construction
Type & style
- Home type: Townhouse
- Architectural style: Traditional
- Property subtype: Townhouse
Materials
- Stone Veneer, Vinyl Siding
- Foundation: Slab
- Roof: Metal,Shingle
Condition
- New construction: No
- Year built: 2011
- Major remodel year: 2011
Utilities & green energy
- Sewer: Community Sewer
- Water: Public, Community Water
- Utilities for property: Cable Connected, Electricity Connected, Natural Gas Connected, Sewer Connected, Water Connected
Community & HOA
Community
- Features: Clubhouse, Pool
- Security: 24 Hour Security, Carbon Monoxide Detector(s), Fire Sprinkler System, Smoke Detector(s)
- Subdivision: Highland Creek
HOA
- Has HOA: Yes
- Amenities included: Playground, Parking, Pool
- Services included: Maintenance Grounds, Maintenance Structure, Pest Control, Road Maintenance
- HOA fee: $385 semi-annually
- HOA name: H.R.W. Management
- HOA phone: 919-752-1010
- Second HOA name: Charleston Management
- Additional fee info: Second HOA Fee $125 Monthly
Location
- Region: Raleigh
Financial & listing details
- Price per square foot: $193/sqft
- Tax assessed value: $221,000
- Annual tax amount: $2,432
- Date on market: 4/4/2024
- Listing agreement: Exclusive Right To Sell
- Listing terms: Cash,Conventional
- Ownership type: Townhouse
- Road surface type: Asphalt, Paved
Price history
| Date | Event | Price |
|---|---|---|
| 5/28/2024 | Sold | $350,000-2.5%$193/sqft |
Source: | ||
| 4/23/2024 | Pending sale | $359,000$198/sqft |
Source: | ||
| 4/4/2024 | Listed for sale | $359,000+59.6%$198/sqft |
Source: | ||
| 2/28/2018 | Sold | $225,000$124/sqft |
Source: Public Record Report a problem | ||
| 2/5/2018 | Pending sale | $225,000$124/sqft |
Source: Berkshire Hathaway HomeServices Carolinas Realty #2170631 Report a problem | ||
| 2/1/2018 | Listed for sale | $225,000+35.5%$124/sqft |
Source: Berkshire Hathaway HomeServices YSU #2170631 Report a problem | ||
| 9/28/2011 | Sold | $166,000$92/sqft |
Source: Public Record Report a problem | ||
Public tax history
| Year | Property taxes | Tax assessment |
|---|---|---|
| 2025 | $3,160 +0.4% | $360,024 |
| 2024 | $3,147 +29.4% | $360,024 +62.7% |
| 2023 | $2,433 +7.6% | $221,337 |
| 2022 | $2,261 +4% | $221,337 |
| 2021 | $2,174 +1.8% | $221,337 |
| 2020 | $2,134 -4.7% | $221,337 +15.6% |
| 2019 | $2,239 | $191,435 |
| 2018 | $2,239 +11.3% | $191,435 |
| 2017 | $2,012 +2.1% | $191,435 |
| 2016 | $1,970 -9.1% | $191,435 -7.7% |
| 2015 | $2,168 +5.4% | $207,446 |
| 2014 | $2,057 | $207,446 |
| 2013 | -- | $207,446 |
| 2012 | -- | $207,446 |
Neighborhood: 27616
Nearby homes
- $317,9003 bd2 ba1.8k sqft8223 Yaxley Hall Dr, Raleigh, NC 27616Off Market

- $404,500-- bd2 ba2.2k sqft8301 Yaxley Hall Dr, Raleigh, NC 27616Off Market
- $317,0003 bd3 ba1.7k sqft8221 Yaxley Hall Dr, Raleigh, NC 27616Off Market

- $347,3003 bd3 ba2.2k sqft8303 Yaxley Hall Dr, Raleigh, NC 27616Off Market

- $320,7003 bd2 ba1.7k sqft8219 Yaxley Hall Dr, Raleigh, NC 27616Off Market
- $337,5003 bd3 ba1.8k sqft8217 Yaxley Hall Dr, Raleigh, NC 27616For Sale
- $364,000-- bd2 ba2k sqft8305 Yaxley Hall Dr, Raleigh, NC 27616Off Market
- $341,900-- bd2 ba1.8k sqft8300 Yaxley Hall Dr, Raleigh, NC 27616Off Market
Nearby schools
GreatSchools rating
- 5/10Harris Creek ElementaryGrades: PK-5Distance: 1.7 mi
- 9/10Rolesville Middle SchoolGrades: 6-8Distance: 2.4 mi
- 5/10Rolesville High SchoolGrades: 9-12Distance: 4.2 mi
Schools provided by the listing agent
- Elementary: Wake - Harris Creek Elementary
- Middle: Wake - Rolesville Middle School
- High: Wake - Rolesville High School
Source: Doorify MLS. This data may not be complete. We recommend contacting the local school district to confirm school assignments for this home.
Get a cash offer in 3 minutes
- North Carolina
- Wake County
- Wake Forest
- 27616
- 8225 Yaxley Hall Dr