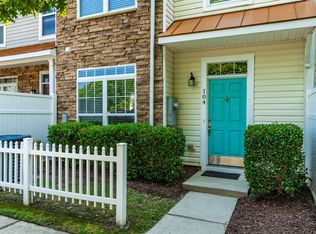
Welcome to this beautifully maintained end-unit townhome located within one of the desirable Wakefield Plantation communities (Kingston at Wakefield Plantation). The spacious three-story home features approximately 1,767 square feet, 3 bedrooms, and 2.5 bathrooms, with a thoughtful layout designed for both everyday living and entertaining. The end-unit location provides abundant natural light throughout the home. The main level features an open-concept living and dining area, creating a warm and inviting space for gathering with family and friends. The kitchen offers ample workspace, generous storage, and a breakfast area that opens to an outdoor patio—perfect for enjoying your morning coffee or relaxing outdoors. The expansive third-floor primary suite serves as a private retreat, complete with a vaulted ceiling, fireplace, oversized walk-in closet, soaking tub, and separate shower. Additional bedrooms provide flexibility for guests, a home office, or growing household needs. The most significant recent upgrade is the brand-new roof installed in 2025, providing exceptional value and peace of mind for the next owner. Residents enjoy access to a community pool and the outstanding convenience of North Raleigh living. Ideally situated near US-1, I-540, Falls Lake, shopping, dining, entertainment, and all that the Wakefield Plantation area has to offer, this home offers easy access to both daily conveniences and recreational opportunities. Hoa info for the second Hoa can be found at https://www.kingstonatwakefieldplantation.com/default.php. Wakefield Plantation Master Association is PPM
For sale
Price cut: $7.9K (10/16)
$252,000
11711 Mezzanine Dr Unit 114, Raleigh, NC 27614
3beds
1,761sqft
Townhouse
Built in 2007
871 Square Feet Lot
$248,900 Zestimate®
$143/sqft
$27/mo HOA
What's special
Outdoor patioVaulted ceilingSeparate showerCommunity poolExpansive third-floor primary suiteGenerous storageOversized walk-in closet
- 102 days
- 343
- 20
Zillow last checked:
Listing updated:
Listed by:
Jennifer Lavrack 919-427-8574,
Lavrack Properties, Inc.
Source: Doorify MLS,MLS#: 10179038
Facts & features
Interior
Bedrooms & bathrooms
- Bedrooms: 3
- Bathrooms: 3
- Full bathrooms: 2
- 1/2 bathrooms: 1
Primary bedroom
- Level: Third
- Area: 341.61 Square Feet
- Dimensions: 19.3 x 17.7
Bedroom 2
- Level: Second
- Area: 173.63 Square Feet
- Dimensions: 17.9 x 9.7
Bedroom 3
- Level: Second
- Area: 122.36 Square Feet
- Dimensions: 13.3 x 9.2
Primary bathroom
- Level: Third
- Area: 83.93 Square Feet
- Dimensions: 10.9 x 7.7
Dining room
- Level: Main
- Area: 64.8 Square Feet
- Dimensions: 8.1 x 8.0
Other
- Level: Main
- Area: 23.85 Square Feet
- Dimensions: 5.3 x 4.5
Kitchen
- Level: Main
- Area: 135.89 Square Feet
- Dimensions: 12.7 x 10.7
Living room
- Level: Main
- Area: 189.72 Square Feet
- Dimensions: 15.3 x 12.4
Heating
- Forced Air
Cooling
- Central Air
Appliances
- Included: Dishwasher, Free-Standing Gas Range, Range, Water Heater
- Laundry: Laundry Room
Features
- Ceiling Fan(s), Entrance Foyer, Eat-in Kitchen, Bathtub/Shower Combination, Smooth Ceilings
- Flooring: Carpet, Hardwood, See Remarks, Tile
- Number of fireplaces: 1
- Fireplace features: Primary Bedroom
- Common walls with other units/homes: 2+ Common Walls
Interior area
- Total structure area: 1,761
- Total interior livable area: 1,761 sqft
- Finished area above ground: 1,761
- Finished area below ground: 0
Property
Parking
- Total spaces: 2
- Parking features: Assigned
Features
- Levels: Three Or More
- Stories: 3
- Patio & porch: Patio, See Remarks
- Exterior features: Fenced Yard
- Fencing: Vinyl
Lot
- Size: 871 Square Feet
Details
- Parcel number: 183004533220000 0324582
- Zoning: R-10
- Special conditions: Standard
Construction
Type & style
- Home type: Townhouse
- Architectural style: Traditional
- Property subtype: Townhouse
Materials
- Vinyl Siding
- Foundation: Slab
- Roof: Shingle
Condition
- New construction: No
- Year built: 2007
Utilities & green energy
- Sewer: Public Sewer
- Water: Public
Community & HOA
Community
- Features: Pool, Street Lights
- Subdivision: Kingston at Wakefield Plantation
HOA
- Has HOA: Yes
- Amenities included: Landscaping, Maintenance Grounds, Pool, Water
- Services included: Sewer, Trash, Water, Road Maintenance
- HOA fee: $322 annually
- HOA name: Wakefield Plantation
- HOA phone: 919-878-8787
- Second HOA name: Kingston @ Wakefield Plantation
Location
- Region: Raleigh
Financial & listing details
- Price per square foot: $143/sqft
- Tax assessed value: $285,974
- Annual tax amount: $2,513
- Date on market: 7/9/2026
- Listing agreement: Exclusive Right To Sell
- Listing terms: Cash,Conventional,FHA,VA Loan
- Ownership type: Townhouse
- Road surface type: Asphalt
Estimated market value
$248,900
$236,000 - $261,000
$1,922/mo
Price history
| Date | Event | Price |
|---|---|---|
| 10/16/2026 | Price change | $252,000-3%$143/sqft |
Source:  Doorify MLS #10179038 Report a problem Doorify MLS #10179038 Report a problem | ||
| 7/9/2026 | Listed for sale | $259,900+18.1%$148/sqft |
Source: Doorify MLS #10179038 Report a problem | ||
| 3/3/2021 | Sold | $220,000+7.3%$125/sqft |
Source: Public Record Report a problem | ||
| 1/18/2021 | Contingent | $205,000$116/sqft |
Source: Doorify MLS #2360386 Report a problem | ||
| 1/16/2021 | Listed for sale | $205,000$116/sqft |
Source: Doorify MLS #2360386 Report a problem | ||
| 1/15/2021 | Contingent | $205,000$116/sqft |
Source: Doorify MLS #2360386 Report a problem | ||
| 1/15/2021 | Listed for sale | $205,000+20.6%$116/sqft |
Source: Doorify MLS #2360386 Report a problem | ||
| 5/18/2007 | Sold | $170,000$97/sqft |
Source: Public Record Report a problem | ||
Public tax history
| Year | Property taxes | Tax assessment |
|---|---|---|
| 2025 | $2,514 +0.4% | $285,974 |
| 2024 | $2,504 +31.6% | $285,974 +65.6% |
| 2023 | $1,902 +7.6% | $172,648 |
| 2022 | $1,768 +4% | $172,648 |
| 2021 | $1,700 +1.8% | $172,648 |
| 2020 | $1,669 +17.3% | $172,648 +42.6% |
| 2019 | $1,423 | $121,060 |
| 2018 | $1,423 +11.2% | $121,060 |
| 2017 | $1,279 +2.1% | $121,060 |
| 2016 | $1,253 -20.5% | $121,060 -19.5% |
| 2015 | $1,578 +5.4% | $150,414 |
| 2014 | $1,497 | $150,414 |
| 2013 | -- | $150,414 |
| 2012 | -- | $150,414 |
| 2011 | -- | $150,414 |
| 2010 | -- | $150,414 |
| 2009 | -- | $150,414 |
| 2008 | -- | -- |
| 2007 | -- | -- |
Find assessor info on the county website
Monthly payment
Est. payment
Payment breakdown
Explore the cost of this home by adjusting the details. Changes won't be saved.Climate risks
Neighborhood: 27614
Nearby schools
Schools provided by the listing agent
- Elementary: Wake - Forest Pines Drive Elementary
- Middle: Wake - Wake Forest Middle School
- High: Wake - Wakefield High
Source: Doorify MLS. This data may not be complete. We recommend contacting the local school district to confirm school assignments for this home.

Similar homes
- $260,0003 bd3 ba1.4k sqft8807 Commons Townes Dr, Raleigh, NC 27616For Sale

 MLS ID #10196134, Susan Doninger Greer. Doorify MLS
 - $269,9003 bd3 ba1.2k sqft1446 Cimarron Pkwy APT 9, Wake Forest, NC 27587For Sale
 MLS ID #10185169, Jennifer Lavrack. Doorify MLS
 - $249,9002 bd3 ba1.3k sqft400 Kilmarnock Ct, Wake Forest, NC 27587For Sale
 MLS ID #10188900, Amy Penner. Doorify MLS
 - $274,9003 bd3 ba1.3k sqft329 Glencoe Dr, Wake Forest, NC 27587For Sale
 MLS ID #10186279, Jessica Hanson. Doorify MLS
 - $242,0002 bd3 ba1.3k sqft2944 Casona Way, Raleigh, NC 27616For SaleMLS ID #10183633, Aziza McPherson Griffin. Doorify MLS
- $329,9003 bd3 ba1.6k sqft10804 Pendragon Pl, Raleigh, NC 27614For SaleMLS ID #10197135, Allison Sanders. Doorify MLS
- $259,9003 bd3 ba1.5k sqft4807 Landover Pine Pl, Raleigh, NC 27616For SaleMLS ID #10173119, Sibyl Russ. Doorify MLS
- $349,9003 bd3 ba1.6k sqft2339 Putters Way, Raleigh, NC 27614For SaleMLS ID #10190761, Matt Perry. Doorify MLS
- $289,9003 bd3 ba1.5k sqft3834 Prince Noah Loop, Wake Forest, NC 27587For SaleMLS ID #10172096, CLAUDIA Alzate. Doorify MLS
- $239,0002 bd3 ba1.2k sqft2940 Casona Way, Raleigh, NC 27616For SaleMLS ID #10156595, Peter Gitto. Doorify MLS
- $249,9003 bd3 ba1.3k sqft2253 Ventana Ln, Raleigh, NC 27604For SaleMLS ID #10196202, Sharon Evans. Doorify MLS
- $335,0003 bd3 ba1.7k sqft1237 Legacy Greene Ave, Wake Forest, NC 27587For SaleMLS ID #10194732, Marianne Durham. Doorify MLS
- $270,0003 bd3 ba1.6k sqft5344 Big Bass Dr, Raleigh, NC 27610For SaleMLS ID #10178432, Arielle White. Doorify MLS
- $249,0003 bd3 ba1.3k sqft4016 Charleston Park Dr, Raleigh, NC 27604For SaleMLS ID #10174166, Matthew Michael Perkins. Doorify MLS
- $337,5003 bd3 ba1.8k sqft8217 Yaxley Hall Dr, Raleigh, NC 27616For SaleMLS ID #10185770, Luisa Castillo. Doorify MLS
- $264,0003 bd2 ba1.1k sqft418 N Allen Rd, Wake Forest, NC 27587For SaleMLS ID #10187184, Amy Suzanne Simpson. Doorify MLS
- $239,9002 bd3 ba1.2k sqft4408 Pottery Ln, Raleigh, NC 27616For SaleMLS ID #10182844, June Phelps. Doorify MLS
- $274,9003 bd3 ba1.4k sqft2537 Blackwolf Run Ln, Raleigh, NC 27604For SaleMLS ID #10191885, Susana Yourcheck. Doorify MLS
- $299,0003 bd2 ba1.7k sqft6001 Four Townes Ln, Raleigh, NC 27616For SaleMLS ID #10187701, Samara Presley. Doorify MLS
- $374,9993 bd3 ba1.8k sqft1206 Colonial Club Rd, Wake Forest, NC 27587For SaleMLS ID #10187270, Marie Baldwin. Doorify MLS
