NEW PRICE — exceptional opportunity in Wake Forest! This 3-bedroom, 2.5-bath home offers an attached one-car garage, an open and inviting main-level floor plan, and a surprisingly spacious feel. The kitchen features granite countertops, stainless steel appliances, tile backsplash, abundant cabinet and counter space, and a large breakfast bar overlooking the living and dining areas. Enjoy the warmth of the fireplace, attractive crown molding and trim details, and easy-care flooring throughout the main living areas. Upstairs, you'll find a spacious primary bedroom with vaulted ceiling plus two additional bedrooms offering flexibility for guests, home office or hobbies. Step outside to the rear patio and mature surroundings, or take advantage of neighborhood amenities including a community pool, tennis and pickleball. Lawn maintenance is included for added convenience. With a garage, 3 bedrooms, 2.5 baths and a Wake Forest location, this home offers an appealing combination of space, convenience and value. Move-in ready and available for a quick closing — come see what $269,900 can buy in Wake Forest!
For sale
Price cut: $10K (9/28)
$269,900
1446 Cimarron Pkwy APT 9, Wake Forest, NC 27587
3beds
1,293sqft
Single Family Residence
Built in 1995
1,306 Square Feet Lot
$266,500 Zestimate®
$209/sqft
$46/mo HOA
What's special
Nice rear patio
- 73 days
- 1,671
- 151
Zillow last checked:
Listing updated:
Listed by:
Jennifer Lavrack 919-427-8574,
Lavrack Properties, Inc.
Source: Doorify MLS,MLS#: 10185169
Facts & features
Interior
Bedrooms & bathrooms
- Bedrooms: 3
- Bathrooms: 3
- Full bathrooms: 2
- 1/2 bathrooms: 1
Primary bedroom
- Level: Second
- Area: 151.62 Square Feet
- Dimensions: 13.3 x 11.4
Bedroom 2
- Level: Second
- Area: 110.09 Square Feet
- Dimensions: 10.9 x 10.1
Bedroom 3
- Level: Second
- Area: 125 Square Feet
- Dimensions: 12.5 x 10.0
Dining room
- Level: Main
- Area: 77.28 Square Feet
- Dimensions: 9.2 x 8.4
Other
- Level: Main
- Area: 70.15 Square Feet
- Dimensions: 11.5 x 6.1
Kitchen
- Level: Main
- Area: 109.2 Square Feet
- Dimensions: 10.5 x 10.4
Living room
- Level: Main
- Area: 1666 Square Feet
- Dimensions: 14.0 x 119.0
Other
- Description: storage in garage
- Level: Main
- Area: 34.56 Square Feet
- Dimensions: 6.4 x 5.4
Heating
- None
Cooling
- Central Air, Ceiling Fan(s)
Appliances
- Included: Gas Range, Refrigerator, Washer/Dryer
- Laundry: Laundry Closet
Features
- Breakfast Bar, Ceiling Fan(s), Eat-in Kitchen, Granite Counters, Bathtub/Shower Combination
- Flooring: Carpet, Laminate
- Number of fireplaces: 1
- Fireplace features: Gas Log, Living Room
- Common walls with other units/homes: No Common Walls
Interior area
- Total structure area: 1,293
- Total interior livable area: 1,293 sqft
- Finished area above ground: 1,293
- Finished area below ground: 0
Property
Parking
- Total spaces: 1
- Parking features: Driveway, Garage Faces Front, On Street, Parking Pad
- Garage spaces: 1
- Has uncovered spaces: Yes
Features
- Levels: Two
- Stories: 2
- Patio & porch: Front Porch, Patio
Lot
- Size: 1,306 Square Feet
Details
- Parcel number: 184003049020000 0200381
- Zoning: GR5
- Special conditions: Standard
Construction
Type & style
- Home type: SingleFamily
- Architectural style: Traditional
- Property subtype: Single Family Residence
Materials
- Brick Veneer, Vinyl Siding
- Foundation: Slab
- Roof: Shingle
Condition
- New construction: No
- Year built: 1995
Utilities & green energy
- Sewer: Public Sewer
- Water: Public
Community & HOA
Community
- Features: Pool, Tennis Court(s)
- Subdivision: Forest Pointe at Cimarron
HOA
- Has HOA: Yes
- Amenities included: Maintenance Grounds, Pool, Tennis Court(s)
- Services included: Maintenance Grounds
- HOA fee: $46 monthly
- HOA name: Cimarron HOA managed by CAMS
- HOA phone: 919-856-1844
Location
- Region: Wake Forest
Financial & listing details
- Price per square foot: $209/sqft
- Tax assessed value: $249,382
- Annual tax amount: $2,356
- Date on market: 8/7/2026
- Listing agreement: Exclusive Right To Sell
- Listing terms: Cash,Conventional,FHA,USDA Loan
- Road surface type: Asphalt
Estimated market value
$266,500
$253,000 - $280,000
$1,762/mo
Price history
| Date | Event | Price |
|---|---|---|
| 9/28/2026 | Price change | $269,900-3.6%$209/sqft |
Source:  Doorify MLS #10185169 Report a problem Doorify MLS #10185169 Report a problem | ||
| 9/3/2026 | Price change | $279,900-3.1%$216/sqft |
Source: Doorify MLS #10185169 Report a problem | ||
| 8/19/2026 | Price change | $289,000-3.3%$224/sqft |
Source: Doorify MLS #10185169 Report a problem | ||
| 8/7/2026 | Listed for sale | $299,000+130%$231/sqft |
Source: Doorify MLS #10185169 Report a problem | ||
| 4/15/2011 | Sold | $130,000-3.6%$101/sqft |
Source: Doorify MLS #1770167 Report a problem | ||
| 2/27/2011 | Listed for sale | $134,900+33.6%$104/sqft |
Source: RE/MAX Hometown #1770167 Report a problem | ||
| 6/25/1999 | Sold | $101,000$78/sqft |
Source: Public Record Report a problem | ||
Public tax history
| Year | Property taxes | Tax assessment |
|---|---|---|
| 2025 | $2,357 +0.4% | $249,382 |
| 2024 | $2,348 +9.2% | $249,382 +36.1% |
| 2023 | $2,150 +4.2% | $183,267 |
| 2022 | $2,063 +1.8% | $183,267 |
| 2021 | $2,027 | $183,267 |
| 2020 | $2,027 +25.7% | $183,267 +42.8% |
| 2019 | $1,612 | $128,317 |
| 2018 | $1,612 +9.2% | $128,317 |
| 2017 | $1,476 +1.3% | $128,317 |
| 2016 | $1,458 -2.2% | $128,317 -1% |
| 2015 | $1,490 +3.3% | $129,558 |
| 2014 | $1,443 | $129,558 |
| 2013 | -- | $129,558 |
| 2012 | -- | $129,558 |
| 2011 | -- | $129,558 |
| 2010 | -- | $129,558 |
| 2009 | -- | $129,558 |
| 2008 | -- | -- |
| 2007 | -- | -- |
| 2006 | -- | -- |
| 2005 | -- | -- |
| 2004 | -- | -- |
| 2003 | -- | -- |
| 2002 | -- | -- |
| 2001 | -- | -- |
Find assessor info on the county website
Monthly payment
Est. payment
Payment breakdown
Explore the cost of this home by adjusting the details. Changes won't be saved.Climate risks
Neighborhood: 27587
Nearby schools
Schools provided by the listing agent
- Elementary: Wake County Schools
- Middle: Wake County Schools
- High: Wake County Schools
Source: Doorify MLS. This data may not be complete. We recommend contacting the local school district to confirm school assignments for this home.
- $261,2003 bd2 ba1.2k sqft1454 Cimarron Pkwy APT 12, Wake Forest, NC 27587Off Market

- $236,800-- bd2 ba1k sqft1446 Cimarron Pkwy APT 53, Wake Forest, NC 27587Off Market
- $200,0002 bd1 ba1k sqft1446 Cimarron Pkwy APT 54, Wake Forest, NC 27587Off Market
- $215,3002 bd1 ba1k sqft1446 Cimarron Pkwy APT 56, Wake Forest, NC 27587Off Market
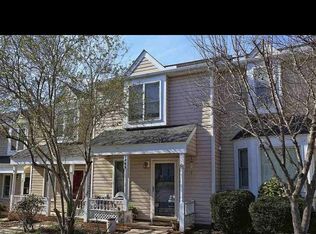
Similar homes
- $273,0003 bd2 ba1k sqft214 Highgate Cir, Wake Forest, NC 27587For Sale
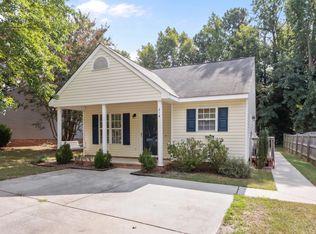
 MLS ID #10188650, Jonathan Murray. Doorify MLS
 - $264,0003 bd2 ba1.1k sqft418 N Allen Rd, Wake Forest, NC 27587For Sale
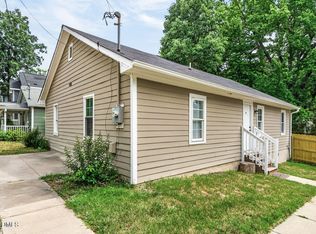 MLS ID #10187184, Amy Suzanne Simpson. Doorify MLS
 - $274,9003 bd3 ba1.3k sqft329 Glencoe Dr, Wake Forest, NC 27587For Sale
 MLS ID #10186279, Jessica Hanson. Doorify MLS
 - $279,9002 bd3 ba1.4k sqft734 Parkside Townes Ct, Wake Forest, NC 27587For Sale
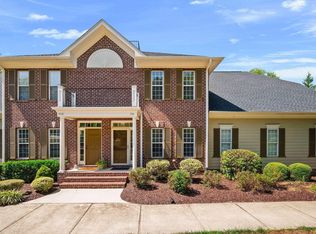 MLS ID #10192308, Lynn Foster. Doorify MLS
 - $290,0003 bd3 ba1.7k sqft1322 Legacy Greene Ave, Wake Forest, NC 27587For SaleMLS ID #10167568, Laurene Sieli. Doorify MLS
- $299,4002 bd2 ba921 sqft504 Flaherty Ave, Wake Forest, NC 27587For SaleMLS ID #10176800, Samantha Diaz. Doorify MLS
- $249,9002 bd3 ba1.3k sqft400 Kilmarnock Ct, Wake Forest, NC 27587For SaleMLS ID #10188900, Amy Penner. Doorify MLS
- $252,0003 bd3 ba1.7k sqft11711 Mezzanine Dr Unit 114, Raleigh, NC 27614For SaleMLS ID #10179038, Jennifer Lavrack. Doorify MLS
- $289,9003 bd3 ba1.5k sqft3834 Prince Noah Loop, Wake Forest, NC 27587For SaleMLS ID #10172096, CLAUDIA Alzate. Doorify MLS
- $335,0003 bd3 ba1.7k sqft1237 Legacy Greene Ave, Wake Forest, NC 27587For SaleMLS ID #10194732, Marianne Durham. Doorify MLS
- $285,0003 bd2 ba1.1k sqft3613 Castlegate Dr, Raleigh, NC 27616For SaleMLS ID #10192305, Paula Patricia Villalva. Doorify MLS
- $264,9003 bd3 ba1.3k sqft8879 Thornton Town Pl, Raleigh, NC 27616For SaleMLS ID #10190914, Robert Salmons. Doorify MLS
- $269,9003 bd3 ba1.4k sqft8304 Plano Ct, Raleigh, NC 27616For SaleMLS ID #10179383, Craig Shatilla. Doorify MLS
- $298,4003 bd2 ba1.2k sqft5212 Marthonna Way, Raleigh, NC 27616For SaleMLS ID #10159094, Samantha Diaz. Doorify MLS
- $299,0004 bd3 ba1.6k sqft290 Misty Way, Franklinton, NC 27525For SaleMLS ID #10195897, Ryan Daniel Sabatini. Doorify MLS
- $279,0003 bd2 ba1.4k sqft114 Cherokee Dr, Louisburg, NC 27549For SaleMLS ID #10190367, Glen Hunsucker. Doorify MLS
- $293,0003 bd3 ba1.2k sqft4704 Windblown Ct, Raleigh, NC 27616For SaleMLS ID #10192373, Cayla Sienna Nicol Morris. Doorify MLS
- $264,9003 bd2 ba1k sqft2008 Ballston Pl, Knightdale, NC 27545For SaleMLS ID #10185484, Robert Salmons. Doorify MLS
- $315,0003 bd3 ba1.3k sqft4201 Mardela Spring Dr, Raleigh, NC 27616For SaleMLS ID #10192099, Alex Lawrence. Doorify MLS
- $275,0003 bd2 ba1.3k sqft3201 Cotton Grove Run, Raleigh, NC 27610For SaleMLS ID #10182104, Stirling West. Doorify MLS
