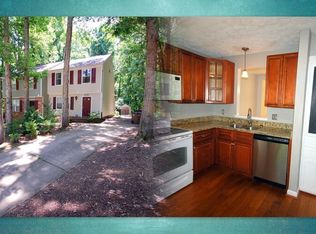
Move-in ready and updated, this 1300+ SF END UNIT townhome offers two spacious ensuite bedrooms (one of which can be split into a 3rd bedroom) and an unbeatable Wake Forest location. Tucked among mature trees, a backyard like this is a rare find in this price point! This home features numerous upgrades in the past several years, including: newer roof (HOA handles), vinyl siding (HOA handles), new carpet & flooring, appliances (fridge/washer/dryer convey), new hot water heater, double-hung windows and sliding door, TRANE heat pump, granite countertops, tile flooring, interior paint, lighting, mirrors, faucets, and sink. Upstairs, find two private ensuites, with the guest suite offering an oversized double-sized bedroom and large closet. The kitchen and living areas is spacious, ideal for everyday living and working, while the exterior patio provides some quiet & privacy (and storage). Additional features include a radon mitigation system, Ring doorbell, and Ring floodlight. HOA-covers landscaping/ mowing, exterior building maintenance, roof maintenance, and termite bond. Community amenities include a pool, pool houSeller agrees to $5000 toward additional buy down or closing costs.se, basketball courts, and tennis courts. Conveniently located within walking distance of Wake Forest Crossing shopping and dining, including Lowe's Foods, Kohl's, TJ Maxx, restaurants, and more. Just minutes from Southeastern Seminary, Judson College, Joyner Park and Wake Forest High School. **Alcova Mortgage offering a 1% lower interest rate for first year of the loan, paid for by lender** **Ask me about converting larger bedroom into two bedrooms (making this a three bedroom townhome!!**
For sale
Price cut: $5.1K (9/16)
$249,900
400 Kilmarnock Ct, Wake Forest, NC 27587
2beds
1,315sqft
Townhouse
Built in 1986
2,613 Square Feet Lot
$244,800 Zestimate®
$190/sqft
$193/mo HOA
What's special
Ring floodlightMove-in ready and updatedInterior paintTwo spacious ensuite bedroomsOversized double-sized bedroomGranite countertopsNew carpet and flooring
- 53 days
- 347
- 38
Zillow last checked:
Listing updated:
Listed by:
Amy Penner 919-816-6443,
eXp Realty, LLC - C
Source: Doorify MLS,MLS#: 10188900
Facts & features
Interior
Bedrooms & bathrooms
- Bedrooms: 2
- Bathrooms: 3
- Full bathrooms: 2
- 1/2 bathrooms: 1
- Main level bathrooms: 1
Primary bedroom
- Level: Second
Heating
- Electric, Forced Air, Heat Pump
Cooling
- Electric, Heat Pump
Appliances
- Included: Dryer, Disposal, Dishwasher, Electric Range, Electric Water Heater, Microwave, Refrigerator, Stainless Steel Appliance(s), Washer
- Laundry: Laundry Closet, Main Level
Features
- Ceiling Fan(s), Granite Counters, His and Hers Closets, High Speed Internet, Pantry, Storage, Second Primary Bedroom, Bathtub/Shower Combination, Radon Mitigation
- Flooring: Carpet, Luxury Vinyl, Tile
- Windows: Blinds, Double Pane Windows
- Common walls with other units/homes: 1 Common Wall
Interior area
- Total structure area: 1,315
- Total interior livable area: 1,315 sqft
- Finished area above ground: 1,315
- Finished area below ground: 0
Video & virtual tour
Property
Parking
- Total spaces: 3
- Parking features: Concrete, Driveway
- Has uncovered spaces: Yes
- Details: Driveway
Features
- Levels: Two
- Stories: 2
- Patio & porch: Patio
- Exterior features: Private Yard, Storage
Lot
- Size: 2,613 Square Feet
- Features: Back Yard, Hardwood Trees
Details
- Parcel number: 184109065276000 0161847
- Zoning: GR5
- Special conditions: Standard
Construction
Type & style
- Home type: Townhouse
- Architectural style: Traditional
- Property subtype: Townhouse
Materials
- Brick, Vinyl Siding
- Foundation: Slab
- Roof: Shingle
Condition
- New construction: No
- Year built: 1986
Utilities & green energy
- Sewer: Public Sewer
- Water: Public
Community & HOA
Community
- Security: Smoke Detector(s)
- Subdivision: Staffordshire
HOA
- Has HOA: Yes
- Amenities included: Basketball Court, Landscaping, Maintenance Grounds, Pool, Tennis Court(s), Trash
- Services included: Maintenance Grounds, Maintenance Structure
- HOA fee: $193 monthly
- HOA name: Sentry Management
Location
- Region: Wake Forest
Financial & listing details
- Price per square foot: $190/sqft
- Tax assessed value: $258,558
- Annual tax amount: $2,442
- Date on market: 8/27/2026
- Listing agreement: Exclusive Right To Sell
- Listing terms: Cash,Conventional,FHA,VA Loan
- Ownership type: Townhouse
- Road surface type: Paved
Estimated market value
$244,800
$233,000 - $257,000
$1,560/mo
Price history
| Date | Event | Price |
|---|---|---|
| 9/16/2026 | Price change | $249,900-2%$190/sqft |
Source:  Doorify MLS #10188900 Report a problem Doorify MLS #10188900 Report a problem | ||
| 8/27/2026 | Listed for sale | $255,000+45.7%$194/sqft |
Source: Doorify MLS #10188900 Report a problem | ||
| 4/29/2021 | Sold | $175,000$133/sqft |
Source: Public Record Report a problem | ||
| 3/28/2021 | Pending sale | $175,000$133/sqft |
Source: Doorify MLS #2374385 Report a problem | ||
| 3/26/2021 | Listed for sale | $175,000+22.8%$133/sqft |
Source: Doorify MLS #2374385 Report a problem | ||
| 12/21/2020 | Sold | $142,500+1.9%$108/sqft |
Source: Doorify MLS #2356486 Report a problem | ||
| 12/8/2020 | Pending sale | $139,900$106/sqft |
Source: Century 21 Triangle Group #2356486 Report a problem | ||
| 12/4/2020 | Listed for sale | $139,900$106/sqft |
Source: Century 21 Triangle Group #2356486 Report a problem | ||
Public tax history
| Year | Property taxes | Tax assessment |
|---|---|---|
| 2025 | $2,443 +0.4% | $258,558 |
| 2024 | $2,434 +45.7% | $258,558 +82.1% |
| 2023 | $1,670 +4.2% | $141,993 |
| 2022 | $1,603 +1.8% | $141,993 |
| 2021 | $1,575 | $141,993 |
| 2020 | $1,575 +26.7% | $141,993 +44% |
| 2019 | $1,243 | $98,605 |
| 2018 | $1,243 +9.1% | $98,605 |
| 2017 | $1,139 +1.3% | $98,605 |
| 2016 | $1,125 -5.6% | $98,605 -4.5% |
| 2015 | $1,192 +3.3% | $103,271 |
| 2014 | $1,154 | $103,271 |
| 2013 | -- | $103,271 |
| 2012 | -- | $103,271 |
| 2011 | -- | $103,271 |
| 2010 | -- | $103,271 |
| 2009 | -- | $103,271 |
| 2008 | -- | -- |
| 2007 | -- | -- |
| 2006 | -- | -- |
| 2005 | -- | -- |
| 2004 | -- | -- |
| 2003 | -- | -- |
| 2002 | -- | -- |
| 2001 | -- | -- |
Find assessor info on the county website
Monthly payment
Est. payment
Payment breakdown
Explore the cost of this home by adjusting the details. Changes won't be saved.Climate risks
Neighborhood: 27587
Nearby schools
Schools provided by the listing agent
- Elementary: Wake - Richland Creek Elementary School
- Middle: Wake - Wake Forest Middle School
- High: Wake - Wake Forest High School
Source: Doorify MLS. This data may not be complete. We recommend contacting the local school district to confirm school assignments for this home.

Similar homes
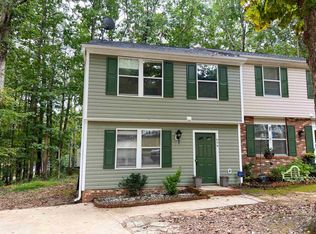
- $267,0002 bd3 ba1.3k sqft408 Galashiels Pl, Wake Forest, NC 27587For Sale

 MLS ID #10189014, Jordan Clark. Doorify MLS
 - $274,9003 bd3 ba1.3k sqft329 Glencoe Dr, Wake Forest, NC 27587For Sale
 MLS ID #10186279, Jessica Hanson. Doorify MLS
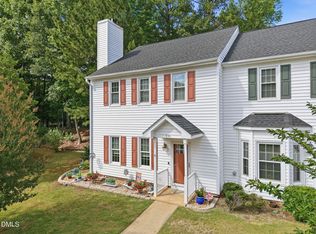
 - $319,0003 bd3 ba1.7k sqft836 Saint Catherines Dr, Wake Forest, NC 27587For Sale
 MLS ID #10176240, Paul Clayborne Corsa. Doorify MLS
 - $273,9003 bd3 ba1.4k sqft2905 Gross Ave, Wake Forest, NC 27587For Sale
 MLS ID #10193439, Larry Lewis. Doorify MLS
 - $276,9003 bd3 ba1.4k sqft2839 Gross Ave, Wake Forest, NC 27587For SaleMLS ID #10192346, Steven Elliot. Doorify MLS
- $264,0003 bd2 ba1.1k sqft418 N Allen Rd, Wake Forest, NC 27587For SaleMLS ID #10187184, Amy Suzanne Simpson. Doorify MLS
- $269,9003 bd3 ba1.2k sqft1446 Cimarron Pkwy APT 9, Wake Forest, NC 27587For SaleMLS ID #10185169, Jennifer Lavrack. Doorify MLS
- $252,0003 bd3 ba1.7k sqft11711 Mezzanine Dr Unit 114, Raleigh, NC 27614For SaleMLS ID #10179038, Jennifer Lavrack. Doorify MLS
- $299,4002 bd2 ba921 sqft504 Flaherty Ave, Wake Forest, NC 27587For SaleMLS ID #10176800, Samantha Diaz. Doorify MLS
- $325,0003 bd2 ba1.2k sqft1513 Solunar Ct, Wake Forest, NC 27587For SaleMLS ID #10194688, Alison Malloy Wojnarowski. Doorify MLS
- $289,9003 bd3 ba1.5k sqft3834 Prince Noah Loop, Wake Forest, NC 27587For SaleMLS ID #10172096, CLAUDIA Alzate. Doorify MLS
- $242,0002 bd3 ba1.3k sqft2944 Casona Way, Raleigh, NC 27616For SaleMLS ID #10183633, Aziza McPherson Griffin. Doorify MLS
- $335,0003 bd3 ba1.7k sqft1237 Legacy Greene Ave, Wake Forest, NC 27587For SaleMLS ID #10194732, Marianne Durham. Doorify MLS
- $249,9003 bd3 ba1.3k sqft2253 Ventana Ln, Raleigh, NC 27604For SaleMLS ID #10196202, Sharon Evans. Doorify MLS
- $245,0002 bd3 ba1.1k sqft6703 Queen Annes Dr, Raleigh, NC 27613For SaleMLS ID #10187847, Katie Roebuck. Doorify MLS
- $249,0003 bd3 ba1.3k sqft4016 Charleston Park Dr, Raleigh, NC 27604For SaleMLS ID #10174166, Matthew Michael Perkins. Doorify MLS
- $230,0002 bd3 ba1.4k sqft4414 Pottery Ln, Raleigh, NC 27616For SaleMLS ID #10195914, Damon Vaughn. Doorify MLS
- $239,0002 bd3 ba1.1k sqft6502 Thetford Ct, Raleigh, NC 27615For SaleMLS ID #10188262, Susan Abshire. Doorify MLS
- $274,9003 bd3 ba1.4k sqft2537 Blackwolf Run Ln, Raleigh, NC 27604For SaleMLS ID #10191885, Susana Yourcheck. Doorify MLS
- $239,9002 bd3 ba1.2k sqft4408 Pottery Ln, Raleigh, NC 27616For SaleMLS ID #10182844, June Phelps. Doorify MLS
