Golf course views, a screened porch, a two-car garage AND someone else takes care of the yard? Yes, please! Tucked near Foxcroft Lake in Raleigh's popular Hedingham community, this freshly painted townhome makes low-maintenance living pretty easy to love. The main level has an open feel with hardwood floors, a cozy gas-log fireplace, dining space, a deep kitchen pantry, and plenty of room to entertain. Out back, enjoy the screened porch with new fan, new grilling patio, and a peaceful view overlooking the golf course greens. Upstairs, the spacious primary suite features a large walk-in closet and generous ensuite with dual sinks, soaking tub, and linen closet. Even the secondary bedroom gets a walk-in closet! The separate second-floor laundry keeps things convenient, and the washer, dryer, and refrigerator (convey as-is). Updates include a 2025 water heater, 2024 smart thermostats, new garage-door springs, and, according to the previous seller, roof and windows replaced in 2016. But Hedingham is where the lifestyle really kicks in—golf, two lap pools, athletic club, clubhouse, community park, tennis courts, sidewalks, and Foxcroft Lake, all while the HOA handles the exterior and lawn maintenance. And you're close to everything Raleigh has to offer—Downtown Raleigh, NC State, the State Farmers Market, Downtown South, shopping, restaurants, parks, I-540, US-64, RTP, and RDU. Easy living, golf course views, tons of amenities, and a Raleigh location that keeps you connected. That's a lot to love in one townhome
For sale
$274,900
2537 Blackwolf Run Ln, Raleigh, NC 27604
3beds
1,489sqft
Townhouse
Built in 2000
3,049 Square Feet Lot
$270,900 Zestimate®
$185/sqft
$163/mo HOA
What's special
- 14 days
- 479
- 52
Likely to sell faster than
Zillow last checked:
Listing updated:
Listed by:
Susana Yourcheck 410-917-6769,
Flex Realty
Source: Doorify MLS,MLS#: 10191885
Facts & features
Interior
Bedrooms & bathrooms
- Bedrooms: 3
- Bathrooms: 3
- Full bathrooms: 2
- 1/2 bathrooms: 1
- Main level bathrooms: 1
Primary bedroom
- Level: Second
- Area: 184.45 Square Feet
- Dimensions: 15.5 x 11.9
Bedroom 2
- Level: Second
- Area: 145.7 Square Feet
- Dimensions: 15.5 x 9.4
Bedroom 3
- Level: Second
- Area: 115.2 Square Feet
- Dimensions: 12.0 x 9.6
Dining room
- Level: Main
- Area: 113.68 Square Feet
- Dimensions: 11.6 x 9.8
Other
- Description: Foyer
- Level: Main
- Area: 14.8 Square Feet
- Dimensions: 4.0 x 3.7
Kitchen
- Level: Main
- Area: 121.93 Square Feet
- Dimensions: 13.7 x 8.9
Laundry
- Level: Second
- Area: 33.6 Square Feet
- Dimensions: 6.0 x 5.6
Living room
- Level: Main
- Area: 221.76 Square Feet
- Dimensions: 15.4 x 14.4
Other
- Description: Primary Sitting
- Level: Second
- Area: 35 Square Feet
- Dimensions: 7.0 x 5.0
Other
- Description: Primary WIC
- Level: Second
- Area: 47.2 Square Feet
- Dimensions: 8.0 x 5.9
Other
- Description: WIC
- Level: Second
- Area: 23.94 Square Feet
- Dimensions: 5.7 x 4.2
Other
- Description: Covered Porch
- Level: Main
- Area: 59.4 Square Feet
- Dimensions: 13.5 x 4.4
Other
- Description: Pantry
- Level: Main
- Area: 18 Square Feet
- Dimensions: 6.0 x 3.0
Other
- Description: Patio
- Level: Main
- Area: 132 Square Feet
- Dimensions: 12.0 x 11.0
Other
- Description: Screened Porch
- Level: Main
- Area: 120 Square Feet
- Dimensions: 12.0 x 10.0
Heating
- Central, Fireplace(s), Forced Air, Natural Gas
Cooling
- Central Air, Ceiling Fan(s), Heat Pump
Appliances
- Included: Dryer, Dishwasher, Exhaust Fan, Electric Range, Free-Standing Electric Oven, Free-Standing Electric Range, Free-Standing Refrigerator, Free-Standing Range, Ice Maker, Microwave, Range, Refrigerator, Washer, Washer/Dryer, Water Heater
- Laundry: Inside, Laundry Room, Main Level
Features
- Cathedral Ceiling(s), Ceiling Fan(s), Chandelier, Double Vanity, High Ceilings, Laminate Counters, Open Floorplan, Pantry, Smart Thermostat, Soaking Tub, Vaulted Ceiling(s), Walk-In Closet(s), Kitchen/Dining Room Combination, Bathtub/Shower Combination, Water Closet
- Flooring: Carpet, Hardwood, Tile, Vinyl, Wood
- Windows: Double Pane Windows
- Number of fireplaces: 1
- Fireplace features: Fire Pit, Family Room, Glass Doors, Living Room, Raised Hearth
- Common walls with other units/homes: 1 Common Wall,End Unit,No One Above,No One Below
Interior area
- Total structure area: 1,489
- Total interior livable area: 1,489 sqft
- Finished area above ground: 1,489
- Finished area below ground: 0
Video & virtual tour
Property
Parking
- Total spaces: 4
- Parking features: Attached, Driveway, Garage, Garage Door Opener
- Garage spaces: 2
- Uncovered spaces: 2
Accessibility
- Accessibility features: Central Living Area, Level Flooring
Features
- Levels: Two
- Stories: 2
- Entry location: Front door
- Patio & porch: Covered, Enclosed, Front Porch, Patio, Rear Porch, Screened
- Exterior features: Balcony, Barbecue, Fire Pit, Outdoor Grill, Rain Gutters
- Fencing: None
- Has view: Yes
- View description: Golf Course, Neighborhood
Lot
- Size: 3,049 Square Feet
- Features: On Golf Course
- Residential vegetation: Cleared
Details
- Parcel number: 173504617444000 0268230
- Zoning: PD
- Special conditions: Standard
- Other equipment: Satellite Dish
Construction
Type & style
- Home type: Townhouse
- Architectural style: Traditional,Transitional
- Property subtype: Townhouse
Materials
- Vinyl Siding
- Foundation: Concrete Perimeter, Slab
- Roof: Shingle,Architectural Shingle
Condition
- New construction: No
- Year built: 2000
Utilities & green energy
- Sewer: Public Sewer
- Water: Public
Community & HOA
Community
- Features: Clubhouse, Fitness Center, Golf, Playground, Pool, Suburban, Sidewalks, Tennis Court(s)
- Subdivision: Hedingham
HOA
- Has HOA: Yes
- Amenities included: Clubhouse, Fitness Center, Management, Pool, Tennis Court(s)
- Services included: None
- HOA fee: $163 monthly
- HOA name: Hedingham Community Association
- HOA phone: 919-231-9050
Location
- Region: Raleigh
Financial & listing details
- Price per square foot: $185/sqft
- Tax assessed value: $299,323
- Annual tax amount: $2,741
- Date on market: 9/11/2026
- Listing agreement: Exclusive Right To Sell
- Listing terms: Cash,Conventional,FHA,VA Loan
- Ownership type: Townhouse
- Road surface type: Asphalt
Estimated market value
$270,900
$257,000 - $284,000
$1,772/mo
Price history
| Date | Event | Price |
|---|---|---|
| 9/11/2026 | Listed for sale | $274,900+29.7%$185/sqft |
Source:  Doorify MLS #10191885 Report a problem Doorify MLS #10191885 Report a problem | ||
| 6/30/2020 | Sold | $212,000-1.4%$142/sqft |
Source: Doorify MLS #2298027 Report a problem | ||
| 5/25/2020 | Pending sale | $215,000$144/sqft |
Source: Coldwell Banker Advantage #2298027 Report a problem | ||
| 5/23/2020 | Listed for sale | $215,000$144/sqft |
Source: Coldwell Banker Advantage #2298027 Report a problem | ||
| 3/10/2020 | Pending sale | $215,000$144/sqft |
Source: Coldwell Banker Advantage #2298027 Report a problem | ||
| 1/24/2020 | Listed for sale | $215,000+53.6%$144/sqft |
Source: Coldwell Banker Advantage #2298027 Report a problem | ||
| 9/5/2006 | Sold | $140,000+8.5%$94/sqft |
Source: Public Record Report a problem | ||
| 9/30/2004 | Sold | $129,000-5.1%$87/sqft |
Source: Doorify MLS #744671 Report a problem | ||
| 5/7/2001 | Sold | $136,000$91/sqft |
Source: Public Record Report a problem | ||
Public tax history
| Year | Property taxes | Tax assessment |
|---|---|---|
| 2025 | $2,630 +0.4% | $299,323 |
| 2024 | $2,620 +26.3% | $299,323 +58.9% |
| 2023 | $2,074 +7.6% | $188,403 |
| 2022 | $1,928 +4% | $188,403 |
| 2021 | $1,853 +1.8% | $188,403 |
| 2020 | $1,820 +18.4% | $188,403 +44% |
| 2019 | $1,537 | $130,874 |
| 2018 | $1,537 +11.2% | $130,874 |
| 2017 | $1,381 +2.1% | $130,874 |
| 2016 | $1,353 -6.1% | $130,874 -4.6% |
| 2015 | $1,441 +5.4% | $137,204 |
| 2014 | $1,367 | $137,204 |
| 2013 | -- | $137,204 |
| 2012 | -- | $137,204 |
| 2011 | -- | $137,204 |
| 2010 | -- | $137,204 |
| 2009 | -- | $137,204 |
| 2008 | -- | -- |
| 2007 | -- | -- |
| 2006 | -- | -- |
| 2005 | -- | -- |
| 2004 | -- | -- |
| 2003 | -- | -- |
Find assessor info on the county website
Monthly payment
Est. payment
Payment breakdown
Explore the cost of this home by adjusting the details. Changes won't be saved.Climate risks
Neighborhood: Northeast Raleigh
Nearby schools
Schools provided by the listing agent
- Elementary: Wake - Beaverdam Elementary School
- Middle: Wake - River Bend Middle School
- High: Wake - Knightdale High
Source: Doorify MLS. This data may not be complete. We recommend contacting the local school district to confirm school assignments for this home.
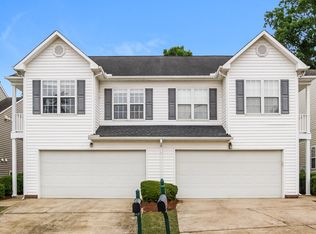
- $277,5003 bd3 ba1.5k sqft2535 Blackwolf Run Ln, Raleigh, NC 27604Off Market
- $272,2003 bd2 ba1.4k sqft2545 Blackwolf Run Ln, Raleigh, NC 27604Off Market
- $262,6003 bd3 ba1.4k sqft2527 Blackwolf Run Ln, Raleigh, NC 27604Off Market
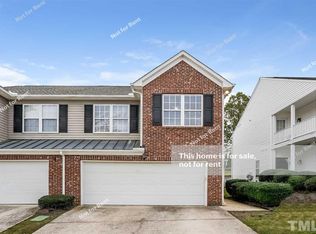
- $279,200-- bd2 ba1.4k sqft2547 Blackwolf Run Ln, Raleigh, NC 27604Off Market
Similar homes
- $249,0003 bd3 ba1.3k sqft4016 Charleston Park Dr, Raleigh, NC 27604For Sale
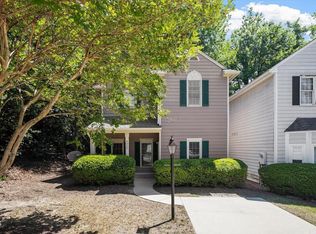
 MLS ID #10174166, Matthew Michael Perkins. Doorify MLS
 - $270,0003 bd3 ba1.6k sqft5344 Big Bass Dr, Raleigh, NC 27610For Sale
 MLS ID #10178432, Arielle White. Doorify MLS
 - $330,0003 bd3 ba1.4k sqft1928 Shadow Glen Dr, Raleigh, NC 27604For Sale
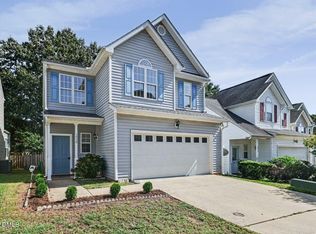 MLS ID #10096689, Rob Partin. Doorify MLS
 - $259,9003 bd3 ba1.5k sqft4807 Landover Pine Pl, Raleigh, NC 27616For Sale
 MLS ID #10173119, Sibyl Russ. Doorify MLS
 - $293,0003 bd3 ba1.2k sqft4704 Windblown Ct, Raleigh, NC 27616For SaleMLS ID #10192373, Cayla Sienna Nicol Morris. Doorify MLS
- $230,0003 bd3 ba1.5k sqft4601 Punjab St, Raleigh, NC 27604For SaleMLS ID #10158492, Karena Stipp. Doorify MLS
- $295,0003 bd3 ba1.5k sqft5941 River Landings Dr, Raleigh, NC 27616For SaleMLS ID #10188497, Roberta De Faria. Doorify MLS
- $285,0002 bd3 ba1.1k sqft1824 Natalie Brook Way, Raleigh, NC 27609For SaleMLS ID #10189175, Cynthia Gale Cowling. Doorify MLS
- $225,0002 bd3 ba1.2k sqft3410 Comstock Rd, Raleigh, NC 27604For SaleMLS ID #10170591, Amber Perry Perry. Doorify MLS
- $285,0003 bd3 ba1.6k sqft4369 Bethel Park Dr, Raleigh, NC 27610For SaleMLS ID #10166205, Teresa Pitt. Doorify MLS
- $279,0003 bd3 ba1.7k sqft2220 Raven Rd Unit 107, Raleigh, NC 27614For SaleMLS ID #10182272, Jenny Hensley. Doorify MLS
- $310,0003 bd3 ba1.8k sqft628 Hanska Way, Raleigh, NC 27610For SaleMLS ID #10192033, Paula Patricia Villalva. Doorify MLS
- $239,9002 bd3 ba1.2k sqft4408 Pottery Ln, Raleigh, NC 27616For SaleMLS ID #10182844, June Phelps. Doorify MLS
- $230,0003 bd3 ba1.3k sqft4721 Tanglewood Oaks St, Raleigh, NC 27610For SaleMLS ID #10172217, Paula Patricia Villalva. Doorify MLS
- $270,0003 bd3 ba1.7k sqft1120 Renewal Pl Unit 105, Raleigh, NC 27603For SaleMLS ID #10178887, Rose Mary Smith. Doorify MLS
- $299,9903 bd3 ba1.5k sqft422 Provincial St, Raleigh, NC 27603For SaleMLS ID #10185801, Jenny Hensley. Doorify MLS
- $299,5002 bd3 ba1.4k sqft5349 Silver Moon Ln, Raleigh, NC 27606For SaleMLS ID #10191888, Ashley Hill. Doorify MLS
- $285,0003 bd3 ba1.4k sqft3613 Plumbridge Ct, Raleigh, NC 27613For SaleMLS ID #10181690, Fulton Crowley. Doorify MLS
- $299,9004 bd4 ba1.7k sqft6620 Pathfinder Way, Raleigh, NC 27616For SaleMLS ID #10107042, Jeremy Brazoban. Doorify MLS
- $290,0002 bd3 ba1.3k sqft751 Cupola Dr, Raleigh, NC 27603For SaleMLS ID #10184636, Liza Seymour. Doorify MLS
