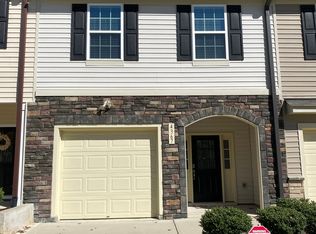
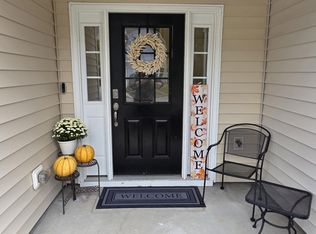
Welcome home to a beautifully maintained 3-bedroom, 2.5-bath townhome, there have been no pets or smoking in the unit, a covered front porch in a quaint neighborhood. As you enter the foyer, you will find durable, modern LVP flooring throughout the first floor. The galley kitchen features granite countertops, a breakfast bar, a pantry, and cabinets that complement the open floor plan, dining area, and great room, perfect for hosting guests and daily living. Step outside to enjoy the rear patio, ideal for relaxing or gatherings, plus attached exterior storage. Enjoy close access to major highways and shopping. Don't miss the chance to make this move-in-ready townhome your home!
For sale
Price cut: $5K (7/25)
$285,000
4369 Bethel Park Dr, Raleigh, NC 27610
3beds
1,696sqft
Townhouse
Built in 2021
1,742 Square Feet Lot
$282,200 Zestimate®
$168/sqft
$110/mo HOA
What's special
Covered front porchBreakfast barGalley kitchenOpen floor planGranite countertopsAttached exterior storageDining area
- 160 days
- 153
- 13
Zillow last checked:
Listing updated:
Listed by:
Teresa Pitt 919-818-0669,
Coldwell Banker HPW
Source: Doorify MLS,MLS#: 10166205
Facts & features
Interior
Bedrooms & bathrooms
- Bedrooms: 3
- Bathrooms: 3
- Full bathrooms: 2
- 1/2 bathrooms: 1
Primary bedroom
- Level: Second
- Area: 281.2 Square Feet
- Dimensions: 14.8 x 19.0
Bedroom 2
- Level: Second
- Area: 158.1 Square Feet
- Dimensions: 17.0 x 9.3
Bedroom 3
- Level: Second
- Area: 131.6 Square Feet
- Dimensions: 14.0 x 9.4
Dining room
- Level: Main
- Area: 118.34 Square Feet
- Dimensions: 12.2 x 9.7
Other
- Level: Main
- Area: 48 Square Feet
- Dimensions: 6.0 x 8.0
Family room
- Level: Main
- Area: 240.16 Square Feet
- Dimensions: 15.8 x 15.2
Kitchen
- Level: Main
- Area: 130 Square Feet
- Dimensions: 13.0 x 10.0
Other
- Description: Garage
- Level: Main
- Area: 209 Square Feet
- Dimensions: 19.0 x 11.0
Other
- Description: Patio
- Level: Main
- Area: 80 Square Feet
- Dimensions: 10.0 x 8.0
Other
- Description: Porch
- Level: Main
- Area: 58.29 Square Feet
- Dimensions: 6.7 x 8.7
Heating
- Central, Forced Air, Natural Gas
Cooling
- Central Air, Electric
Appliances
- Included: Disposal, Dishwasher, Electric Range, Electric Water Heater, Ice Maker, Microwave, Refrigerator, Stainless Steel Appliance(s)
- Laundry: Laundry Closet, Electric Dryer Hookup, In Hall, Inside, Upper Level, Washer Hookup
Features
- Breakfast Bar, Ceiling Fan(s), Double Vanity, Granite Counters, Kitchen Island, Open Floorplan, Recessed Lighting, Walk-In Closet(s), Bathtub/Shower Combination, Water Closet
- Flooring: Carpet, Linoleum, Luxury Vinyl, Tile
Interior area
- Total structure area: 1,696
- Total interior livable area: 1,696 sqft
- Finished area above ground: 1,696
- Finished area below ground: 0
Property
Parking
- Total spaces: 2
- Parking features: Attached, Concrete, Driveway, Garage Faces Front, Garage
- Garage spaces: 1
- Uncovered spaces: 1
Features
- Levels: Two
- Stories: 2
- Patio & porch: Front Porch, Patio
- Exterior features: Rain Gutters, Storage
- Fencing: None
Lot
- Size: 1,742 Square Feet
Details
- Parcel number: 172320916309000 0477082
- Zoning: R-10
- Special conditions: Standard
Construction
Type & style
- Home type: Townhouse
- Architectural style: Craftsman,Traditional
- Property subtype: Townhouse
Materials
- Stone, Vinyl Siding
- Foundation: Slab
- Roof: Shingle
Condition
- New construction: No
- Year built: 2021
Utilities & green energy
- Sewer: Public Sewer
- Water: Public
Community & HOA
Community
- Security: Smoke Detector(s)
- Subdivision: Bethel Park
HOA
- Has HOA: Yes
- Amenities included: Dog Park, Maintenance Grounds, Maintenance Structure
- Services included: Maintenance Grounds, Maintenance Structure
- HOA fee: $110 monthly
- HOA name: Associa HRW
- HOA phone: 919-787-9000
Location
- Region: Raleigh
Financial & listing details
- Price per square foot: $168/sqft
- Tax assessed value: $259,751
- Annual tax amount: $2,285
- Date on market: 5/9/2026
- Listing agreement: Exclusive Right To Sell
- Listing terms: Cash,Conventional,FHA,VA Loan
- Ownership type: Townhouse
Estimated market value
$282,200
$268,000 - $296,000
$1,842/mo
Price history
| Date | Event | Price |
|---|---|---|
| 7/25/2026 | Price change | $285,000-1.7%$168/sqft |
Source:  Doorify MLS #10166205 Report a problem Doorify MLS #10166205 Report a problem | ||
| 6/22/2026 | Price change | $290,000-1.7%$171/sqft |
Source: Doorify MLS #10166205 Report a problem | ||
| 5/9/2026 | Listed for sale | $295,000+28%$174/sqft |
Source: Doorify MLS #10166205 Report a problem | ||
| 6/4/2021 | Sold | $230,500$136/sqft |
Source: Public Record Report a problem | ||
Public tax history
| Year | Property taxes | Tax assessment |
|---|---|---|
| 2025 | $2,285 +0.4% | $259,751 |
| 2024 | $2,276 -0.5% | $259,751 +24.8% |
| 2023 | $2,288 +7.6% | $208,117 |
| 2022 | $2,127 +385.8% | $208,117 +362.5% |
| 2021 | $438 | $45,000 |
| 2020 | -- | $45,000 |
Find assessor info on the county website
Monthly payment
Est. payment
Payment breakdown
Explore the cost of this home by adjusting the details. Changes won't be saved.Climate risks
Neighborhood: 27610
Nearby schools
Schools provided by the listing agent
- Elementary: Wake - Rogers Lane Elementary School
- Middle: Wake - Carnage Middle
- High: Wake - South Garner High
Source: Doorify MLS. This data may not be complete. We recommend contacting the local school district to confirm school assignments for this home.
Similar homes
- $305,0003 bd3 ba1.7k sqft1641 Brownairs Ln, Raleigh, NC 27610For Sale

 MLS ID #10185261, Teresa Pitt. Doorify MLS
 - $270,0003 bd3 ba1.6k sqft5344 Big Bass Dr, Raleigh, NC 27610For Sale
 MLS ID #10178432, Arielle White. Doorify MLS
 - $230,0003 bd3 ba1.3k sqft4721 Tanglewood Oaks St, Raleigh, NC 27610For Sale
 MLS ID #10172217, Paula Patricia Villalva. Doorify MLS
 - $307,5003 bd3 ba1.8k sqft628 Hanska Way, Raleigh, NC 27610For Sale
 MLS ID #10192033, Paula Patricia Villalva. Doorify MLS
 - $274,9003 bd3 ba1.4k sqft2537 Blackwolf Run Ln, Raleigh, NC 27604For SaleMLS ID #10191885, Susana Yourcheck. Doorify MLS
- $292,9903 bd3 ba1.5k sqft422 Provincial St, Raleigh, NC 27603For SaleMLS ID #10185801, Jenny Hensley. Doorify MLS
- $365,0004 bd3 ba2.1k sqft3805 Mike Levi Ct, Raleigh, NC 27610For SaleMLS ID #10170428, Nora Muthoro. Doorify MLS
- $270,0003 bd3 ba1.7k sqft1120 Renewal Pl Unit 105, Raleigh, NC 27603For SaleMLS ID #10178887, Rose Mary Smith. Doorify MLS
- $255,0002 bd2 ba1.3k sqft3148 La Costa Way, Raleigh, NC 27610For SaleMLS ID #10189761, Pablo Koe-Krompecher. Doorify MLS
- $290,0002 bd3 ba1.3k sqft751 Cupola Dr, Raleigh, NC 27603For SaleMLS ID #10184636, Liza Seymour. Doorify MLS
- $259,9003 bd3 ba1.5k sqft4807 Landover Pine Pl, Raleigh, NC 27616For SaleMLS ID #10173119, Sibyl Russ. Doorify MLS
- $299,9004 bd4 ba1.7k sqft6620 Pathfinder Way, Raleigh, NC 27616For SaleMLS ID #10107042, Jeremy Brazoban. Doorify MLS
- $269,9003 bd3 ba1.4k sqft8304 Plano Ct, Raleigh, NC 27616For SaleMLS ID #10179383, Craig Shatilla. Doorify MLS
- $325,0003 bd3 ba1.6k sqft1130 Renewal Pl Unit 106, Raleigh, NC 27603For SaleMLS ID #10177215, Sherry Stoppel. Doorify MLS
- $299,5002 bd3 ba1.4k sqft5349 Silver Moon Ln, Raleigh, NC 27606For SaleMLS ID #10191888, Ashley Hill. Doorify MLS
- $370,0005 bd3 ba2.4k sqft3109 Marshlane Way, Raleigh, NC 27610For SaleMLS ID #10186395, Tina Caul. Doorify MLS
- $277,0002 bd3 ba1.1k sqft1824 Natalie Brook Way, Raleigh, NC 27609For SaleMLS ID #10189175, Cynthia Gale Cowling. Doorify MLS
- $299,0002 bd3 ba1.6k sqft2506 Bryarton Village Way, Raleigh, NC 27606For SaleMLS ID #10196341, Melissa Schambs. Doorify MLS
- $249,0003 bd3 ba1.3k sqft4016 Charleston Park Dr, Raleigh, NC 27604For SaleMLS ID #10174166, Matthew Michael Perkins. Doorify MLS
- $405,0004 bd3 ba2.1k sqft117 Rosalynn Ct, Raleigh, NC 27610For SaleMLS ID #10171623, Amy Williams. Doorify MLS
