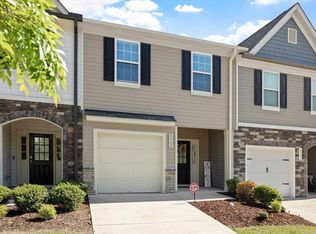
If you've been searching for a low-maintenance home close to downtown Raleigh, this move-in-ready end-unit townhome in Renaissance Park delivers the location and lifestyle you want. Commuting is easy with quick access to South Wilmington Street, Tryon Road, and I-40, and residents enjoy a saltwater pool, a fitness and recreation center, lighted tennis courts, sand volleyball, a playground, and miles of sidewalks. Guest parking sits right behind the unit. Being an end unit means more windows and more natural light than most, plus a larger side yard with fresh mulch and a mature magnolia. Inside, the open main level pairs hardwood floors with updated fixtures and a living room that easily fits oversized furniture. The kitchen is ready for everyday cooking and entertaining, with white cabinets, black granite counters, a 3x6 straight-stack tile backsplash, stainless steel appliances, a pantry with extra shelving, and both an island and a high-top bar with seating. Just off the kitchen, a private rear entrance opens to a concrete patio and storage unit. The formal dining room stands out with a custom accent wall painted by a local Raleigh muralist featured in Sir Walter Raleigh magazine, finished with an updated black-and-gold chandelier. Fresh paint, an under-stair storage closet, and a first-floor powder room round out the main level. Upstairs, the primary suite offers extra windows, tray ceilings, and an oversized walk-in closet, with an en-suite bath featuring dual-sink vanities, a shower enclosure, a transom window, and a large linen closet. A second-floor laundry closet keeps the washer and dryer near the bedrooms, and two additional bedrooms with ceiling fans share a hall bath with a tub-shower combo and extra linen storage. Schedule your showing today and see why this end-unit townhome is a smart move for first-time buyers and anyone who wants easy access to everything Raleigh has to offer.
For sale
Price cut: $7K (9/28)
$292,990
422 Provincial St, Raleigh, NC 27603
3beds
1,516sqft
Townhouse
Built in 2013
1,742 Square Feet Lot
$-- Zestimate®
$193/sqft
$82/mo HOA
What's special
Private rear entranceTray ceilingsSand volleyballHardwood floorsFresh paintUpdated fixturesShower enclosure
- 47 days
- 257
- 26
Likely to sell faster than
Zillow last checked:
Listing updated:
Listed by:
Jenny Hensley 919-810-6310,
Luxe Residential, LLC
Source: Doorify MLS,MLS#: 10185801
Facts & features
Interior
Bedrooms & bathrooms
- Bedrooms: 3
- Bathrooms: 3
- Full bathrooms: 2
- 1/2 bathrooms: 1
Primary bedroom
- Level: Second
- Area: 162.44 Square Feet
- Dimensions: 12.4 x 13.1
Bedroom 2
- Level: Second
- Area: 106.56 Square Feet
- Dimensions: 11.1 x 9.6
Bedroom 3
- Level: Second
- Area: 91.2 Square Feet
- Dimensions: 9.5 x 9.6
Primary bathroom
- Level: Second
- Area: 65.61 Square Feet
- Dimensions: 8.1 x 8.1
Dining room
- Level: Main
- Area: 134.93 Square Feet
- Dimensions: 10.3 x 13.1
Kitchen
- Level: Main
- Area: 194.79 Square Feet
- Dimensions: 12.9 x 15.1
Living room
- Level: Main
- Area: 347.73 Square Feet
- Dimensions: 20.1 x 17.3
Other
- Description: Primary WIC
- Level: Second
- Area: 51.84 Square Feet
- Dimensions: 8.1 x 6.4
Heating
- Heat Pump, None
Cooling
- Central Air, Ceiling Fan(s)
Appliances
- Included: Dishwasher, Microwave, Oven, Refrigerator, Washer/Dryer
- Laundry: Electric Dryer Hookup, In Hall, Inside, In Unit, Upper Level, Washer Hookup
Features
- Ceiling Fan(s), Double Vanity, Granite Counters, Kitchen Island, Open Floorplan, Pantry, Recessed Lighting, Tray Ceiling(s), Bathtub/Shower Combination, Walk-In Shower, Smooth Ceilings
- Flooring: Carpet, Hardwood
- Windows: Blinds, Bay Window(s), Screens
- Common walls with other units/homes: 1 Common Wall
Interior area
- Total structure area: 1,516
- Total interior livable area: 1,516 sqft
- Finished area above ground: 1,516
- Finished area below ground: 0
Property
Parking
- Total spaces: 2
- Parking features: Assigned, Parking Lot
Features
- Levels: Two
- Stories: 2
- Patio & porch: Patio
- Exterior features: Garden, Lighting, Storage
- Fencing: None
Lot
- Size: 1,742 Square Feet
- Dimensions: 56 x 27 x 56 x 27
- Features: Close to Clubhouse, Corner Lot
Details
- Parcel number: 1702237990
- Zoning: PD
- Special conditions: Standard
Construction
Type & style
- Home type: Townhouse
- Architectural style: Colonial,Traditional
- Property subtype: Townhouse
Materials
- Vinyl Siding
- Foundation: Slab
- Roof: Shingle
Condition
- New construction: No
- Year built: 2013
Utilities & green energy
- Sewer: Public Sewer
- Water: Public
- Utilities for property: Electricity Connected, Sewer Connected, Water Connected
Community & HOA
Community
- Features: Curbs, Fitness Center, Playground, Pool, Street Lights, Sidewalks, Tennis Court(s)
- Security: Carbon Monoxide Detector(s), Smoke Detector(s)
- Subdivision: Renaissance Park
HOA
- Has HOA: Yes
- Amenities included: Clubhouse, Fitness Center, Landscaping, Maintenance Grounds, Management, Picnic Area, Parking, Pool, Sport Court, Tennis Court(s), Trash, Water
- Services included: Insurance, Maintenance Grounds, Maintenance Structure, Trash, Water, Road Maintenance
- HOA fee: $245 quarterly
- HOA name: Renaissance Park Master HOA - CAS, Inc
- HOA phone: 919-848-4911
- Second HOA name: Revival at Renaissance Park - PPM
- Additional fee info: Second HOA Fee $236.2 Monthly
Location
- Region: Raleigh
Financial & listing details
- Price per square foot: $193/sqft
- Tax assessed value: $331,938
- Annual tax amount: $3,037
- Date on market: 8/12/2026
- Listing agreement: Exclusive Right To Sell
- Listing terms: Cash,Conventional,FHA,VA Loan
- Ownership type: Townhouse
- Road surface type: Asphalt
Estimated market value
Not available
Estimated sales range
Not available
Not available
Price history
| Date | Event | Price |
|---|---|---|
| 9/28/2026 | Price change | $292,990-2.3%$193/sqft |
Source:  Doorify MLS #10185801 Report a problem Doorify MLS #10185801 Report a problem | ||
| 8/12/2026 | Listed for sale | $299,990+56.2%$198/sqft |
Source: Doorify MLS #10185801 Report a problem | ||
| 3/16/2016 | Sold | $192,000$127/sqft |
Source: Public Record Report a problem | ||
Public tax history
| Year | Property taxes | Tax assessment |
|---|---|---|
| 2025 | $2,915 +0.4% | $331,938 |
| 2024 | $2,903 +19.3% | $331,938 +49.9% |
| 2023 | $2,433 +7.6% | $221,421 |
| 2022 | $2,262 +4% | $221,421 |
| 2021 | $2,174 +1.8% | $221,421 |
| 2020 | $2,135 +9.8% | $221,421 +33.3% |
| 2019 | $1,945 | $166,092 |
| 2018 | $1,945 +11.3% | $166,092 |
| 2017 | $1,748 +2.1% | $166,092 |
| 2016 | $1,712 -1% | $166,092 +0.6% |
| 2015 | $1,730 +5.4% | $165,167 |
| 2014 | $1,642 | $165,167 |
Find assessor info on the county website
Monthly payment
Est. payment
Payment breakdown
Explore the cost of this home by adjusting the details. Changes won't be saved.Climate risks
Neighborhood: Southwest Raleigh
Nearby schools
Schools provided by the listing agent
- Elementary: Wake - Smith Elementary
- Middle: Wake - North Garner Middle
- High: Wake - Garner High
Source: Doorify MLS. This data may not be complete. We recommend contacting the local school district to confirm school assignments for this home.
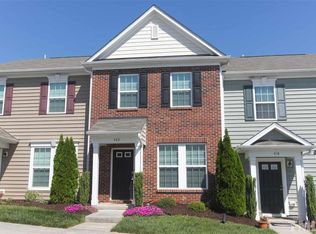
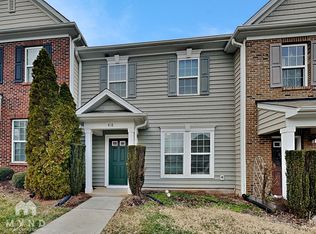
Similar homes
- $290,0002 bd3 ba1.3k sqft751 Cupola Dr, Raleigh, NC 27603For Sale
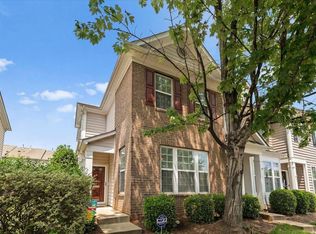
 MLS ID #10184636, Liza Seymour. Doorify MLS
 - $299,5002 bd3 ba1.4k sqft5349 Silver Moon Ln, Raleigh, NC 27606For Sale
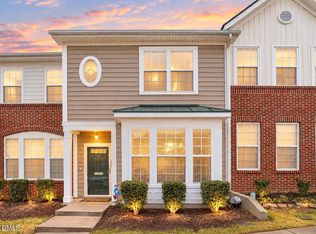 MLS ID #10191888, Ashley Hill. Doorify MLS
 - $285,0003 bd3 ba1.6k sqft4369 Bethel Park Dr, Raleigh, NC 27610For Sale
 MLS ID #10166205, Teresa Pitt. Doorify MLS
 - $399,9003 bd3 ba1.6k sqft1940 Betry Pl, Raleigh, NC 27603For Sale
 MLS ID #10190842, Susana Yourcheck. Doorify MLS
 - $274,9003 bd3 ba1.4k sqft2537 Blackwolf Run Ln, Raleigh, NC 27604For SaleMLS ID #10191885, Susana Yourcheck. Doorify MLS
- $285,0002 bd3 ba1.1k sqft1824 Natalie Brook Way, Raleigh, NC 27609For SaleMLS ID #10189175, Cynthia Gale Cowling. Doorify MLS
- $312,0002 bd3 ba1.6k sqft2506 Bryarton Village Way, Raleigh, NC 27606For SaleMLS ID #10175508, Melissa Schambs. Doorify MLS
- $305,0003 bd3 ba1.7k sqft1641 Brownairs Ln, Raleigh, NC 27610For SaleMLS ID #10185261, Teresa Pitt. Doorify MLS
- $270,0003 bd3 ba1.6k sqft5344 Big Bass Dr, Raleigh, NC 27610For SaleMLS ID #10178432, Arielle White. Doorify MLS
- $285,0003 bd3 ba1.4k sqft3613 Plumbridge Ct, Raleigh, NC 27613For SaleMLS ID #10181690, Fulton Crowley. Doorify MLS
- $335,0003 bd3 ba1.5k sqft5442 Echo Ridge Rd, Raleigh, NC 27612For SaleMLS ID #10186013, Ellen Nightingale. Doorify MLS
- $310,0003 bd3 ba1.8k sqft628 Hanska Way, Raleigh, NC 27610For SaleMLS ID #10192033, Paula Patricia Villalva. Doorify MLS
- $299,0002 bd3 ba1.3k sqft690 Wickham Ridge Rd, Apex, NC 27539For SaleMLS ID #10179304, Armand Lenchek. Doorify MLS
- $275,0003 bd3 ba1.7k sqft2220 Raven Rd Unit 107, Raleigh, NC 27614For SaleMLS ID #10182272, Jenny Hensley. Doorify MLS
- $315,0001 bd1 ba797 sqft222 Glenwood Ave APT 212, Raleigh, NC 27603For SaleMLS ID #10176251, Mark Jackson. Doorify MLS
- $358,5003 bd3 ba1.7k sqft2456 Baslow Dr, Apex, NC 27539For SaleMLS ID #10194389, Linda Trevor. Doorify MLS
- $230,0003 bd3 ba1.3k sqft4721 Tanglewood Oaks St, Raleigh, NC 27610For SaleMLS ID #10172217, Paula Patricia Villalva. Doorify MLS
- $299,9003 bd3 ba1.5k sqft3834 Prince Noah Loop, Wake Forest, NC 27587For SaleMLS ID #10172096, CLAUDIA Alzate. Doorify MLS
- $259,9003 bd3 ba1.5k sqft4807 Landover Pine Pl, Raleigh, NC 27616For SaleMLS ID #10173119, Sibyl Russ. Doorify MLS
- $299,9004 bd4 ba1.7k sqft6620 Pathfinder Way, Raleigh, NC 27616For SaleMLS ID #10107042, Jeremy Brazoban. Doorify MLS
